Wedgewood-Houston/Downtown Nashville | 3BR/2.5BA + 1BR/1BA Basement Apt | ADU | 2,700 Total Sq Ft - Income-producing property less than 2 miles from Downtown Nashville and 1 mile from Wedgewood-Houston — one of Nashville's fastest-growing and most in-demand neighborhoods. This home features a basement apartment with it's own entrance with rental history, making it exceptional for owner-occupants seeking offset income or investors targeting Nashville's mid and long term rental market. - Main Residence — 3BR / 2.5BA / 2,030 Sq Ft Soaring ceilings, abundant natural light, and designer finishes throughout. The chef's kitchen features quartz countertops, gas range, and pantry — laid out for both daily living and entertaining. Upscale fixtures, designer lighting, and an open, airy floor plan elevate every room. - Basement Apartment — 1BR / 1BA / 670 Sq Ft | Private Entrance | Proven Rental Fully separate unit with its own private entrance — not a lock-off, not a flex space. A true accessory dwelling unit (ADU) with 670 sq ft, currently listed and rented on Furnished Finder Ideal for mid-term rentals (travel nurses, corporate relocation), long-term tenants, guests, or multigenerational living. Income history available. - Total Property: ~2,700 sq ft · 4BR / 3.5BA combined
Active
$639,000
1267 John St, Nashville, TN 37210
4beds
2,702sqft
Horizontal Property Regime - Detached, Residential
Built in 2023
871 Square Feet Lot
$-- Zestimate®
$236/sqft
$-- HOA
What's special
Gas rangeDesigner finishes throughoutOpen airy floor planUpscale fixturesAbundant natural lightSoaring ceilingsQuartz countertops
- 41 days
- 307
- 49
Zillow last checked:
Listing updated:
Listed by:
Sam Miller 615-300-6704,
Compass RE 615-475-5616,
Steve Miller 615-957-4957,
Compass RE
Source: RealTracs MLS as distributed by MLS GRID,MLS#: 3602267
Facts & features
Interior
Bedrooms & bathrooms
- Bedrooms: 4
- Bathrooms: 4
- Full bathrooms: 3
- 1/2 bathrooms: 1
Primary bathroom
- Features: Double Vanity
Kitchen
- Features: Pantry
- Area: 210 Square Feet
- Dimensions: 14x15
Heating
- Central, Electric
Cooling
- Central Air, Electric
Appliances
- Included: Electric Oven, Gas Range, Dishwasher, Disposal, Microwave, Refrigerator
Features
- Ceiling Fan(s), Extra Closets, High Ceilings, Pantry, Smart Thermostat, Walk-In Closet(s)
- Flooring: Wood, Luxury Vinyl, Tile
- Basement: Finished
Interior area
- Total structure area: 2,702
- Total interior livable area: 2,702 sqft
- Finished area above ground: 2,030
- Finished area below ground: 672
Property
Parking
- Total spaces: 3
- Parking features: On Street, Parking Pad
- Uncovered spaces: 3
Features
- Levels: Three Or More
- Stories: 3
Lot
- Size: 871 Square Feet
Details
- Parcel number: 105043A00200CO
- Special conditions: Standard
Construction
Type & style
- Home type: SingleFamily
- Property subtype: Horizontal Property Regime - Detached, Residential
Materials
- Hardboard Siding
Condition
- New construction: No
- Year built: 2023
Utilities & green energy
- Sewer: Public Sewer
- Water: Public
- Utilities for property: Electricity Available, Water Available
Community & HOA
Community
- Subdivision: Twelve-Fortysix First Avenue South
HOA
- Has HOA: No
Location
- Region: Nashville
Financial & listing details
- Price per square foot: $236/sqft
- Tax assessed value: $635,500
- Annual tax amount: $4,471
- Date on market: 9/30/2026
- Electric utility on property: Yes
Estimated market value
Not available
Estimated sales range
Not available
Not available
Price history
| Date | Event | Price |
|---|---|---|
| 9/30/2026 | Listed for sale | $639,000-7.3%$236/sqft |
Source:  RealTracs MLS as distributed by MLS GRID #3602267 Report a problem | ||
| 8/1/2026 | Listing removed | $4,000$1/sqft |
Source: Zillow Rentals Report a problem | ||
| 7/6/2026 | Price change | $4,000-7%$1/sqft |
Source: Zillow Rentals Report a problem | ||
| 6/1/2026 | Listed for rent | $4,300$2/sqft |
Source: Zillow Rentals Report a problem | ||
| 5/29/2026 | Listing removed | $689,000$255/sqft |
Source: RealTracs MLS as distributed by MLS GRID #3218095 Report a problem | ||
| 5/26/2026 | Listed for sale | $689,000$255/sqft |
Source: RealTracs MLS as distributed by MLS GRID #3218095 Report a problem | ||
| 5/20/2026 | Listing removed | $689,000$255/sqft |
Source: RealTracs MLS as distributed by MLS GRID #3134897 Report a problem | ||
| 4/20/2026 | Price change | $689,000-3.6%$255/sqft |
Source: RealTracs MLS as distributed by MLS GRID #3134897 Report a problem | ||
| 2/27/2026 | Listed for sale | $715,000+21.2%$265/sqft |
Source: RealTracs MLS as distributed by MLS GRID #3134897 Report a problem | ||
| 8/9/2023 | Sold | $589,900$218/sqft |
Source: Public Record Report a problem | ||
Public tax history
| Year | Property taxes | Tax assessment |
|---|---|---|
| 2025 | $4,471 +37.3% | $158,875 +58.7% |
| 2024 | $3,257 +132.7% | $100,100 +132.7% |
| 2023 | $1,400 +79.3% | $43,025 +79.3% |
| 2022 | $781 | $24,000 |
Find assessor info on the county website
Monthly payment
Est. payment
Payment breakdown
Explore the cost of this home by adjusting the details. Changes won't be saved.Climate risks
Neighborhood: Southside
Nearby schools
Schools provided by the listing agent
- Elementary: John B. Whitsitt Elementary
- Middle: Cameron College Preparatory
- High: Glencliff High School
Source: RealTracs MLS as distributed by MLS GRID. This data may not be complete. We recommend contacting the local school district to confirm school assignments for this home.

Similar homes
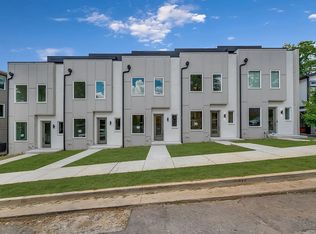
- $499,0003 bd4 ba1.9k sqft1044 2nd Ave S, Nashville, TN 37210For Sale

 MLS ID #3592609, Josh Anderson. RealTracs MLS as distributed by MLS GRID
- $664,9003 bd4 ba2.7k sqft600 Fatherland St #A, Nashville, TN 37206For Sale
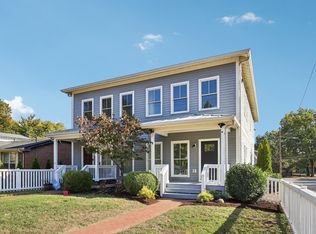 MLS ID #3630054, Vince Coletti. RealTracs MLS as distributed by MLS GRID
- $669,0003 bd3 ba2.2k sqft2238A Kline Ave, Nashville, TN 37211New Construction
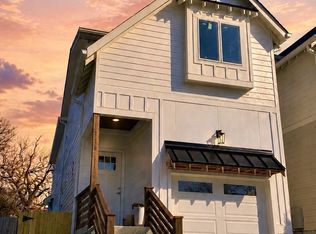 MLS ID #3633802, Paul R. Goode. RealTracs MLS as distributed by MLS GRID
- $755,0004 bd4 ba2.5k sqft2702B Bronte Ave, Nashville, TN 37216For Sale
 MLS ID #3633984, Phillip Bachelder. RealTracs MLS as distributed by MLS GRID
- $639,9004 bd3 ba2.5k sqft1523 Ward Ave, Nashville, TN 37206For SaleMLS ID #3272433, David Koellein. RealTracs MLS as distributed by MLS GRID
- $615,0003 bd4 ba1.9k sqft3056 Edwin Cir, Nashville, TN 37207For SaleMLS ID #3632554, Sydney McCullough. RealTracs MLS as distributed by MLS GRID
- $679,9003 bd4 ba2.7k sqft600B Fatherland St, Nashville, TN 37206For SaleMLS ID #3547017, Valerie Clarke. RealTracs MLS as distributed by MLS GRID
- $--4 bd5 ba2.4k sqft6104 Cowden Ave #A, Nashville, TN 37209New ConstructionMLS ID #3628257, Nick Shuford | Principal Broker & Auctioneer. RealTracs MLS as distributed by MLS GRID
- $624,9004 bd3 ba2k sqft906 Morrison St, Nashville, TN 37208For SaleMLS ID #3304829, Lillian Bates. RealTracs MLS as distributed by MLS GRID
- $619,9004 bd4 ba2k sqft2106C 24th Ave N, Nashville, TN 37208For SaleMLS ID #3621946, Serena Weiny. RealTracs MLS as distributed by MLS GRID
- $599,9994 bd4 ba2.1k sqft2318 Batavia St, Nashville, TN 37208For SaleMLS ID #3319040, Diane Journell. RealTracs MLS as distributed by MLS GRID
- $679,0004 bd3 ba2.2k sqft217 Eastmoreland St #A, Nashville, TN 37207For SaleMLS ID #3180463, Missy Harris. RealTracs MLS as distributed by MLS GRID
- $615,0004 bd3 ba2k sqft113B Elmhurst Ave, Nashville, TN 37207For SaleMLS ID #3213541, Faith Swift. RealTracs MLS as distributed by MLS GRID
- $684,9004 bd3 ba2.2k sqft217 Eastmoreland St #B, Nashville, TN 37207For SaleMLS ID #3180461, Missy Harris. RealTracs MLS as distributed by MLS GRID
- $649,9003 bd3 ba2.1k sqft1081 Whites Creek Pike, Nashville, TN 37207For SaleMLS ID #3213536, Faith Swift. RealTracs MLS as distributed by MLS GRID
- $649,9003 bd3 ba2.1k sqft1083 Whites Creek Pike, Nashville, TN 37207For SaleMLS ID #3213539, Faith Swift. RealTracs MLS as distributed by MLS GRID
- $634,9003 bd4 ba2.1k sqft3109A Curtis St, Nashville, TN 37218For SaleMLS ID #3599198, Sarah Montgomery. RealTracs MLS as distributed by MLS GRID
- $549,9994 bd4 ba2.2k sqft223 Lucky Dr, Nashville, TN 37211For SaleMLS ID #3628575, Maggie Lawrence. RealTracs MLS as distributed by MLS GRID
- $675,0003 bd4 ba2.4k sqft1502 Arthur Ave, Nashville, TN 37208For SaleMLS ID #3610444, Kate McClarnon. RealTracs MLS as distributed by MLS GRID
- $695,0004 bd4 ba2.4k sqft505 Croley Dr, Nashville, TN 37209For SaleMLS ID #3601970, Jordyn Hollingsworth. RealTracs MLS as distributed by MLS GRID
