Welcome home to this move-in ready Green Hills retreat in the heart of Nashville! This immaculately maintained home situated on a corner lot offers a custom layout with sizable living and office spaces. The beautifully remodeled kitchen features Opus cabinets, Corian counters, a tile backsplash, and a full suite of Bosch appliances, including an induction cooktop and a new microwave. Matching cabinetry updates extend to the bathrooms, laundry, and den. Step into the living room, where you'll find a cozy fireplace for cold winter nights. Enjoy your morning coffee on the fenced patio, surrounded by flowering landscaping and mature trees. Additional features include refinished hardwoods, tankless water heater, Halo filtration, lawn irrigation, crawl space vapor barrier and ample upstairs storage area.
2026 upgrades include an upstairs 2-ton HVAC system. 2025 upgrades include a freshly painted interior, new 6-inch gutters, repainted fascia and gables, a 60-foot patio fence, a new storm door, new French doors in the bonus room and new transom and patio blinds. All windows were replaced with Andersen Renewal windows in 2017. Mowing, trimming and leaf removal are included in the HOA fee. Community amenities includes two newly remodeled pools in 2026, two tennis/pickleball courts and a club house. Don't miss your chance to own this move-in ready gem in one of Nashville's most sought-after neighborhoods!
Under contract - not showing
$995,000
608 Cherry Glen Cir, Nashville, TN 37215
3beds
2,645sqft
Single Family Residence, Residential
Built in 1999
-- sqft lot
$-- Zestimate®
$376/sqft
$165/mo HOA
What's special
- 28 days |
- 186 |
- 7 |
Likely to sell faster than
Zillow last checked:
Listing updated:
Listed by:
Eileen Giger 615-498-7804,
Compass 615-790-7400
Source: RealTracs MLS as distributed by MLS GRID,MLS#: 3288348
Facts & features
Interior
Bedrooms & bathrooms
- Bedrooms: 3
- Bathrooms: 3
- Full bathrooms: 2
- 1/2 bathrooms: 1
- Main level bedrooms: 1
Bedroom 1
- Features: Suite
- Level: Suite
- Area: 169 Square Feet
- Dimensions: 13x13
Bedroom 2
- Features: Extra Large Closet
- Level: Extra Large Closet
- Area: 154 Square Feet
- Dimensions: 11x14
Bedroom 3
- Features: Extra Large Closet
- Level: Extra Large Closet
- Area: 154 Square Feet
- Dimensions: 11x14
Primary bathroom
- Features: Primary Bedroom
- Level: Primary Bedroom
Dining room
- Features: Formal
- Level: Formal
- Area: 126 Square Feet
- Dimensions: 14x9
Kitchen
- Features: Pantry
- Level: Pantry
- Area: 104 Square Feet
- Dimensions: 8x13
Living room
- Features: Formal
- Level: Formal
- Area: 225 Square Feet
- Dimensions: 15x15
Other
- Features: Breakfast Room
- Level: Breakfast Room
- Area: 63 Square Feet
- Dimensions: 9x7
Recreation room
- Features: Main Level
- Level: Main Level
- Area: 380 Square Feet
- Dimensions: 20x19
Heating
- Central
Cooling
- Central Air
Appliances
- Included: Built-In Electric Oven, Built-In Electric Range, Dishwasher, Disposal, Microwave
Features
- Flooring: Carpet, Wood, Tile
- Basement: Crawl Space
- Number of fireplaces: 1
- Fireplace features: Electric
Interior area
- Total structure area: 2,645
- Total interior livable area: 2,645 sqft
- Finished area above ground: 2,562
- Finished area below ground: 83
Property
Parking
- Total spaces: 2
- Parking features: Garage Faces Front
- Attached garage spaces: 2
Features
- Levels: Three Or More
- Stories: 2
- Patio & porch: Patio
- Pool features: Association
Details
- Special conditions: Standard
Construction
Type & style
- Home type: SingleFamily
- Property subtype: Single Family Residence, Residential
Materials
- Brick
- Roof: Asphalt
Condition
- New construction: No
- Year built: 1999
Utilities & green energy
- Sewer: Public Sewer
- Water: Public
- Utilities for property: Water Available
Community & HOA
Community
- Subdivision: Village Of Cherry Glen
HOA
- Has HOA: Yes
- Amenities included: Clubhouse, Pool, Sidewalks, Tennis Court(s)
- Services included: Maintenance Grounds
- HOA fee: $165 monthly
Location
- Region: Nashville
Financial & listing details
- Price per square foot: $376/sqft
- Annual tax amount: $5,435
- Date on market: 7/26/2026
Estimated market value
Not available
Estimated sales range
Not available
Not available
Price history
| Date | Event | Price |
|---|---|---|
| 8/17/2026 | Pending sale | $995,000$376/sqft |
Source:  RealTracs MLS as distributed by MLS GRID #3288348 Report a problem RealTracs MLS as distributed by MLS GRID #3288348 Report a problem | ||
| 7/28/2026 | Contingent | $995,000$376/sqft |
Source: RealTracs MLS as distributed by MLS GRID #3288348 Report a problem | ||
| 7/26/2026 | Listed for sale | $995,000+11.2%$376/sqft |
Source: RealTracs MLS as distributed by MLS GRID #3288348 Report a problem | ||
| 4/28/2025 | Sold | $895,000$338/sqft |
Source: RealTracs MLS as distributed by MLS GRID #2801290 Report a problem | ||
| 3/22/2025 | Pending sale | $895,000$338/sqft |
Source: RealTracs MLS as distributed by MLS GRID #2801290 Report a problem | ||
| 3/12/2025 | Listed for sale | $895,000$338/sqft |
Source: RealTracs MLS as distributed by MLS GRID #2801290 Report a problem | ||
Public tax history
Tax history is unavailable.
Monthly payment
Est. payment
Payment breakdown
Explore the cost of this home by adjusting the details. Changes won't be saved.Climate risks
Neighborhood: Village of Ashlawn
Nearby schools
GreatSchools rating
- 9/10Percy Priest Elementary SchoolGrades: K-5Distance: 2.4 mi
- 8/10John T. Moore Middle SchoolGrades: 6-8Distance: 0.8 mi
- 6/10Hillsboro High SchoolGrades: 9-12Distance: 0.9 mi
Schools provided by the listing agent
- Elementary: Percy Priest Elementary
- Middle: John Trotwood Moore Middle
- High: Hillsboro Comp High School
Source: RealTracs MLS as distributed by MLS GRID. This data may not be complete. We recommend contacting the local school district to confirm school assignments for this home.
- $895,0003 bd2 ba2.5k sqft700 Sweet Cherry Ct, Nashville, TN 37215Sold
- $841,3004 bd2 ba2.9k sqft704 Sweet Cherry Ct, Nashville, TN 37215Sold
- $902,6004 bd3 ba2.9k sqft604 Cherry Glen Cir, Nashville, TN 37215Off Market
- $774,2003 bd3 ba2.2k sqft612 Cherry Glen Cir, Nashville, TN 37215Off Market
- $845,9003 bd4 ba2.4k sqft708 Sweet Cherry Ct, Nashville, TN 37215Off Market
- $741,1003 bd3 ba2.1k sqft705 Sweet Cherry Ct, Nashville, TN 37215Off Market
- $783,7003 bd2 ba2.2k sqft600 Cherry Glen Cir, Nashville, TN 37215Off Market
- $765,6003 bd3 ba2.4k sqft421 Cumberland Pl, Nashville, TN 37215Off Market
A local agent can set up tours, give advice and negotiate with sellers.
A local lender can help you make sure your offer is ready when you are.
Similar homes
- $999,0004 bd3 ba2.8k sqft72 Ravenwood Hills Cir, Nashville, TN 37215For Sale
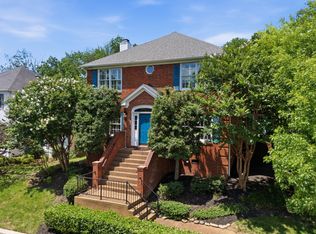
 MLS ID #3239903, Robert Young. RealTracs MLS as distributed by MLS GRID
 - $1,010,0004 bd4 ba3k sqft65 Ravenwood Hills Cir, Nashville, TN 37215For Sale
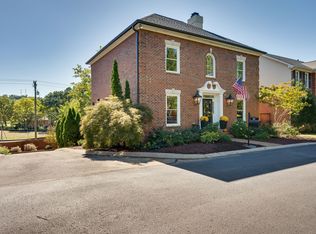 MLS ID #3083828, Karen Russell. RealTracs MLS as distributed by MLS GRID
 - $999,9004 bd4 ba3.4k sqft1113B Biltmore Dr, Nashville, TN 37204For Sale
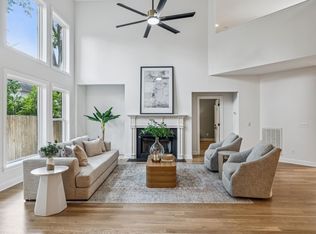 MLS ID #3304181, Maria Holland. RealTracs MLS as distributed by MLS GRID
 - $1,000,0004 bd4 ba2.9k sqft1518 Kirkwood Ave, Nashville, TN 37212For Sale
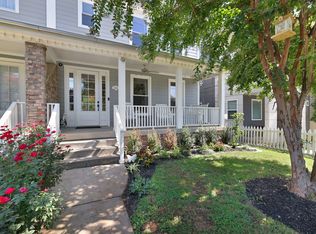 MLS ID #3336083, Gary Ashton. RealTracs MLS as distributed by MLS GRID
 - $1,049,9994 bd5 ba2.1k sqft3304C Hobbs Rd, Nashville, TN 37215For SaleMLS ID #3057187, Anni Hilton. RealTracs MLS as distributed by MLS GRID
- $975,0004 bd4 ba2.9k sqft1416 15th Ave S, Nashville, TN 37212For SaleMLS ID #3336244, Melissa Hawley. RealTracs MLS as distributed by MLS GRID
- $899,9003 bd2 ba2k sqft118B Blackburn Ave, Nashville, TN 37205For SaleMLS ID #3190372, Courtney Cooper Jenrath. RealTracs MLS as distributed by MLS GRID
- $1,050,0004 bd3 ba3.1k sqft700 Burleigh Ct, Nashville, TN 37221For SaleMLS ID #3305581, Happy Fulk. RealTracs MLS as distributed by MLS GRID
- $839,9003 bd3 ba2.3k sqft5200 Michigan Ave, Nashville, TN 37209For SaleMLS ID #3520627, Shauna W. Brooks. RealTracs MLS as distributed by MLS GRID
- $1,175,0005 bd5 ba3.2k sqft513B Moore Ave, Nashville, TN 37203For SaleMLS ID #3520727, Adam Lanning. RealTracs MLS as distributed by MLS GRID
- $798,0005 bd2 ba2.2k sqft2313 Sunset Pl, Nashville, TN 37212For SaleMLS ID #2971586, David Blalock. RealTracs MLS as distributed by MLS GRID
- $899,0004 bd3 ba2.2k sqft5102 Beauregard Ln, Brentwood, TN 37027For SaleMLS ID #3159626, Danielle Schellenberg. RealTracs MLS as distributed by MLS GRID
- $900,0004 bd4 ba2.5k sqft1813 Beech Ave APT 1, Nashville, TN 37203For SaleMLS ID #3305193, Olivia Simonetti. RealTracs MLS as distributed by MLS GRID
- $1,200,0004 bd4 ba3k sqft908B Gale Ln, Nashville, TN 37204For SaleMLS ID #3260310, Caroline Smith. RealTracs MLS as distributed by MLS GRID
- $669,9004 bd2 ba2.9k sqft940 Century Oak Dr, Nashville, TN 37211For SaleMLS ID #3519056, Eddie Ferrell. RealTracs MLS as distributed by MLS GRID
- $1,100,0004 bd4 ba3.2k sqft2210 Grantland Ave, Nashville, TN 37204For SaleMLS ID #3243375, Chadd Bryant. RealTracs MLS as distributed by MLS GRID
- $1,275,0004 bd3 ba2.8k sqft5911 Post Rd, Nashville, TN 37205For SaleMLS ID #3270499, Margaret Flowers Orton. RealTracs MLS as distributed by MLS GRID
- $1,265,0004 bd4 ba3.5k sqft236 Burlington Pl, Nashville, TN 37215For SaleMLS ID #3169674, Dan Stewart. RealTracs MLS as distributed by MLS GRID
- $899,0004 bd2 ba2.1k sqft2018 Sweetbriar Ave, Nashville, TN 37212For SaleMLS ID #3186610, Jeanie Rutland. RealTracs MLS as distributed by MLS GRID
- $845,0003 bd2 ba2.1k sqft4201 Burrus St, Nashville, TN 37216For SaleMLS ID #3301906, Jake Blount. RealTracs MLS as distributed by MLS GRID
