Beautifully designed and built in 2024, this spacious 4-bedroom, 3.5-bath home offers approximately 3,230 square feet of thoughtfully designed living space in the desirable Courts of Belle Meade. Freshly painted and move-in ready, the home features hardwood flooring, quartz countertops, upgraded appliances, spacious living areas, and a private rooftop deck perfect for relaxing or entertaining. Ideally located in Nashville with convenient access to West End, Belle Meade, shopping, dining, and entertainment. Don’t miss the opportunity to make this beautiful home your own!
Coming soon / hold
$1,425,000
120B Lincoln Ct, Nashville, TN 37205
4beds
3,230sqft
Single Family Residence, Residential
Built in 2024
4,356 Square Feet Lot
$-- Zestimate®
$441/sqft
$-- HOA
What's special
- 16 hours |
- 57 |
- 5 |
Zillow last checked:
Listing updated:
Listed by:
Cynthia Martinez 615-984-9582,
Reliant Realty ERA Powered 615-617-3551
Source: RealTracs MLS as distributed by MLS GRID,MLS#: 3512800
Facts & features
Interior
Bedrooms & bathrooms
- Bedrooms: 4
- Bathrooms: 4
- Full bathrooms: 3
- 1/2 bathrooms: 1
Bedroom 1
- Features: Extra Large Closet
- Level: Extra Large Closet
- Area: 252 Square Feet
- Dimensions: 18x14
Bedroom 2
- Features: Bath
- Level: Bath
- Area: 210 Square Feet
- Dimensions: 15x14
Bedroom 3
- Area: 168 Square Feet
- Dimensions: 14x12
Bedroom 4
- Area: 238 Square Feet
- Dimensions: 17x14
Primary bathroom
- Features: Double Vanity
- Level: Double Vanity
Dining room
- Area: 180 Square Feet
- Dimensions: 15x12
Kitchen
- Features: Eat-in Kitchen
- Level: Eat-in Kitchen
- Area: 225 Square Feet
- Dimensions: 15x15
Living room
- Area: 384 Square Feet
- Dimensions: 24x16
Recreation room
- Features: Third Floor
- Level: Third Floor
- Area: 576 Square Feet
- Dimensions: 24x24
Heating
- Heat Pump
Cooling
- Central Air
Appliances
- Included: Built-In Electric Oven, Built-In Electric Range, Dishwasher, Disposal, Microwave, Refrigerator
Features
- Flooring: Wood, Tile
- Basement: None
Interior area
- Total structure area: 3,230
- Total interior livable area: 3,230 sqft
- Finished area above ground: 3,230
Property
Parking
- Total spaces: 3
- Parking features: Garage Faces Front
- Attached garage spaces: 1
- Uncovered spaces: 2
Features
- Levels: Three Or More
- Stories: 3
- Patio & porch: Deck, Covered, Porch, Patio
- Fencing: Privacy
Lot
- Size: 4,356 Square Feet
- Dimensions: 30 x 145
Details
- Parcel number: 13001022300
- Special conditions: Standard
Construction
Type & style
- Home type: SingleFamily
- Property subtype: Single Family Residence, Residential
Materials
- Fiber Cement, Brick
Condition
- New construction: No
- Year built: 2024
Utilities & green energy
- Sewer: Public Sewer
- Water: Public
- Utilities for property: Water Available
Community & HOA
Community
- Subdivision: Courts Of Belle Meade
HOA
- Has HOA: No
Location
- Region: Nashville
Financial & listing details
- Price per square foot: $441/sqft
- Annual tax amount: $8,291
- Date on market: 8/14/2026
Estimated market value
Not available
Estimated sales range
Not available
Not available
Price history
Price history is unavailable.
Public tax history
Tax history is unavailable.
Monthly payment
Est. payment
Payment breakdown
Explore the cost of this home by adjusting the details. Changes won't be saved.Climate risks
Neighborhood: Belle Meade Links
Nearby schools
GreatSchools rating
- 9/10Julia Green Elementary SchoolGrades: K-5Distance: 1.8 mi
- 8/10John T. Moore Middle SchoolGrades: 6-8Distance: 3.5 mi
- 6/10Hillsboro High SchoolGrades: 9-12Distance: 3.1 mi
Schools provided by the listing agent
- Elementary: Julia Green Elementary
- Middle: John Trotwood Moore Middle
- High: Hillsboro Comp High School
Source: RealTracs MLS as distributed by MLS GRID. This data may not be complete. We recommend contacting the local school district to confirm school assignments for this home.
- $---- bd-- ba-- sqft120 Lincoln Ct, Nashville, TN 37205Off Market
- $1,449,9004 bd4 ba3.2k sqft120C Lincoln Ct, Nashville, TN 37205For Sale

- $1,174,9004 bd4 ba3.2k sqft120 Lincoln Ct #B, Nashville, TN 37205Sold
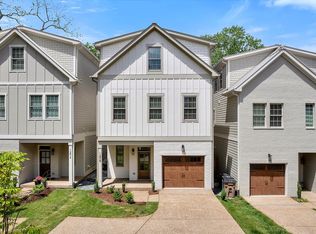
- $1,139,3005 bd4 ba2.4k sqft118 Lincoln Ct, Nashville, TN 37205Off Market
- $381,0002 bd1 ba800 sqft118A Lincoln Ct, Nashville, TN 37205Off Market
- $535,4003 bd2 ba1.3k sqft118B Lincoln Ct, Nashville, TN 37205Off Market
- $1,120,7003 bd3 ba2.2k sqft115 Lincoln Ct, Nashville, TN 37205Off Market
- $996,9003 bd3 ba2.5k sqft124 Lincoln Ct, Nashville, TN 37205Off Market
A local agent can set up tours, give advice and negotiate with sellers.
A local lender can help you make sure your offer is ready when you are.
Similar homes
- $1,625,0004 bd5 ba4.2k sqft102 Bellebrook Cir, Nashville, TN 37205For Sale
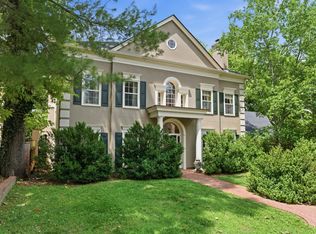
 MLS ID #3512420, Grace Oneal Clayton. RealTracs MLS as distributed by MLS GRID
 - $1,449,9004 bd4 ba3.2k sqft120C Lincoln Ct, Nashville, TN 37205For SaleMLS ID #3222935, Steve Reigle. RealTracs MLS as distributed by MLS GRID
- $1,525,0004 bd5 ba4.5k sqft6633 Ellesmere Rd, Nashville, TN 37205For Sale
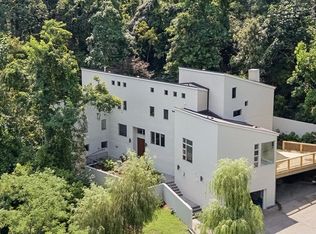 MLS ID #3501239, Jonathan Berry. RealTracs MLS as distributed by MLS GRID
 - $1,395,0004 bd4 ba2.9k sqft1917 Kimbark Dr, Nashville, TN 37215For Sale
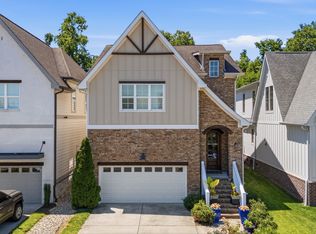 MLS ID #3510632, Brooks Spellings. RealTracs MLS as distributed by MLS GRID
 - $1,100,0004 bd3 ba2.7k sqft216 Lauderdale Rd, Nashville, TN 37205For SaleMLS ID #3506108, Dina Henry. RealTracs MLS as distributed by MLS GRID
- $1,275,0004 bd3 ba2.8k sqft5911 Post Rd, Nashville, TN 37205For SaleMLS ID #3270499, Margaret Flowers Orton. RealTracs MLS as distributed by MLS GRID
- $1,450,0004 bd6 ba3.7k sqft832B Neartop Dr, Nashville, TN 37205New ConstructionMLS ID #3508063, Allen Perry. RealTracs MLS as distributed by MLS GRID
- $899,9003 bd2 ba2k sqft118B Blackburn Ave, Nashville, TN 37205For SaleMLS ID #3190372, Courtney Cooper Jenrath. RealTracs MLS as distributed by MLS GRID
- $1,450,0004 bd3 ba3.5k sqft433 Grayson Dr, Nashville, TN 37205For SaleMLS ID #3251981, Debbie Morris. RealTracs MLS as distributed by MLS GRID
- $1,290,0003 bd2 ba3.1k sqft608 Estes Rd, Nashville, TN 37215For SaleMLS ID #3283660, Karen Albright. RealTracs MLS as distributed by MLS GRID
- $1,215,0003 bd3 ba2.2k sqft105 Brookfield Ave, Nashville, TN 37205For SaleMLS ID #3500947, Mary Alden Brett. RealTracs MLS as distributed by MLS GRID
- $1,450,0003 bd2 ba1.8k sqft805 Lynnwood Blvd, Nashville, TN 37205For SaleMLS ID #3220502, Murray Clayton. RealTracs MLS as distributed by MLS GRID
- $1,395,0003 bd3 ba2.9k sqft6624 Rolling Fork Dr, Nashville, TN 37205For SaleMLS ID #3228699, Starling Davis. RealTracs MLS as distributed by MLS GRID
- $1,495,0004 bd4 ba3.8k sqft165 Charleston Park, Nashville, TN 37205For SaleMLS ID #3251646, Emine' (Amy) Kempf. RealTracs MLS as distributed by MLS GRID
- $1,350,0005 bd4 ba3.7k sqft782 Saussy Pl, Nashville, TN 37205For SaleMLS ID #3166244, Mary Beth Thomas. RealTracs MLS as distributed by MLS GRID
- $1,750,0003 bd4 ba3.9k sqft5117 Boxcroft Pl, Nashville, TN 37205For SaleMLS ID #3250646, Beth Molteni. RealTracs MLS as distributed by MLS GRID
- $1,225,0004 bd3 ba2.7k sqft6609 Currywood Dr, Nashville, TN 37205For SaleMLS ID #3234823, Bill Bainbridge. RealTracs MLS as distributed by MLS GRID
- $1,749,9004 bd6 ba4.2k sqft123 Dunham Springs Ln, Nashville, TN 37205For SaleMLS ID #3335891, Tom Fussell. RealTracs MLS as distributed by MLS GRID
- $1,899,9004 bd5 ba4.4k sqft6021 Post Rd, Nashville, TN 37205For SaleMLS ID #3246852, Jamie Hawkins Casey. RealTracs MLS as distributed by MLS GRID
- $1,099,0003 bd3 ba2.3k sqft135 Kenner Ave, Nashville, TN 37205For SaleMLS ID #3318531, Jeremy Hundley. RealTracs MLS as distributed by MLS GRID
