Recently Completed!!!! Beautiful new construction from Regal Homes featuring all hardwood, quartz countertops, upgraded appliances, and you're own private rooftop deck!
Closed
$1,174,900
120 Lincoln Ct #B, Nashville, TN 37205
4beds
3,230sqft
Single Family Residence, Residential
Built in 2024
0.3 Acres Lot
$1,268,000 Zestimate®
$364/sqft
$4,775 Estimated rent
Home value
$1,268,000
$1.18M - $1.37M
$4,775/mo
Zestimate® history
Owner options
List your home for rent
$4,775/mo
Rent Zestimate®
Find your next renter with Zillow Rental Manager. Plus, with online applications, you can quickly screen prospective tenants – for free.
$4,775/mo
Rent Zestimate®
Refinance and save
$6,929/mo
Est. payment
Refinancing to a lower rate could help reduce your monthly payments and save thousands over the life of the loan.
$6,929/mo
Est. payment
Explore your selling options
Work with a Zillow partner agent
Leverage their expertise and Zillow's premium Showcase listings to get your home seen by more buyers.
Get startedList with your own agent
Get your home in front of millions of buyers by listing it on Zillow.
Learn how to do itSell it yourself
Take full control of how buyers see your home on Zillow by listing For Sale by Owner (FSBO).
List your homeWhat's special
Zillow last checked:
Listing updated:
Listed by:
Steve Reigle 615-403-7002,
Benchmark Realty, LLC
Bought with:
Cynthia Martinez, 345685
Exit Realty Bob Lamb & Associates
Source: RealTracs MLS as distributed by MLS GRID,MLS#: 2626438
Facts & features
Interior
Bedrooms & bathrooms
- Bedrooms: 4
- Bathrooms: 4
- Full bathrooms: 3
- 1/2 bathrooms: 1
Bedroom 1
- Features: Extra Large Closet
- Level: Extra Large Closet
- Area: 252 Square Feet
- Dimensions: 18x14
Bedroom 2
- Features: Bath
- Level: Bath
- Area: 210 Square Feet
- Dimensions: 15x14
Bedroom 3
- Area: 168 Square Feet
- Dimensions: 14x12
Bedroom 4
- Area: 238 Square Feet
- Dimensions: 17x14
Bonus room
- Features: Third Floor
- Level: Third Floor
- Area: 576 Square Feet
- Dimensions: 24x24
Dining room
- Area: 180 Square Feet
- Dimensions: 15x12
Kitchen
- Features: Eat-in Kitchen
- Level: Eat-in Kitchen
- Area: 225 Square Feet
- Dimensions: 15x15
Living room
- Area: 384 Square Feet
- Dimensions: 24x16
Heating
- Heat Pump
Cooling
- Central Air
Appliances
- Included: Dishwasher, Disposal, Microwave, Refrigerator, Built-In Electric Oven, Built-In Electric Range
Features
- Flooring: Wood, Tile
- Number of fireplaces: 1
- Fireplace features: Living Room
- Common walls with other units/homes: End Unit
Interior area
- Total structure area: 3,230
- Total interior livable area: 3,230 sqft
- Finished area above ground: 3,230
Property
Parking
- Total spaces: 3
- Parking features: Garage Door Opener, Garage Faces Front
- Attached garage spaces: 1
- Uncovered spaces: 2
Features
- Levels: Three Or More
- Stories: 3
- Patio & porch: Deck, Covered, Porch, Patio
- Fencing: Privacy
Lot
- Size: 0.3 Acres
- Dimensions: 90 x 145
- Features: Level
Details
- Parcel number: 13001006400
- Special conditions: Owner Agent
Construction
Type & style
- Home type: SingleFamily
- Property subtype: Single Family Residence, Residential
- Attached to another structure: Yes
Materials
- Fiber Cement, Brick
- Roof: Metal
Condition
- New construction: Yes
- Year built: 2024
Utilities & green energy
- Sewer: Public Sewer
- Water: Public
- Utilities for property: Water Available
Community & HOA
Community
- Subdivision: Courts Of Belle Meade
HOA
- Has HOA: No
Location
- Region: Nashville
Financial & listing details
- Price per square foot: $364/sqft
- Annual tax amount: $5,243
- Date on market: 3/5/2024
Price history
| Date | Event | Price |
|---|---|---|
| 8/8/2026 | Listing removed | $4,500$1/sqft |
Source: Zillow Rentals Report a problem | ||
| 7/18/2026 | Price change | $4,500-10%$1/sqft |
Source: Zillow Rentals Report a problem | ||
| 7/3/2026 | Price change | $5,000-13.8%$2/sqft |
Source: Zillow Rentals Report a problem | ||
| 6/18/2026 | Listed for rent | $5,800-3.3%$2/sqft |
Source: Zillow Rentals Report a problem | ||
| 7/25/2024 | Sold | $1,174,900$364/sqft |
Source:  RealTracs MLS as distributed by MLS GRID #2626438 Report a problem RealTracs MLS as distributed by MLS GRID #2626438 Report a problem | ||
| 7/6/2024 | Contingent | $1,174,900$364/sqft |
Source: RealTracs MLS as distributed by MLS GRID #2626438 Report a problem | ||
| 6/6/2024 | Price change | $1,174,900-2%$364/sqft |
Source: RealTracs MLS as distributed by MLS GRID #2626438 Report a problem | ||
| 5/30/2024 | Price change | $1,199,000-3.3%$371/sqft |
Source: RealTracs MLS as distributed by MLS GRID #2626438 Report a problem | ||
| 5/6/2024 | Price change | $1,239,900-0.8%$384/sqft |
Source: RealTracs MLS as distributed by MLS GRID #2626438 Report a problem | ||
| 4/23/2024 | Price change | $1,249,900-3.8%$387/sqft |
Source: RealTracs MLS as distributed by MLS GRID #2626438 Report a problem | ||
| 3/24/2024 | Listing removed | -- |
Source: Zillow Rentals Report a problem | ||
| 3/5/2024 | Listed for sale | $1,299,000+4%$402/sqft |
Source: RealTracs MLS as distributed by MLS GRID #2626438 Report a problem | ||
| 1/13/2024 | Listed for rent | $6,000$2/sqft |
Source: Zillow Rentals Report a problem | ||
| 1/1/2024 | Listing removed | -- |
Source: RealTracs MLS as distributed by MLS GRID #2556277 Report a problem | ||
| 10/23/2023 | Price change | $1,249,000-10.8%$387/sqft |
Source: RealTracs MLS as distributed by MLS GRID #2556277 Report a problem | ||
| 9/21/2023 | Price change | $1,399,900-9.7%$433/sqft |
Source: RealTracs MLS as distributed by MLS GRID #2556277 Report a problem | ||
| 8/7/2023 | Listed for sale | $1,549,900$480/sqft |
Source: RealTracs MLS as distributed by MLS GRID #2556277 Report a problem | ||
Public tax history
Tax history is unavailable.
Neighborhood: Belle Meade Links
Nearby homes
- $1,425,0004 bd4 ba3.2k sqft120B Lincoln Ct, Nashville, TN 37205Coming Soon
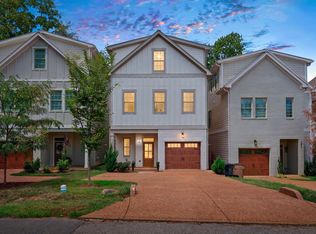
- $---- bd-- ba-- sqft120 Lincoln Ct, Nashville, TN 37205Off Market
- $1,146,0005 bd4 ba2.4k sqft118 Lincoln Ct, Nashville, TN 37205Off Market
- $381,0002 bd1 ba800 sqft118A Lincoln Ct, Nashville, TN 37205Off Market

- $535,4003 bd2 ba1.3k sqft118B Lincoln Ct, Nashville, TN 37205Off Market
- $1,449,9004 bd4 ba3.2k sqft120C Lincoln Ct, Nashville, TN 37205For Sale
- $1,111,5003 bd3 ba2.1k sqft117 Lincoln Ct, Nashville, TN 37205Off Market
- $1,124,1003 bd3 ba2.2k sqft115 Lincoln Ct, Nashville, TN 37205Off Market
Nearby schools
GreatSchools rating
- 9/10Julia Green Elementary SchoolGrades: K-5Distance: 1.8 mi
- 8/10John T. Moore Middle SchoolGrades: 6-8Distance: 3.5 mi
- 6/10Hillsboro High SchoolGrades: 9-12Distance: 3.1 mi
Schools provided by the listing agent
- Elementary: Julia Green Elementary
- Middle: John Trotwood Moore Middle
- High: Hillsboro Comp High School
Source: RealTracs MLS as distributed by MLS GRID. This data may not be complete. We recommend contacting the local school district to confirm school assignments for this home.
Get a cash offer in 3 minutes
Find out how much your home could sell for in as little as 3 minutes with a no-obligation cash offer.
Estimated market value
$1,268,000
Get a cash offer in 3 minutes
Find out how much your home could sell for in as little as 3 minutes with a no-obligation cash offer.
Estimated market value
$1,268,000
- Tennessee
- Davidson County
- Nashville
- 37205
- Belle Meade Links
- 120 Lincoln Ct Unit B
Nearby cities
Nearby neighborhoods
Nearby zip codes
Other Nashville Topics
