Picture yourself at 608 Estes Rd, a residence with a newly installed hvac system providing efficient and reliable climate control. Complementing this significant update, fresh interior paint has been applied throughout, a bright, clean, and consistent aesthetic in every space. This home presents modern comfort and style, ready for its next owner.
Active
Price cut: $31K (10/1)
$1,259,000
608 Estes Rd, Nashville, TN 37215
3beds
3,175sqft
Single Family Residence, Residential
Built in 1950
0.57 Acres Lot
$-- Zestimate®
$397/sqft
$-- HOA
What's special
Modern comfort and styleNewly installed hvac system
- 73 days
- 702
- 35
Zillow last checked:
Listing updated:
Listed by:
Karen Albright 480-462-5392,
OPENDOOR BROKERAGE, LLC 480-462-5392
Source: RealTracs MLS as distributed by MLS GRID,MLS#: 3283660
Facts & features
Interior
Bedrooms & bathrooms
- Bedrooms: 3
- Bathrooms: 3
- Full bathrooms: 2
- 1/2 bathrooms: 1
- Main level bedrooms: 2
Heating
- Central
Cooling
- Central Air
Appliances
- Included: Gas Oven, Cooktop, Dishwasher, Microwave
Features
- Flooring: Carpet, Wood, Laminate, Tile
- Basement: None
Interior area
- Total structure area: 3,175
- Total interior livable area: 3,175 sqft
- Finished area above ground: 3,175
Property
Parking
- Total spaces: 2
- Parking features: Detached
- Garage spaces: 2
Features
- Levels: Two
- Stories: 2
Lot
- Size: 0.57 Acres
- Dimensions: 100 x 254
Details
- Parcel number: 11604014700
- Special conditions: Standard
Construction
Type & style
- Home type: SingleFamily
- Property subtype: Single Family Residence, Residential
Materials
- Brick, Wood Siding
- Roof: Asphalt
Condition
- New construction: No
- Year built: 1950
Utilities & green energy
- Sewer: Public Sewer
- Water: Public
- Utilities for property: Water Available
Community & HOA
Community
- Subdivision: W M Cantrell
HOA
- Has HOA: No
Location
- Region: Nashville
Financial & listing details
- Price per square foot: $397/sqft
- Tax assessed value: $1,156,500
- Annual tax amount: $8,136
- Date on market: 8/14/2026
Estimated market value
Not available
Estimated sales range
Not available
Not available
Price history
| Date | Event | Price |
|---|---|---|
| 10/1/2026 | Price change | $1,259,000-2.4%$397/sqft |
Source:  RealTracs MLS as distributed by MLS GRID #3283660 Report a problem | ||
| 8/14/2026 | Listed for sale | $1,290,000$406/sqft |
Source: RealTracs MLS as distributed by MLS GRID #3283660 Report a problem | ||
| 8/13/2026 | Pending sale | $1,290,000$406/sqft |
Source: RealTracs MLS as distributed by MLS GRID #3283660 Report a problem | ||
| 7/16/2026 | Listed for sale | $1,290,000+8%$406/sqft |
Source: RealTracs MLS as distributed by MLS GRID #3283660 Report a problem | ||
| 6/12/2026 | Sold | $1,194,300+109.5%$376/sqft |
Source: Public Record Report a problem | ||
| 8/13/2012 | Sold | $570,000-0.5%$180/sqft |
Source: Public Record Report a problem | ||
| 7/17/2012 | Price change | $573,000-3.7%$180/sqft |
Source: TheDailyClassifieds.Com #1371953 Report a problem | ||
| 6/19/2012 | Listed for sale | $595,000+63%$187/sqft |
Source: TheDailyClassifieds.Com #1371953 Report a problem | ||
| 10/2/2001 | Sold | $365,000+137%$115/sqft |
Source: Public Record Report a problem | ||
| 8/14/1996 | Sold | $154,000$49/sqft |
Source: Public Record Report a problem | ||
Public tax history
| Year | Property taxes | Tax assessment |
|---|---|---|
| 2025 | $8,136 +13.6% | $289,125 +31.3% |
| 2024 | $7,164 | $220,150 |
| 2023 | $7,164 | $220,150 |
| 2022 | $7,164 -1% | $220,150 |
| 2021 | $7,239 -2.1% | $220,150 +25.7% |
| 2020 | $7,393 +33.8% | $175,150 |
| 2019 | $5,526 | $175,150 |
| 2018 | $5,526 0% | $175,150 |
| 2017 | $5,526 | $175,150 +24.3% |
| 2016 | $5,526 -13.2% | $140,950 |
| 2015 | $6,365 | $140,950 |
| 2014 | $6,365 | $140,950 |
| 2013 | -- | $140,950 +1.3% |
| 2012 | -- | $139,200 |
| 2011 | -- | $139,200 |
| 2010 | -- | $139,200 |
| 2009 | -- | $139,200 +14.9% |
| 2008 | -- | $121,125 +4.1% |
| 2007 | -- | $116,350 |
| 2006 | -- | -- |
| 2005 | -- | -- |
| 2004 | -- | -- |
| 2003 | -- | -- |
| 2002 | -- | -- |
| 2001 | -- | -- |
| 2000 | -- | -- |
Find assessor info on the county website
Monthly payment
Est. payment
Payment breakdown
Explore the cost of this home by adjusting the details. Changes won't be saved.Climate risks
Neighborhood: Bowling Woodlawn
Nearby schools
Schools provided by the listing agent
- Elementary: Julia Green Elementary
- Middle: John Trotwood Moore Middle
- High: Hillsboro Comp High School
Source: RealTracs MLS as distributed by MLS GRID. This data may not be complete. We recommend contacting the local school district to confirm school assignments for this home.
Similar homes
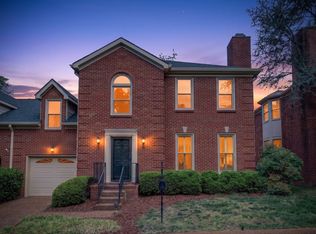
- $1,250,0003 bd2 ba2.3k sqft3911 Kimpalong Ave, Nashville, TN 37205For Sale
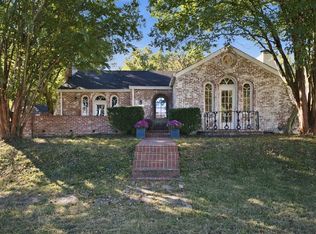
 MLS ID #3626475, KG Woodall Morgan. RealTracs MLS as distributed by MLS GRID
- $1,079,5003 bd5 ba3k sqft4113 Legend Hall Dr, Nashville, TN 37215For Sale
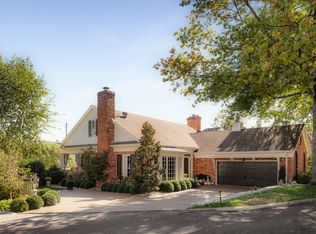 MLS ID #3626131, Cameron Hinkle. RealTracs MLS as distributed by MLS GRID
- $1,250,0003 bd2 ba1.7k sqft310 S Wilson Blvd, Nashville, TN 37205For Sale
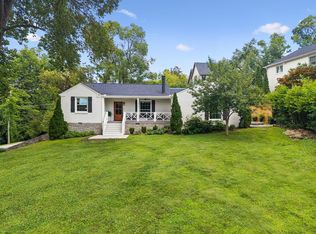 MLS ID #3301846, Kay Cook. RealTracs MLS as distributed by MLS GRID
- $1,279,9004 bd5 ba4k sqft303 Charlesgate Pl, Nashville, TN 37215For Sale
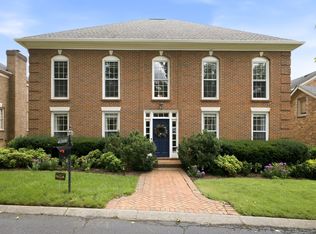 MLS ID #3620246, Arezoo Delaram. RealTracs MLS as distributed by MLS GRID
- $1,175,0003 bd4 ba3.5k sqft701 Vail Ct, Nashville, TN 37215For SaleMLS ID #3226547, Joe K. Hach. RealTracs MLS as distributed by MLS GRID
- $1,399,9004 bd3 ba3.3k sqft2803 Woodlawn Dr, Nashville, TN 37215For SaleMLS ID #3619523, Aaron Joyce. RealTracs MLS as distributed by MLS GRID
- $1,349,6153 bd3 ba2.8k sqft107 Chatsworth Dr, Nashville, TN 37215For SaleMLS ID #3545031, Johnny Roberts. RealTracs MLS as distributed by MLS GRID
- $1,099,0004 bd4 ba3.4k sqft4114 Legend Hall Dr, Nashville, TN 37215For SaleMLS ID #3615412, Christian DeStefanis. RealTracs MLS as distributed by MLS GRID
- $1,195,0002 bd2 ba2.4k sqft204 S Wilson Blvd, Nashville, TN 37205For SaleMLS ID #3283643, Gabriela Lira Sjogren. RealTracs MLS as distributed by MLS GRID
- $999,0003 bd3 ba2k sqft3724 Woodmont Ln, Nashville, TN 37215For SaleMLS ID #3612515, Melanie Jeansonne. RealTracs MLS as distributed by MLS GRID
- $985,0003 bd3 ba2.5k sqft2812 Sugartree Rd, Nashville, TN 37215For SaleMLS ID #2780910, Richard Conners. RealTracs MLS as distributed by MLS GRID
- $1,395,0004 bd5 ba3.8k sqft3520 Murphy Rd, Nashville, TN 37205For SaleMLS ID #3623222, Whit Murray. RealTracs MLS as distributed by MLS GRID
- $1,699,9994 bd3 ba3.8k sqft703 Clearview Dr, Nashville, TN 37205For SaleMLS ID #3598933, Cheryl Macey. RealTracs MLS as distributed by MLS GRID
- $1,050,0003 bd3 ba3.6k sqft2011 Cedar Ln, Nashville, TN 37212For SaleMLS ID #3285765, Heidi Green. RealTracs MLS as distributed by MLS GRID
- $1,399,9993 bd3 ba4.2k sqft2500 Woodlawn Dr, Nashville, TN 37212For SaleMLS ID #3513511, Tyler Henson | Henson Team. RealTracs MLS as distributed by MLS GRID
- $1,114,9003 bd3 ba3k sqft203A Woodmont Cir, Nashville, TN 37205For SaleMLS ID #3269746, Allen DeCuyper. RealTracs MLS as distributed by MLS GRID
- $994,9003 bd3 ba2.7k sqft3302 Hobbs Rd #A, Nashville, TN 37215For SaleMLS ID #3611265, Deneen Murphy. RealTracs MLS as distributed by MLS GRID
- $1,750,0003 bd5 ba2.9k sqft2833 Sugartree Rd, Nashville, TN 37215For SaleMLS ID #3593685, William (Jake) Griffin. RealTracs MLS as distributed by MLS GRID
- $1,299,9953 bd4 ba2.8k sqft194 37th Ave N, Nashville, TN 37209For SaleMLS ID #3306638, Gary Ashton. RealTracs MLS as distributed by MLS GRID
- $995,0005 bd5 ba4k sqft605 Linden Sq, Nashville, TN 37215For SaleMLS ID #3593693, Lydia Armistead. RealTracs MLS as distributed by MLS GRID
