Welcome home to this adorable cottage that's been remodeled to perfection! This charming one-level ranch offers the ease of single-level living with a bright, open-concept floor plan that's perfect for both everyday life and entertaining. The beautifully updated interior blends modern finishes with timeless charm, creating a warm and inviting space you will fall in love with immediately!
Step outside to the cozy screened-in back porch, where you'll want to spend every morning with coffee and every evening unwinding. Whether you're hosting friends or simply enjoying the peaceful backyard, this outdoor living space will truly be one of your favorite areas of this beautiful home. Move-in ready and thoughtfully updated throughout, this cottage is the perfect place to call home!
Active
Price cut: $30K (8/28)
$1,320,000
310 S Wilson Blvd, Nashville, TN 37205
3beds
1,750sqft
Single Family Residence, Residential
Built in 1950
0.39 Acres Lot
$-- Zestimate®
$754/sqft
$-- HOA
What's special
- 47 days
- 602
- 22
Zillow last checked:
Listing updated:
Listed by:
Kay Cook 615-490-1574,
Compass RE 615-475-5616
Source: RealTracs MLS as distributed by MLS GRID,MLS#: 3301846
Facts & features
Interior
Bedrooms & bathrooms
- Bedrooms: 3
- Bathrooms: 2
- Full bathrooms: 2
- Main level bedrooms: 3
Bedroom 1
- Features: Suite
- Level: Suite
- Area: 209 Square Feet
- Dimensions: 11x19
Bedroom 2
- Area: 120 Square Feet
- Dimensions: 10x12
Bedroom 3
- Area: 132 Square Feet
- Dimensions: 11x12
Primary bathroom
- Features: Double Vanity
- Level: Double Vanity
Den
- Area: 256 Square Feet
- Dimensions: 16x16
Dining room
- Area: 54 Square Feet
- Dimensions: 6x9
Kitchen
- Area: 117 Square Feet
- Dimensions: 13x9
Living room
- Area: 228 Square Feet
- Dimensions: 19x12
Heating
- Central
Cooling
- Central Air
Appliances
- Included: Built-In Electric Oven, Electric Range, Dishwasher, Dryer, Microwave, Refrigerator, Washer
Features
- Flooring: Wood, Tile
- Basement: Crawl Space
- Number of fireplaces: 1
Interior area
- Total structure area: 1,750
- Total interior livable area: 1,750 sqft
- Finished area above ground: 1,750
Property
Parking
- Total spaces: 3
- Parking features: Open
- Uncovered spaces: 3
Features
- Levels: One
- Stories: 1
Lot
- Size: 0.39 Acres
- Dimensions: 133 x 200
Details
- Parcel number: 10316010800
- Special conditions: Standard
Construction
Type & style
- Home type: SingleFamily
- Architectural style: Cottage
- Property subtype: Single Family Residence, Residential
Materials
- Brick, Stone
Condition
- New construction: No
- Year built: 1950
Utilities & green energy
- Sewer: Public Sewer
- Water: Public
- Utilities for property: Water Available
Community & HOA
Community
- Subdivision: Abrahams
HOA
- Has HOA: No
Location
- Region: Nashville
Financial & listing details
- Price per square foot: $754/sqft
- Tax assessed value: $875,700
- Annual tax amount: $6,161
- Date on market: 7/22/2026
Estimated market value
Not available
Estimated sales range
Not available
Not available
Price history
| Date | Event | Price |
|---|---|---|
| 8/28/2026 | Price change | $1,320,000-2.2%$754/sqft |
Source:  RealTracs MLS as distributed by MLS GRID #3301846 Report a problem RealTracs MLS as distributed by MLS GRID #3301846 Report a problem | ||
| 8/12/2026 | Price change | $1,350,000-3.6%$771/sqft |
Source: RealTracs MLS as distributed by MLS GRID #3301846 Report a problem | ||
| 7/22/2026 | Listed for sale | $1,400,000+77.2%$800/sqft |
Source: RealTracs MLS as distributed by MLS GRID #3301846 Report a problem | ||
| 3/27/2023 | Sold | $790,000$451/sqft |
Source: RealTracs MLS as distributed by MLS GRID #2498567 Report a problem | ||
| 3/20/2023 | Pending sale | $790,000$451/sqft |
Source: RealTracs MLS as distributed by MLS GRID #2498567 Report a problem | ||
Public tax history
| Year | Property taxes | Tax assessment |
|---|---|---|
| 2025 | $6,161 +18.6% | $218,925 +37.2% |
| 2024 | $5,193 | $159,575 |
| 2023 | $5,193 | $159,575 |
| 2022 | $5,193 -1% | $159,575 |
| 2021 | $5,247 +0.2% | $159,575 +28.6% |
| 2020 | $5,237 +33.8% | $124,075 |
| 2019 | $3,915 | $124,075 |
| 2018 | $3,915 | $124,075 |
| 2017 | $3,915 | $124,075 +30.4% |
| 2016 | $3,915 -8.9% | $95,125 |
| 2015 | $4,296 | $95,125 |
| 2014 | $4,296 | $95,125 |
| 2013 | -- | $95,125 -1.8% |
| 2012 | -- | $96,850 |
| 2011 | -- | $96,850 |
| 2010 | -- | $96,850 |
| 2009 | -- | $96,850 +12.9% |
| 2008 | -- | $85,775 |
| 2007 | -- | $85,775 |
| 2006 | -- | -- |
| 2005 | -- | -- |
| 2004 | -- | -- |
| 2003 | -- | -- |
| 2002 | -- | -- |
| 2001 | -- | -- |
| 2000 | -- | -- |
Find assessor info on the county website
Monthly payment
Est. payment
Payment breakdown
Explore the cost of this home by adjusting the details. Changes won't be saved.Climate risks
Neighborhood: Whitland
Nearby schools
Schools provided by the listing agent
- Elementary: Eakin Elementary
- Middle: West End Middle School
- High: Hillsboro Comp High School
Source: RealTracs MLS as distributed by MLS GRID. This data may not be complete. We recommend contacting the local school district to confirm school assignments for this home.
Similar homes
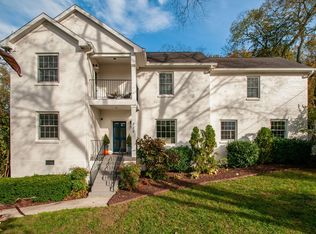
- $1,275,0002 bd2 ba2.4k sqft204 S Wilson Blvd, Nashville, TN 37205For Sale

 MLS ID #3283643, Gabriela Lira Sjogren. RealTracs MLS as distributed by MLS GRID
 - $1,299,0003 bd2 ba2.4k sqft1912 Ashwood Ave, Nashville, TN 37212For Sale
 MLS ID #3516304, Theresa Luckett Burdge. RealTracs MLS as distributed by MLS GRID
 - $1,069,0003 bd3 ba2.4k sqft3520 Richardson Ave, Nashville, TN 37205For Sale
 MLS ID #3516006, Simon Kerr. RealTracs MLS as distributed by MLS GRID
 - $850,0003 bd2 ba1.5k sqft170 Kenner Ave, Nashville, TN 37205For Sale
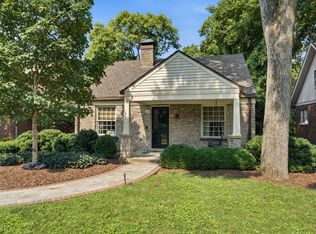 MLS ID #3510914, Grace Oneal Clayton. RealTracs MLS as distributed by MLS GRID
 - $1,185,0003 bd3 ba2k sqft3724 Woodmont Ln, Nashville, TN 37215For SaleMLS ID #3270636, Melanie Jeansonne. RealTracs MLS as distributed by MLS GRID
- $1,500,0003 bd3 ba2.4k sqft2039 Castleman Dr, Nashville, TN 37215For SaleMLS ID #3281394, Sylvia Giannitrapani. RealTracs MLS as distributed by MLS GRID
- $1,450,0003 bd3 ba2.2k sqft4202 Utah Ave, Nashville, TN 37209For SaleMLS ID #3320020, Neely Kennedy. RealTracs MLS as distributed by MLS GRID
- $899,9163 bd3 ba2.1k sqft3807 Dartmouth Ave, Nashville, TN 37215For SaleMLS ID #3516212, Clay Kelton | Kelton Group. RealTracs MLS as distributed by MLS GRID
- $799,9004 bd3 ba2.1k sqft410A Saint Francis Ave, Nashville, TN 37205For SaleMLS ID #3529832, Matt C. Ligon. RealTracs MLS as distributed by MLS GRID
- $1,900,0005 bd4 ba2.4k sqft602 Bowling Ave, Nashville, TN 37215For SaleMLS ID #3288594, Alice Charron. RealTracs MLS as distributed by MLS GRID
- $985,0003 bd3 ba2.5k sqft2812 Sugartree Rd, Nashville, TN 37215For SaleMLS ID #2780910, Richard Conners. RealTracs MLS as distributed by MLS GRID
- $1,300,0004 bd5 ba2.4k sqft3218 Charlotte Ave, Nashville, TN 37209For SaleMLS ID #3211143, Mai Thi Ngoc Lai. RealTracs MLS as distributed by MLS GRID
- $749,0003 bd3 ba2.3k sqft814 Kendall Dr, Nashville, TN 37209For SaleMLS ID #3500785, Sutton Lipman Costanza. RealTracs MLS as distributed by MLS GRID
- $1,450,0002 bd1 ba999 sqft143 42nd Ave N, Nashville, TN 37209For SaleMLS ID #3320038, Neely Kennedy. RealTracs MLS as distributed by MLS GRID
- $849,0003 bd2 ba1.5k sqft2926 Primrose Cir, Nashville, TN 37212For SaleMLS ID #3260030, Caroline Rosenberg. RealTracs MLS as distributed by MLS GRID
- $1,450,0003 bd3 ba1.7k sqft3000 Poston Ave APT 405, Nashville, TN 37203For SaleMLS ID #3508138, Grace Oneal Clayton. RealTracs MLS as distributed by MLS GRID
- $749,9003 bd3 ba2.3k sqft519 Chesterfield Ave APT 8, Nashville, TN 37212For SaleMLS ID #3530890, Ivy Vick. RealTracs MLS as distributed by MLS GRID
- $849,0003 bd3 ba2.3k sqft4010 Indiana Ave, Nashville, TN 37209For SaleMLS ID #3541486, Tzion Achvan. RealTracs MLS as distributed by MLS GRID
- $849,9004 bd4 ba2.5k sqft3506 Hillsdale Ave #A, Nashville, TN 37205For SaleMLS ID #3256297, Lara K. Kirby | KIRBY GROUP. RealTracs MLS as distributed by MLS GRID
- $695,0003 bd3 ba1.6k sqft328 Sylvan Park Ln, Nashville, TN 37209For SaleMLS ID #3283646, Tamara Tweedy. RealTracs MLS as distributed by MLS GRID
