Exquisite one level living with a private paradise out back, all just minutes from the Distinctive shops and dining of Green Hills. SHOWINGS ARE SUPER LIMITED!! For private relaxation or gracious entertaining escape to this retreat nestled into the rolling hills of Castleman Drive where modern and historic architecture define the street. Entertainer’s heaven with plenty of counter/cabinet space, Sub Zero fridge, Wolf gas range, GE Profile double oven, and not 1, but 2 Bosch dishwashers. Wet bar is conveniently located between the den and the oversized patio w bonus wine and beverage refrigerators. Relax in the Den with the stunning view through the picture window of the fountain and gardens while enjoying the soft light from the skylights above. So many garden vignettes for reflection or to share with good company. Primary bedroom covered porch overlooks the lush landscaping and soothing fountain. Raised garden for veggies complete this perfect paradise.
Your guests can stay in the main house with an ensuite bathroom or in the sweet cottage out back. They can enjoy sitting on the “casita’s” screen porch overlooking this amazing back yard. The flexible layout of the main home with the addition of the cottage could work well for multi generational living or for potential extra income. The cottage has so many potential uses: workout or spa retreat, soulful home office, Recording or Art studio with the space augmented by the raised ceilings!
Whether you want to be near amazing local and independent shops and venues like Parnassus Books, renowned Bluebird Cafe, Donut Den, Green Hills Grille and Nashville Toys and Books or your favorite national stores like Trader Joe’s, Whole Foods, Pottery Barn, Crate and Barrel and Restoration Hardware, all are just around the corner!
Limited showings, call for more info.
SO many upgrades! Please see attached list. For more photos, Please see “Virtual Slide Show” below
Active
$1,500,000
2039 Castleman Dr, Nashville, TN 37215
3beds
2,408sqft
:
Get pre-qualified$8,564/mo
Single Family Residence, Residential
Built in 1954
0.53 Acres Lot
$-- Zestimate®
$623/sqft
$-- HOA
What's special
Private paradise out backModern and historic architectureRaised garden for veggiesSub zero fridgeWolf gas rangeGe profile double oven
- 22 days |
- 652 |
- 38 |
Zillow last checked:
Listing updated:
Listed by:
Sylvia Giannitrapani 615-424-6981,
Parks Compass 615-369-3278
Source: RealTracs MLS as distributed by MLS GRID,MLS#: 3281394
Facts & features
Interior
Bedrooms & bathrooms
- Bedrooms: 3
- Bathrooms: 3
- Full bathrooms: 3
- Main level bedrooms: 3
Bedroom 1
- Features: Full Bath
- Level: Full Bath
- Area: 264 Square Feet
- Dimensions: 22x12
Bedroom 2
- Features: Bath
- Level: Bath
- Area: 156 Square Feet
- Dimensions: 13x12
Bedroom 3
- Area: 144 Square Feet
- Dimensions: 12x12
Primary bathroom
- Features: Double Vanity
- Level: Double Vanity
Den
- Area: 342 Square Feet
- Dimensions: 19x18
Dining room
- Features: Formal
- Level: Formal
- Area: 156 Square Feet
- Dimensions: 13x12
Kitchen
- Features: Eat-in Kitchen
- Level: Eat-in Kitchen
- Area: 286 Square Feet
- Dimensions: 26x11
Living room
- Area: 299 Square Feet
- Dimensions: 23x13
Other
- Features: Office
- Level: Office
- Area: 132 Square Feet
- Dimensions: 12x11
Heating
- Central, Natural Gas
Cooling
- Central Air, Electric
Appliances
- Included: Double Oven, Built-In Gas Range, Dishwasher, Microwave, Refrigerator
- Laundry: Electric Dryer Hookup, Washer Hookup
Features
- Bookcases, Ceiling Fan(s), Extra Closets, In-Law Floorplan, Pantry, Walk-In Closet(s), Wet Bar
- Flooring: Wood, Tile
- Basement: Crawl Space
- Number of fireplaces: 2
- Fireplace features: Living Room
Interior area
- Total structure area: 2,408
- Total interior livable area: 2,408 sqft
- Finished area above ground: 2,408
Property
Parking
- Total spaces: 2
- Parking features: Garage Door Opener, Garage Faces Front, Aggregate
- Attached garage spaces: 2
Features
- Levels: One
- Stories: 1
- Patio & porch: Porch, Covered, Patio, Deck, Screened
- Fencing: Back Yard
Lot
- Size: 0.53 Acres
- Dimensions: 100 x 219
Details
- Additional structures: Guest House
- Parcel number: 13106003200
- Special conditions: Standard
- Other equipment: Irrigation System, Dehumidifier
Construction
Type & style
- Home type: SingleFamily
- Architectural style: Ranch
- Property subtype: Single Family Residence, Residential
Materials
- Brick
- Roof: Shingle
Condition
- New construction: No
- Year built: 1954
Utilities & green energy
- Sewer: Public Sewer
- Water: Public
- Utilities for property: Electricity Available, Natural Gas Available, Water Available
Community & HOA
Community
- Subdivision: Overton Hills
HOA
- Has HOA: No
Location
- Region: Nashville
Financial & listing details
- Price per square foot: $623/sqft
- Tax assessed value: $1,301,500
- Annual tax amount: $9,156
- Date on market: 7/15/2026
- Electric utility on property: Yes
Estimated market value
Not available
Estimated sales range
Not available
Not available
Price history
| Date | Event | Price |
|---|---|---|
| 7/16/2026 | Listed for sale | $1,500,000+122.3%$623/sqft |
Source:  RealTracs MLS as distributed by MLS GRID #3281394 Report a problem RealTracs MLS as distributed by MLS GRID #3281394 Report a problem | ||
| 4/24/2018 | Sold | $674,900$280/sqft |
Source: RealTracs MLS as distributed by MLS GRID #1903332 Report a problem | ||
| 3/21/2018 | Price change | $674,900-2.2%$280/sqft |
Source: RE/MAX Homes And Estates #1903332 Report a problem | ||
| 2/19/2018 | Listed for sale | $689,900$287/sqft |
Source: RE/MAX Homes And Estates #1903332 Report a problem | ||
| 12/22/2017 | Listing removed | $689,900$287/sqft |
Source: RE/MAX Homes And Estates #1874578 Report a problem | ||
| 10/23/2017 | Listed for sale | $689,900+10.8%$287/sqft |
Source: The Lipman Group Sotheby's International Realty #1874578 Report a problem | ||
| 6/2/2017 | Sold | $622,500-4.2%$259/sqft |
Source: RealTracs MLS as distributed by MLS GRID #1812574 Report a problem | ||
| 5/7/2017 | Pending sale | $650,000$270/sqft |
Source: Fridrich & Clark Realty #1812574 Report a problem | ||
| 4/13/2017 | Price change | $650,000-3.7%$270/sqft |
Source: Fridrich & Clark Realty #1812574 Report a problem | ||
| 3/27/2017 | Listed for sale | $675,000+32.4%$280/sqft |
Source: Fridrich & Clark Realty #1812574 Report a problem | ||
| 2/27/2014 | Sold | $509,900-1.9%$212/sqft |
Source: Public Record Report a problem | ||
| 11/26/2013 | Listed for sale | $519,900+4%$216/sqft |
Source: RE/MAX Fine Homes #1500504 Report a problem | ||
| 10/8/2013 | Listing removed | $499,900$208/sqft |
Source: RE/MAX Fine Homes #1484198 Report a problem | ||
| 9/17/2013 | Listed for sale | $499,900-5.7%$208/sqft |
Source: TheDailyClassifieds.Com #1484198 Report a problem | ||
| 8/14/2013 | Listing removed | $529,900$220/sqft |
Source: RE/MAX Elite #1457055 Report a problem | ||
| 6/7/2013 | Listed for sale | $529,900$220/sqft |
Source: RE/MAX Elite #1457055 Report a problem | ||
| 4/13/2013 | Listing removed | $529,900$220/sqft |
Source: RE/MAX Elite #1422852 Report a problem | ||
| 3/7/2013 | Price change | $529,900-1.9%$220/sqft |
Source: RE/MAX Elite #1422852 Report a problem | ||
| 1/31/2013 | Listed for sale | $539,900+14.9%$224/sqft |
Source: RE/MAX Elite #1422852 Report a problem | ||
| 3/15/2004 | Sold | $470,000$195/sqft |
Source: Public Record Report a problem | ||
Public tax history
| Year | Property taxes | Tax assessment |
|---|---|---|
| 2025 | $9,156 +30.8% | $325,375 +51.3% |
| 2024 | $6,999 | $215,075 |
| 2023 | $6,999 | $215,075 |
| 2022 | $6,999 -1% | $215,075 |
| 2021 | $7,072 +9.8% | $215,075 +40.9% |
| 2020 | $6,443 +33.8% | $152,650 |
| 2019 | $4,816 | $152,650 |
| 2018 | $4,816 | $152,650 |
| 2017 | $4,816 | $152,650 +25.4% |
| 2016 | $4,816 -12.4% | $121,775 |
| 2015 | $5,499 | $121,775 |
| 2014 | $5,499 | $121,775 |
| 2013 | -- | $121,775 -1% |
| 2012 | -- | $122,975 |
| 2010 | -- | $122,975 |
| 2009 | -- | $122,975 +16.9% |
| 2008 | -- | $105,175 |
| 2007 | -- | $105,175 |
| 2006 | -- | -- |
| 2005 | -- | -- |
| 2004 | -- | -- |
| 2003 | -- | -- |
| 2002 | -- | -- |
| 2001 | -- | -- |
| 2000 | -- | -- |
Find assessor info on the county website
Monthly payment
Est. payment
Payment breakdown
Explore the cost of this home by adjusting the details. Changes won't be saved.Climate risks
Neighborhood: 37215
Nearby schools
GreatSchools rating
- 9/10Percy Priest Elementary SchoolGrades: K-5Distance: 2.5 mi
- 8/10John T. Moore Middle SchoolGrades: 6-8Distance: 1 mi
- 6/10Hillsboro High SchoolGrades: 9-12Distance: 0.8 mi
Schools provided by the listing agent
- Elementary: Percy Priest Elementary
- Middle: John Trotwood Moore Middle
- High: Hillsboro Comp High School
Source: RealTracs MLS as distributed by MLS GRID. This data may not be complete. We recommend contacting the local school district to confirm school assignments for this home.
- $937,2003 bd1 ba2k sqft2037 Castleman Dr, Nashville, TN 37215Off Market
- $1,245,6004 bd2 ba2.6k sqft2041 Castleman Dr, Nashville, TN 37215Off Market
- $748,9004 bd3 ba2.2k sqft19 Belcaro Cir, Nashville, TN 37215Off Market
- $853,5004 bd3 ba2.2k sqft21 Belcaro Cir, Nashville, TN 37215Off Market
- $826,0004 bd3 ba2.5k sqft23 Belcaro Cir, Nashville, TN 37215Off Market
- $1,365,8003 bd3 ba3k sqft2035 Castleman Dr, Nashville, TN 37215Off Market
- $17,200-- bd-- ba-- sqftCastleman Dr, Nashville, TN 37215Off Market
- $678,3003 bd3 ba2k sqft25 Belcaro Cir, Nashville, TN 37215Off Market
A local agent can set up tours, give advice and negotiate with sellers.
A local lender can help you make sure your offer is ready when you are.
Similar homes
- $1,450,0004 bd3 ba2.4k sqft1919 Wildwood Ave, Nashville, TN 37212For Sale
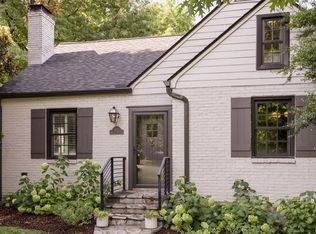
 MLS ID #3320199, Melissa Ann Barton. RealTracs MLS as distributed by MLS GRID
 - $--5 bd2 ba2.7k sqft932 Gale Ln, Nashville, TN 37204Auction
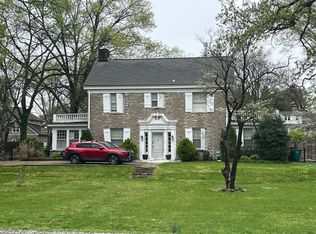 Auction.com 2
 - $1,499,6153 bd3 ba2.8k sqft107 Chatsworth Dr, Nashville, TN 37215For Sale
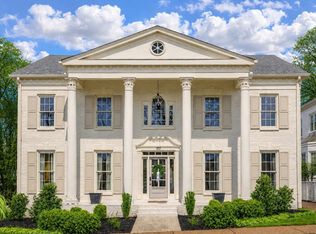 MLS ID #3224607, Johnny Roberts. RealTracs MLS as distributed by MLS GRID
 - $1,349,9003 bd4 ba3.5k sqft3505 Woodmont Blvd, Nashville, TN 37215For Sale
 MLS ID #3269630, Brandon Sheriff. RealTracs MLS as distributed by MLS GRID
 - $1,595,0004 bd4 ba2.7k sqft3802 Harding Pl, Nashville, TN 37215For SaleMLS ID #3165631, Richard G Courtney. RealTracs MLS as distributed by MLS GRID
- $1,350,0005 bd3 ba2.9k sqft5123 Stanford Dr, Nashville, TN 37215For SaleMLS ID #3224559, Angela Pickney Deal. RealTracs MLS as distributed by MLS GRID
- $1,315,0003 bd3 ba2.8k sqft1906 Kimbark Dr, Nashville, TN 37215For SaleMLS ID #3306073, Devon McFarland. RealTracs MLS as distributed by MLS GRID
- $1,399,9995 bd3 ba3.3k sqft4629 Shys Hill Rd, Nashville, TN 37215For SaleMLS ID #3245905, Candace Anger. RealTracs MLS as distributed by MLS GRID
- $1,325,0004 bd3 ba2.9k sqft4114 Oriole Pl, Nashville, TN 37215For SaleMLS ID #3320245, Marc Mariani. RealTracs MLS as distributed by MLS GRID
- $1,290,0003 bd2 ba3.1k sqft608 Estes Rd, Nashville, TN 37215For SaleMLS ID #3283660, Karen Albright. RealTracs MLS as distributed by MLS GRID
- $1,485,0003 bd3 ba2.5k sqft4000 Crestridge Dr, Nashville, TN 37204For SaleMLS ID #3282438, Marcie Nash. RealTracs MLS as distributed by MLS GRID
- $1,399,9003 bd3 ba3.3k sqft4236 Jamesborough Pl, Nashville, TN 37215For SaleMLS ID #3285557, Tiffany Kling. RealTracs MLS as distributed by MLS GRID
- $1,425,0003 bd4 ba3k sqft1931 Kimbark Dr, Nashville, TN 37215For SaleMLS ID #3229642, William (Jake) Griffin. RealTracs MLS as distributed by MLS GRID
- $1,275,0004 bd3 ba2.5k sqft3008 New Natchez Trce, Nashville, TN 37215For SaleMLS ID #3280946, Caroline Dean. RealTracs MLS as distributed by MLS GRID
- $1,390,0004 bd4 ba3.1k sqft1605 Ardenwood Ct, Nashville, TN 37215For SaleMLS ID #3256515, Nona W. Fox. RealTracs MLS as distributed by MLS GRID
- $1,185,0003 bd3 ba2k sqft3724 Woodmont Ln, Nashville, TN 37215For SaleMLS ID #3270636, Melanie Jeansonne. RealTracs MLS as distributed by MLS GRID
- $1,750,0004 bd3 ba2.3k sqft2709 Tyne Blvd, Nashville, TN 37215For SaleMLS ID #3219966, Grace Oneal Clayton. RealTracs MLS as distributed by MLS GRID
- $1,300,0006 bd5 ba3.2k sqft1203 Saxon Dr, Nashville, TN 37215For SaleMLS ID #3272102, Miciah Viel. RealTracs MLS as distributed by MLS GRID
- $1,149,0003 bd3 ba2.8k sqft1470 Tyne Blvd, Nashville, TN 37215For SaleMLS ID #3263411, Shelly Hudson. RealTracs MLS as distributed by MLS GRID
- $1,450,0003 bd2 ba1.8k sqft805 Lynnwood Blvd, Nashville, TN 37205For SaleMLS ID #3220502, Murray Clayton. RealTracs MLS as distributed by MLS GRID
