Welcome home to the heart of Green Hills, one of Nashville's most sought-after neighborhoods, where comfort, convenience, and community come together.
Nestled in a quiet cul-de-sac with minimal through traffic, this beautifully appointed three-bedroom home offers the ideal setting for families looking to put down roots. Children can safely ride bikes, play outside, and enjoy the neighborhood while benefiting from access to one of Nashville's most highly regarded school districts, with many of the city's premier private schools just minutes away.
Inside, you'll find thoughtfully designed living spaces, including a spacious bonus room that's perfect as a playroom, media room, home office, or teen retreat. The screened-in porch invites year-round outdoor living, overlooking a large, private backyard with plenty of room for kids, pets, entertaining, or future additions.
The true showpiece of the home is the completely renovated primary suite, a private spa-inspired retreat unlike anything else on the market. Unwind in your own sauna, refresh in the luxurious steam shower, or relax in the elegant soaking tub after a long day. Let's not forget the custom California Closet, built out with an island, light up cabinertary, and stunning finishes. Every detail has been designed to create a peaceful escape right at home.
Whether you're hosting family gatherings, watching the kids play in the backyard, or enjoying the tranquility of this exceptional neighborhood, this Green Hills home offers the perfect balance of luxury, warmth, and everyday livability.
This is more than a home, it's the lifestyle your family has been waiting for.
Active
$1,399,900
4236 Jamesborough Pl, Nashville, TN 37215
3beds
3,350sqft
:
Get pre-qualified$8,189/mo
Single Family Residence, Residential
Built in 1987
7,405 Square Feet Lot
$-- Zestimate®
$418/sqft
$15/mo HOA
What's special
- 18 days |
- 1,433 |
- 94 |
Zillow last checked:
Listing updated:
Listed by:
Tiffany Kling 419-852-1471,
Compass RE 615-475-5616,
Brooke Durr 615-969-8736,
Compass RE
Source: RealTracs MLS as distributed by MLS GRID,MLS#: 3285557
Facts & features
Interior
Bedrooms & bathrooms
- Bedrooms: 3
- Bathrooms: 3
- Full bathrooms: 2
- 1/2 bathrooms: 1
- Main level bedrooms: 1
Bedroom 1
- Features: Extra Large Closet
- Level: Extra Large Closet
- Area: 192 Square Feet
- Dimensions: 16x12
Bedroom 2
- Features: Bath
- Level: Bath
- Area: 121 Square Feet
- Dimensions: 11x11
Bedroom 3
- Features: Bath
- Level: Bath
- Area: 121 Square Feet
- Dimensions: 11x11
Primary bathroom
- Features: Double Vanity
- Level: Double Vanity
Dining room
- Area: 156 Square Feet
- Dimensions: 13x12
Kitchen
- Area: 190 Square Feet
- Dimensions: 19x10
Living room
- Features: Great Room
- Level: Great Room
- Area: 288 Square Feet
- Dimensions: 18x16
Recreation room
- Features: Second Floor
- Level: Second Floor
- Area: 420 Square Feet
- Dimensions: 20x21
Heating
- Central
Cooling
- Central Air
Appliances
- Included: Electric Oven, Cooktop, Gas Range, Microwave, Refrigerator, Washer
Features
- Entrance Foyer, Extra Closets, Open Floorplan, Pantry, Walk-In Closet(s), Kitchen Island
- Flooring: Carpet, Wood, Tile
- Basement: Crawl Space
- Number of fireplaces: 1
- Fireplace features: Gas
Interior area
- Total structure area: 3,350
- Total interior livable area: 3,350 sqft
- Finished area above ground: 3,350
Property
Parking
- Total spaces: 2
- Parking features: Garage Faces Front
- Attached garage spaces: 2
Features
- Levels: Two
- Stories: 2
- Patio & porch: Deck, Screened
- Fencing: Back Yard
Lot
- Size: 7,405 Square Feet
- Dimensions: 68 x 116
- Features: Cul-De-Sac, Level
- Topography: Cul-De-Sac,Level
Details
- Parcel number: 131070A02700CO
- Special conditions: Standard
Construction
Type & style
- Home type: SingleFamily
- Property subtype: Single Family Residence, Residential
Materials
- Brick
Condition
- New construction: No
- Year built: 1987
Utilities & green energy
- Sewer: Public Sewer
- Water: Public
- Utilities for property: Water Available
Community & HOA
Community
- Subdivision: Hillsborough Place
HOA
- Has HOA: Yes
- Services included: Maintenance Grounds
- HOA fee: $175 annually
Location
- Region: Nashville
Financial & listing details
- Price per square foot: $418/sqft
- Tax assessed value: $1,146,900
- Annual tax amount: $8,068
- Date on market: 7/16/2026
Estimated market value
Not available
Estimated sales range
Not available
Not available
Price history
| Date | Event | Price |
|---|---|---|
| 7/21/2026 | Listed for sale | $1,399,900$418/sqft |
Source:  RealTracs MLS as distributed by MLS GRID #3285557 Report a problem RealTracs MLS as distributed by MLS GRID #3285557 Report a problem | ||
| 7/20/2026 | Contingent | $1,399,900$418/sqft |
Source: RealTracs MLS as distributed by MLS GRID #3285557 Report a problem | ||
| 7/17/2026 | Listed for sale | $1,399,900+3.8%$418/sqft |
Source: RealTracs MLS as distributed by MLS GRID #3285557 Report a problem | ||
| 8/9/2025 | Listing removed | $8,000$2/sqft |
Source: Zillow Rentals Report a problem | ||
| 7/19/2025 | Listed for rent | $8,000+1.3%$2/sqft |
Source: Zillow Rentals Report a problem | ||
| 5/4/2025 | Listing removed | $7,895$2/sqft |
Source: RealTracs MLS as distributed by MLS GRID #2819651 Report a problem | ||
| 4/18/2025 | Listed for rent | $7,895$2/sqft |
Source: RealTracs MLS as distributed by MLS GRID #2819651 Report a problem | ||
| 8/29/2024 | Listing removed | $1,349,000$403/sqft |
Source: RealTracs MLS as distributed by MLS GRID #2666586 Report a problem | ||
| 8/16/2024 | Price change | $1,349,000-3.6%$403/sqft |
Source: RealTracs MLS as distributed by MLS GRID #2666586 Report a problem | ||
| 6/14/2024 | Listed for sale | $1,399,000+7.6%$418/sqft |
Source: RealTracs MLS as distributed by MLS GRID #2666586 Report a problem | ||
| 4/25/2022 | Sold | $1,300,000+25.6%$388/sqft |
Source: RealTracs MLS as distributed by MLS GRID #2367108 Report a problem | ||
| 3/25/2022 | Pending sale | $1,035,000$309/sqft |
Source: RealTracs MLS as distributed by MLS GRID #2367108 Report a problem | ||
| 3/23/2022 | Listed for sale | $1,035,000+25.5%$309/sqft |
Source: RealTracs MLS as distributed by MLS GRID #2367108 Report a problem | ||
| 9/27/2019 | Sold | $825,000$246/sqft |
Source: RealTracs MLS as distributed by MLS GRID #2075776 Report a problem | ||
| 9/1/2019 | Pending sale | $825,000$246/sqft |
Source: Keller Williams Realty #2075776 Report a problem | ||
| 8/29/2019 | Listed for sale | $825,000+65%$246/sqft |
Source: Keller Williams Realty #2075776 Report a problem | ||
| 5/12/2015 | Sold | $500,000+0.3%$149/sqft |
Source: Public Record Report a problem | ||
| 4/1/2015 | Pending sale | $498,600$149/sqft |
Source: Fridrich & Clark Realty #1620003 Report a problem | ||
| 3/30/2015 | Listed for sale | $498,600$149/sqft |
Source: Fridrich & Clark Realty #1620003 Report a problem | ||
Public tax history
| Year | Property taxes | Tax assessment |
|---|---|---|
| 2025 | $8,068 +19% | $286,725 +37.6% |
| 2024 | $6,782 | $208,425 |
| 2023 | $6,782 | $208,425 |
| 2022 | $6,782 -1% | $208,425 |
| 2021 | $6,853 -6% | $208,425 +20.6% |
| 2020 | $7,293 +33.8% | $172,775 |
| 2019 | $5,451 | $172,775 |
| 2018 | $5,451 | $172,775 |
| 2017 | $5,451 | $172,775 +49.2% |
| 2016 | $5,451 +4.2% | $115,800 +5.1% |
| 2015 | $5,230 +5.1% | $110,175 |
| 2014 | $4,976 | $110,175 |
| 2013 | -- | $110,175 -2.2% |
| 2012 | -- | $112,625 |
| 2011 | -- | $112,625 |
| 2010 | -- | $112,625 |
| 2009 | -- | $112,625 +12% |
| 2008 | -- | $100,525 |
| 2007 | -- | $100,525 |
| 2006 | -- | -- |
| 2005 | -- | -- |
| 2004 | -- | -- |
| 2003 | -- | -- |
| 2002 | -- | -- |
| 2001 | -- | -- |
| 2000 | -- | -- |
Find assessor info on the county website
Monthly payment
Est. payment
Payment breakdown
Explore the cost of this home by adjusting the details. Changes won't be saved.Climate risks
Neighborhood: 37215
Nearby schools
GreatSchools rating
- 9/10Percy Priest Elementary SchoolGrades: K-5Distance: 2.7 mi
- 8/10John T. Moore Middle SchoolGrades: 6-8Distance: 0.3 mi
- 6/10Hillsboro High SchoolGrades: 9-12Distance: 1 mi
Schools provided by the listing agent
- Elementary: Percy Priest Elementary
- Middle: John Trotwood Moore Middle
- High: Hillsboro Comp High School
Source: RealTracs MLS as distributed by MLS GRID. This data may not be complete. We recommend contacting the local school district to confirm school assignments for this home.
- $1,191,2004 bd3 ba3.9k sqft4240 Jamesborough Pl, Nashville, TN 37215Off Market
- $871,0004 bd4 ba2.3k sqft4232 Jamesborough Pl, Nashville, TN 37215Sold
- $985,6003 bd2 ba2.6k sqft4244 Jamesborough Pl, Nashville, TN 37215Off Market
- $1,027,9003 bd4 ba3.3k sqft4228 Jamesborough Pl, Nashville, TN 37215Off Market
- $737,9004 bd3 ba2.1k sqft4225 Jamesborough Pl, Nashville, TN 37215Off Market
- $943,1003 bd3 ba2.4k sqft4229 Jamesborough Pl, Nashville, TN 37215Off Market
- $758,0004 bd2 ba1.9k sqft4233 Jamesborough Pl, Nashville, TN 37215Off Market
- $1,008,7003 bd2 ba3.3k sqft4248 Jamesborough Pl, Nashville, TN 37215Off Market
A local agent can set up tours, give advice and negotiate with sellers.
A local lender can help you make sure your offer is ready when you are.
Similar homes
- $1,390,0004 bd4 ba3.1k sqft1605 Ardenwood Ct, Nashville, TN 37215For Sale
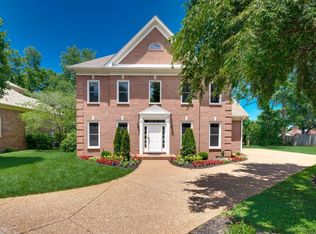
 MLS ID #3256515, Nona W. Fox. RealTracs MLS as distributed by MLS GRID
 - $1,325,0004 bd3 ba2.9k sqft4114 Oriole Pl, Nashville, TN 37215For Sale
 MLS ID #3320245, Marc Mariani. RealTracs MLS as distributed by MLS GRID
 - $1,399,9995 bd3 ba3.3k sqft4629 Shys Hill Rd, Nashville, TN 37215For Sale
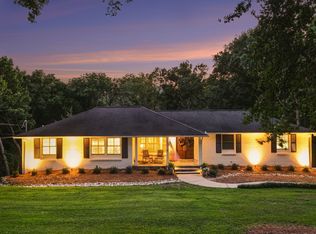 MLS ID #3245905, Candace Anger. RealTracs MLS as distributed by MLS GRID
 - $1,290,0004 bd4 ba3.5k sqft4612 Benton Smith Rd, Nashville, TN 37215For Sale By Owner
- $1,300,0006 bd5 ba3.2k sqft1203 Saxon Dr, Nashville, TN 37215For SaleMLS ID #3272102, Miciah Viel. RealTracs MLS as distributed by MLS GRID
- $1,315,0003 bd3 ba2.8k sqft1906 Kimbark Dr, Nashville, TN 37215For SaleMLS ID #3306073, Devon McFarland. RealTracs MLS as distributed by MLS GRID
- $1,500,0003 bd3 ba2.4k sqft2039 Castleman Dr, Nashville, TN 37215For SaleMLS ID #3281394, Sylvia Giannitrapani. RealTracs MLS as distributed by MLS GRID
- $1,349,9003 bd4 ba3.5k sqft3505 Woodmont Blvd, Nashville, TN 37215For SaleMLS ID #3269630, Brandon Sheriff. RealTracs MLS as distributed by MLS GRID
- $1,349,9004 bd5 ba3.5k sqft4115B Oriole Pl #B, Nashville, TN 37215For SaleMLS ID #3270131, Franklin Pargh. RealTracs MLS as distributed by MLS GRID
- $1,349,5004 bd5 ba3.6k sqft4124 Granny White Pike, Nashville, TN 37204For SaleMLS ID #3315915, Bill Bainbridge. RealTracs MLS as distributed by MLS GRID
- $1,399,9005 bd5 ba3.4k sqft4025 Lealand Ln, Nashville, TN 37204For SaleMLS ID #3283730, Lacy Turner. RealTracs MLS as distributed by MLS GRID
- $1,350,0005 bd3 ba2.9k sqft5123 Stanford Dr, Nashville, TN 37215For SaleMLS ID #3224559, Angela Pickney Deal. RealTracs MLS as distributed by MLS GRID
- $1,425,0003 bd4 ba3k sqft1931 Kimbark Dr, Nashville, TN 37215For SaleMLS ID #3229642, William (Jake) Griffin. RealTracs MLS as distributed by MLS GRID
- $1,429,9004 bd4 ba3.4k sqft105 Burlington Ct, Nashville, TN 37215For SaleMLS ID #3246881, Cara Hermes. RealTracs MLS as distributed by MLS GRID
- $1,149,0003 bd3 ba2.8k sqft1470 Tyne Blvd, Nashville, TN 37215For SaleMLS ID #3263411, Shelly Hudson. RealTracs MLS as distributed by MLS GRID
- $1,400,0004 bd3 ba3.5k sqft852 Battery Ln, Nashville, TN 37220For SaleMLS ID #3270596, Gary Ashton. RealTracs MLS as distributed by MLS GRID
- $1,349,9004 bd4 ba3.6k sqft1422 Clifton Ln, Nashville, TN 37215For SaleMLS ID #3304694, Katie Morrell. RealTracs MLS as distributed by MLS GRID
- $1,499,6153 bd3 ba2.8k sqft107 Chatsworth Dr, Nashville, TN 37215For SaleMLS ID #3224607, Johnny Roberts. RealTracs MLS as distributed by MLS GRID
- $1,350,0004 bd3 ba3.9k sqft4409 Lealand Ln, Nashville, TN 37204For SaleMLS ID #3301950, Cassidy McGugan. RealTracs MLS as distributed by MLS GRID
- $1,150,0004 bd3 ba3.2k sqft1116 Brookmeade Dr, Nashville, TN 37204For SaleMLS ID #3318444, Lauren Reese. RealTracs MLS as distributed by MLS GRID
