Welcome to this stunning remodeled one-story home tucked away at the end of a quiet cul-de-sac in the heart of Green Hills. Featuring an open floor plan, this home offers spacious, light-filled rooms, soaring ceilings, custom trim, and beautifully hardwood floors throughout. A grand entrance welcomes you with a beautiful chandelier and elegant architectural details, setting the tone for the home's style. The expansive living and dining areas flow seamlessly into the kitchen and entertaining spaces, creating the perfect setting for gatherings both large and small. A finished island bar complete with an ice maker and wine refrigerator adds an extra touch.
The thoughtful floor plan includes walk-in closets in every bedroom, an upstairs bonus room ideal for a home office or media room, and a convenient dog washing station for pet lovers. Step outside to the private rear deck, perfect for relaxing or entertaining guests.
Additional features include an attached two-car garage, high-speed internet availability, and exceptional accessibility to Green Hills Mall, Publix, Green Hills YMCA, and Green Hills Schools. Residents of Burlington enjoy beautiful green spaces, a charming historic gazebo, and an 8-acre park with a paved walking trail just down the street.
Offering the convenience of single-level living, luxury finishes, and one of Nashville's most sought-after locations, this exceptional Green Hills home is not to be missed.
Active
Price cut: $100 (7/6)
$1,429,900
105 Burlington Ct, Nashville, TN 37215
4beds
3,454sqft
:
Get pre-qualified$8,431/mo
Single Family Residence, Residential
Built in 1983
6,534 Square Feet Lot
$-- Zestimate®
$414/sqft
$82/mo HOA
What's special
- 34 days |
- 1,463 |
- 110 |
Zillow last checked:
Listing updated:
Listed by:
Cara Hermes 931-334-3595,
Realty One Group Music City 615-636-8244
Source: RealTracs MLS as distributed by MLS GRID,MLS#: 3246881
Facts & features
Interior
Bedrooms & bathrooms
- Bedrooms: 4
- Bathrooms: 4
- Full bathrooms: 3
- 1/2 bathrooms: 1
- Main level bedrooms: 3
Bedroom 1
- Features: Suite
- Level: Suite
- Area: 208 Square Feet
- Dimensions: 16x13
Bedroom 2
- Features: Extra Large Closet
- Level: Extra Large Closet
- Area: 240 Square Feet
- Dimensions: 16x15
Bedroom 3
- Features: Walk-In Closet(s)
- Level: Walk-In Closet(s)
- Area: 225 Square Feet
- Dimensions: 15x15
Bedroom 4
- Area: 391 Square Feet
- Dimensions: 17x23
Primary bathroom
- Features: Double Vanity
- Level: Double Vanity
Dining room
- Features: Combination
- Level: Combination
- Area: 234 Square Feet
- Dimensions: 18x13
Kitchen
- Features: Pantry
- Level: Pantry
- Area: 288 Square Feet
- Dimensions: 18x16
Living room
- Features: Formal
- Level: Formal
- Area: 540 Square Feet
- Dimensions: 27x20
Other
- Features: Utility Room
- Level: Utility Room
- Area: 48 Square Feet
- Dimensions: 8x6
Heating
- Central
Cooling
- Ceiling Fan(s), Central Air, Electric
Appliances
- Included: Built-In Electric Oven, Double Oven, Built-In Electric Range, Cooktop, Dishwasher, Disposal, Dryer, Ice Maker, Microwave, Refrigerator, Stainless Steel Appliance(s), Washer, Smart Appliance(s)
- Laundry: Electric Dryer Hookup, Washer Hookup
Features
- Air Filter, Bookcases, Built-in Features, Ceiling Fan(s), Entrance Foyer, Extra Closets, High Ceilings, Open Floorplan, Pantry, Smart Thermostat, Walk-In Closet(s), High Speed Internet
- Flooring: Carpet, Wood, Tile
- Basement: Crawl Space
- Number of fireplaces: 1
- Fireplace features: Living Room
Interior area
- Total structure area: 3,454
- Total interior livable area: 3,454 sqft
- Finished area above ground: 3,454
Property
Parking
- Total spaces: 2
- Parking features: Garage Door Opener, Garage Faces Front
- Attached garage spaces: 2
Features
- Levels: Two
- Stories: 2
- Patio & porch: Deck, Patio
- Exterior features: Balcony
Lot
- Size: 6,534 Square Feet
- Dimensions: 65 x 55
Details
- Additional structures: Storage
- Parcel number: 117090C05600CO
- Special conditions: Standard,Owner Agent
- Other equipment: Air Purifier, Satellite Dish
Construction
Type & style
- Home type: SingleFamily
- Architectural style: Historic
- Property subtype: Single Family Residence, Residential
Materials
- Ext Insul. Coating System
- Roof: Asphalt
Condition
- New construction: No
- Year built: 1983
Utilities & green energy
- Sewer: Public Sewer
- Water: Public
- Utilities for property: Electricity Available, Water Available, Cable Connected
Community & HOA
Community
- Security: Carbon Monoxide Detector(s), Fire Alarm, Security System, Smoke Detector(s)
- Subdivision: Burlington
HOA
- Has HOA: Yes
- Services included: Maintenance Grounds, Trash
- HOA fee: $82 monthly
- Second HOA fee: $400 one time
Location
- Region: Nashville
Financial & listing details
- Price per square foot: $414/sqft
- Tax assessed value: $994,300
- Annual tax amount: $6,995
- Date on market: 6/22/2026
- Date available: 06/22/2026
- Electric utility on property: Yes
Estimated market value
Not available
Estimated sales range
Not available
Not available
Price history
| Date | Event | Price |
|---|---|---|
| 7/6/2026 | Price change | $1,429,9000%$414/sqft |
Source:  RealTracs MLS as distributed by MLS GRID #3246881 Report a problem RealTracs MLS as distributed by MLS GRID #3246881 Report a problem | ||
| 7/3/2026 | Listed for sale | $1,430,000+78.8%$414/sqft |
Source: RealTracs MLS as distributed by MLS GRID #3246881 Report a problem | ||
| 2/23/2026 | Sold | $800,000-11.1%$232/sqft |
Source: RealTracs MLS as distributed by MLS GRID #3037548 Report a problem | ||
| 2/12/2026 | Pending sale | $899,900$261/sqft |
Source: RealTracs MLS as distributed by MLS GRID #3037548 Report a problem | ||
| 1/21/2026 | Price change | $899,900-5.3%$261/sqft |
Source: RealTracs MLS as distributed by MLS GRID #3037548 Report a problem | ||
| 12/11/2025 | Price change | $949,900-5%$275/sqft |
Source: RealTracs MLS as distributed by MLS GRID #3037548 Report a problem | ||
| 11/1/2025 | Listed for sale | $999,500+53.8%$289/sqft |
Source: RealTracs MLS as distributed by MLS GRID #3037548 Report a problem | ||
| 10/30/2025 | Listing removed | $7,500$2/sqft |
Source: Zillow Rentals Report a problem | ||
| 9/23/2025 | Price change | $7,500-6.3%$2/sqft |
Source: Zillow Rentals Report a problem | ||
| 7/10/2025 | Price change | $8,000-15.8%$2/sqft |
Source: Zillow Rentals Report a problem | ||
| 6/19/2025 | Price change | $9,500-13.6%$3/sqft |
Source: Zillow Rentals Report a problem | ||
| 5/19/2025 | Listed for rent | $11,000$3/sqft |
Source: Zillow Rentals Report a problem | ||
| 7/25/2019 | Sold | $650,000$188/sqft |
Source: RealTracs MLS as distributed by MLS GRID #2049528 Report a problem | ||
| 6/27/2019 | Listed for sale | $650,000$188/sqft |
Source: Keller Williams Realty #2049528 Report a problem | ||
| 6/13/2019 | Pending sale | $650,000$188/sqft |
Source: Keller Williams Realty #2049528 Report a problem | ||
| 6/10/2019 | Listed for sale | $650,000+11.1%$188/sqft |
Source: Keller Williams Realty #2049528 Report a problem | ||
| 4/20/2011 | Listing removed | $585,000$169/sqft |
Source: Zeitlin & Co., Realtors #1229049 Report a problem | ||
| 11/6/2010 | Listed for sale | $585,000-12%$169/sqft |
Source: TheDailyClassifieds.Com #1229049 Report a problem | ||
| 7/1/2005 | Sold | $665,000+74.5%$193/sqft |
Source: Public Record Report a problem | ||
| 1/27/2004 | Sold | $381,000$110/sqft |
Source: Public Record Report a problem | ||
Public tax history
| Year | Property taxes | Tax assessment |
|---|---|---|
| 2025 | $6,995 +31.4% | $248,575 +52% |
| 2024 | $5,323 | $163,575 |
| 2023 | $5,323 | $163,575 |
| 2022 | $5,323 -1% | $163,575 |
| 2021 | $5,378 -9.1% | $163,575 +16.7% |
| 2020 | $5,915 +33.8% | $140,125 |
| 2019 | $4,421 | $140,125 |
| 2018 | $4,421 | $140,125 |
| 2017 | $4,421 | $140,125 +17.4% |
| 2016 | $4,421 | $119,325 |
| 2015 | -- | $119,325 |
| 2014 | $5,389 | $119,325 |
| 2013 | -- | $119,325 -5.8% |
| 2012 | -- | $126,675 |
| 2011 | -- | $126,675 |
| 2010 | -- | $126,675 |
| 2009 | -- | $126,675 +19.2% |
| 2008 | -- | $106,300 |
| 2007 | -- | $106,300 |
| 2006 | -- | -- |
| 2005 | -- | -- |
| 2004 | -- | -- |
| 2003 | -- | -- |
| 2002 | -- | -- |
| 2001 | -- | -- |
| 2000 | -- | -- |
Find assessor info on the county website
Monthly payment
Est. payment
Payment breakdown
Explore the cost of this home by adjusting the details. Changes won't be saved.Climate risks
Neighborhood: Burlington
Nearby schools
GreatSchools rating
- 9/10Julia Green Elementary SchoolGrades: K-5Distance: 0.5 mi
- 8/10John T. Moore Middle SchoolGrades: 6-8Distance: 2 mi
- 6/10Hillsboro High SchoolGrades: 9-12Distance: 1.3 mi
Schools provided by the listing agent
- Elementary: Julia Green Elementary
- Middle: John Trotwood Moore Middle
- High: Hillsboro Comp High School
Source: RealTracs MLS as distributed by MLS GRID. This data may not be complete. We recommend contacting the local school district to confirm school assignments for this home.
- $547,1002 bd2 ba1.5k sqft545 Armistead Pl, Nashville, TN 37215Off Market
- $862,6003 bd4 ba2.6k sqft103 Burlington Ct, Nashville, TN 37215Off Market
- $417,8002 bd2 ba1.3k sqft543 Armistead Pl, Nashville, TN 37215Off Market
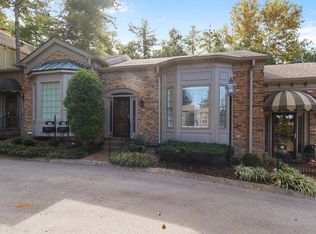
- $1,218,7003 bd3 ba3.7k sqft104 Burlington Ct, Nashville, TN 37215Off Market
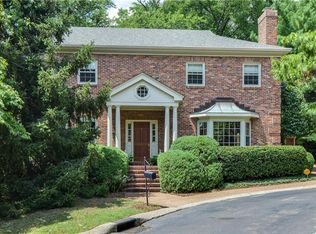
- $412,7002 bd2 ba1.3k sqft541 Armistead Pl, Nashville, TN 37215Off Market
- $447,3002 bd2 ba1.3k sqft539 Armistead Pl, Nashville, TN 37215Off Market
- $1,122,6003 bd4 ba3.9k sqft102 Burlington Ct, Nashville, TN 37215Off Market
- $888,9003 bd3 ba2.7k sqft101 Burlington Ct, Nashville, TN 37215Off Market
A local agent can set up tours, give advice and negotiate with sellers.
A local lender can help you make sure your offer is ready when you are.
Similar homes
- $1,390,0004 bd4 ba3.1k sqft1605 Ardenwood Ct, Nashville, TN 37215For Sale
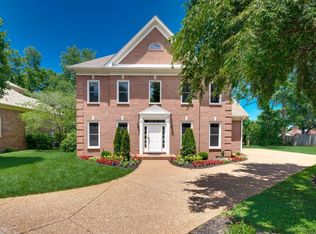
 MLS ID #3256515, Nona W. Fox. RealTracs MLS as distributed by MLS GRID
 - $1,495,0005 bd3 ba2.9k sqft5123 Stanford Dr, Nashville, TN 37215For Sale
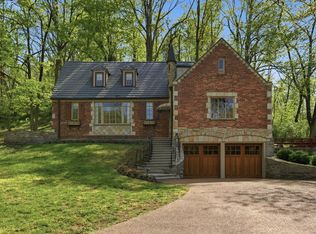 MLS ID #3224559, Angela Pickney Deal. RealTracs MLS as distributed by MLS GRID
 - $1,350,0004 bd3 ba3.9k sqft4409 Lealand Ln, Nashville, TN 37204For Sale
 MLS ID #3301950, Cassidy McGugan. RealTracs MLS as distributed by MLS GRID
 - $1,075,0003 bd3 ba2.8k sqft3600 Bowlingate Ln, Nashville, TN 37215For Sale
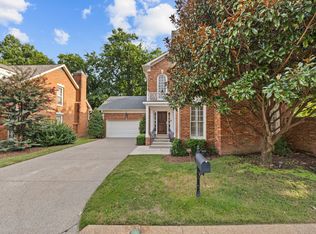 MLS ID #3287945, Timothy Sowell. RealTracs MLS as distributed by MLS GRID
 - $1,399,9005 bd5 ba3.4k sqft4025 Lealand Ln, Nashville, TN 37204For SaleMLS ID #3283730, Lacy Turner. RealTracs MLS as distributed by MLS GRID
- $1,499,9993 bd3 ba2.6k sqft2148 Timberwood Dr, Nashville, TN 37215For SaleMLS ID #3183312, Kari Powell. RealTracs MLS as distributed by MLS GRID
- $1,450,0004 bd3 ba3.5k sqft433 Grayson Dr, Nashville, TN 37205For SaleMLS ID #3251981, Debbie Morris. RealTracs MLS as distributed by MLS GRID
- $1,389,9005 bd4 ba4.7k sqft766 Peach Orchard Dr, Nashville, TN 37204For SaleMLS ID #3283802, Cynthia Pearson. RealTracs MLS as distributed by MLS GRID
- $1,900,0005 bd4 ba2.4k sqft602 Bowling Ave, Nashville, TN 37215For SaleMLS ID #3288594, Alice Charron. RealTracs MLS as distributed by MLS GRID
- $1,799,0005 bd5 ba3.5k sqft2519 Fairfax Ave, Nashville, TN 37212For SaleMLS ID #3302274, Jonny Gleaton - Gleaton Group. RealTracs MLS as distributed by MLS GRID
- $1,590,0004 bd3 ba3.5k sqft945 Forest Acres Ct, Nashville, TN 37220For SaleMLS ID #3249007, Mary Snyder. RealTracs MLS as distributed by MLS GRID
- $1,294,9993 bd4 ba3.2k sqft6617 Ellesmere Rd, Nashville, TN 37205For SaleMLS ID #3215464, Jennifer Smith Stadler. RealTracs MLS as distributed by MLS GRID
- $1,377,0003 bd3 ba3.2k sqft741 Elysian Fields Rd, Nashville, TN 37204For SaleMLS ID #3183295, Sergio Otalora. RealTracs MLS as distributed by MLS GRID
- $980,0005 bd5 ba4.3k sqft5322 General Forrest Ct, Nashville, TN 37215For SaleMLS ID #3197408, Allyson Krebs. RealTracs MLS as distributed by MLS GRID
- $1,650,0004 bd4 ba3.8k sqft824 Clematis Dr, Nashville, TN 37205For SaleMLS ID #3251731, Abbi Slagle. RealTracs MLS as distributed by MLS GRID
- $1,095,0004 bd3 ba3k sqft1234 Jefferson Davis Dr, Brentwood, TN 37027For SaleMLS ID #3246625, Deirdre Kerr. RealTracs MLS as distributed by MLS GRID
- $1,349,0004 bd4 ba4.1k sqft877 Hillhaven Ct, Nashville, TN 37220For SaleMLS ID #3166683, Brandon Butler. RealTracs MLS as distributed by MLS GRID
- $1,459,0004 bd4 ba3.7k sqft1510 Knox Valley Dr, Brentwood, TN 37027For SaleMLS ID #3248395, Katerina Kazakos Tate. RealTracs MLS as distributed by MLS GRID
- $1,349,0004 bd4 ba4.7k sqft1074 Highland Rd, Brentwood, TN 37027For SaleMLS ID #3251472, Scott Wages. RealTracs MLS as distributed by MLS GRID
- $950,0004 bd3 ba3.6k sqft517 Chesterfield Ave, Nashville, TN 37212For SaleMLS ID #3260621, ALICIA ST.AMOUR. RealTracs MLS as distributed by MLS GRID
