Better than new and thoughtfully upgraded at every turn, this exceptional home offers a perfect blend of style, comfort, and functionality—all in an amazing location walkable to everything Green Hills has to offer. Enhancements include elegant plantation shutters throughout and a stunning screened porch that overlooks a private backyard oasis, complete with a beautifully designed new patio—ideal for relaxing or entertaining. The well-appointed floor plan features a luxurious main-level primary suite, providing both convenience and privacy. Upstairs, you’ll find generously sized bedrooms, each with its own en suite bathroom, offering ultimate comfort for family and guests alike. With high-end finishes, spacious living areas, and intentional upgrades throughout, this home is truly move-in ready and a rare find.
Active
Price cut: $10K (8/3)
$1,425,000
1931 Kimbark Dr, Nashville, TN 37215
3beds
3,055sqft
Horizontal Property Regime - Detached, Residential
Built in 2015
2,613 Square Feet Lot
$-- Zestimate®
$466/sqft
$-- HOA
What's special
- 77 days |
- 348 |
- 18 |
Zillow last checked:
Listing updated:
Listed by:
William (Jake) Griffin 615-545-9087,
Compass 615-383-6964,
Chandler Dupriest 806-683-0943,
Compass
Source: RealTracs MLS as distributed by MLS GRID,MLS#: 3229642
Facts & features
Interior
Bedrooms & bathrooms
- Bedrooms: 3
- Bathrooms: 4
- Full bathrooms: 3
- 1/2 bathrooms: 1
- Main level bedrooms: 3
Bedroom 1
- Area: 240 Square Feet
- Dimensions: 16x15
Bedroom 2
- Area: 169 Square Feet
- Dimensions: 13x13
Bedroom 3
- Area: 156 Square Feet
- Dimensions: 13x12
Dining room
- Area: 176 Square Feet
- Dimensions: 16x11
Kitchen
- Area: 240 Square Feet
- Dimensions: 16x15
Living room
- Area: 289 Square Feet
- Dimensions: 17x17
Recreation room
- Features: Second Floor
- Level: Second Floor
- Area: 192 Square Feet
- Dimensions: 16x12
Heating
- Dual, Natural Gas
Cooling
- Dual, Electric
Appliances
- Included: Electric Oven, Gas Range, Dishwasher, Disposal, Microwave
Features
- Built-in Features, High Ceilings, Pantry, Walk-In Closet(s)
- Flooring: Carpet, Wood, Tile
- Basement: Crawl Space
- Number of fireplaces: 1
- Fireplace features: Living Room
Interior area
- Total structure area: 3,055
- Total interior livable area: 3,055 sqft
- Finished area above ground: 3,055
Property
Parking
- Total spaces: 1
- Parking features: Attached, Parking Pad
- Attached garage spaces: 1
- Has uncovered spaces: Yes
Features
- Levels: Two
- Stories: 2
- Patio & porch: Patio, Screened
Lot
- Size: 2,613 Square Feet
Details
- Parcel number: 131022A00100CO
- Special conditions: Standard
Construction
Type & style
- Home type: SingleFamily
- Property subtype: Horizontal Property Regime - Detached, Residential
Materials
- Brick, Wood Siding
Condition
- New construction: No
- Year built: 2015
Utilities & green energy
- Sewer: Public Sewer
- Water: Public
- Utilities for property: Electricity Available, Natural Gas Available, Water Available
Community & HOA
Community
- Subdivision: 1931 And 1933 Kimbark
HOA
- Has HOA: No
Location
- Region: Nashville
Financial & listing details
- Price per square foot: $466/sqft
- Tax assessed value: $1,201,900
- Annual tax amount: $8,455
- Date on market: 6/10/2026
- Electric utility on property: Yes
Estimated market value
Not available
Estimated sales range
Not available
Not available
Price history
| Date | Event | Price |
|---|---|---|
| 8/3/2026 | Price change | $1,425,000-0.7%$466/sqft |
Source:  RealTracs MLS as distributed by MLS GRID #3229642 Report a problem RealTracs MLS as distributed by MLS GRID #3229642 Report a problem | ||
| 7/14/2026 | Price change | $1,435,000-1%$470/sqft |
Source: RealTracs MLS as distributed by MLS GRID #3229642 Report a problem | ||
| 6/15/2026 | Listed for sale | $1,450,000+93.3%$475/sqft |
Source: RealTracs MLS as distributed by MLS GRID #3229642 Report a problem | ||
| 11/8/2019 | Sold | $750,000+12%$245/sqft |
Source: RealTracs MLS as distributed by MLS GRID #2098574 Report a problem | ||
| 10/4/2017 | Listing removed | $669,900$219/sqft |
Source: PARKS #1845907 Report a problem | ||
| 9/29/2017 | Listed for sale | $669,900$219/sqft |
Source: PARKS #1845907 Report a problem | ||
| 8/24/2017 | Sold | $669,900$219/sqft |
Source: RealTracs MLS as distributed by MLS GRID #1845907 Report a problem | ||
| 7/15/2017 | Price change | $669,900-3.6%$219/sqft |
Source: Bob Parks Realty #1845907 Report a problem | ||
| 6/1/2017 | Price change | $694,900-3.4%$227/sqft |
Source: Bob Parks Realty #1827005 Report a problem | ||
| 5/13/2017 | Listed for sale | $719,000+10.6%$235/sqft |
Source: Bob Parks Realty #1827005 Report a problem | ||
| 12/30/2015 | Sold | $650,000$213/sqft |
Source: Public Record Report a problem | ||
Public tax history
| Year | Property taxes | Tax assessment |
|---|---|---|
| 2025 | $8,455 +38.2% | $300,475 +59.8% |
| 2024 | $6,117 | $187,975 |
| 2023 | $6,117 | $187,975 |
| 2022 | $6,117 -1% | $187,975 |
| 2021 | $6,181 -9.5% | $187,975 +16.1% |
| 2020 | $6,833 +33.8% | $161,875 |
| 2019 | $5,107 | $161,875 |
| 2018 | $5,107 | $161,875 |
| 2017 | -- | $161,875 +19.8% |
| 2016 | $5,107 -16.3% | $135,175 +221.8% |
| 2015 | $6,105 | $42,000 |
Find assessor info on the county website
Monthly payment
Est. payment
Payment breakdown
Explore the cost of this home by adjusting the details. Changes won't be saved.Climate risks
Neighborhood: 37215
Nearby schools
GreatSchools rating
- 9/10Percy Priest Elementary SchoolGrades: K-5Distance: 2.9 mi
- 8/10John T. Moore Middle SchoolGrades: 6-8Distance: 0.8 mi
- 6/10Hillsboro High SchoolGrades: 9-12Distance: 0.4 mi
Schools provided by the listing agent
- Elementary: Percy Priest Elementary
- Middle: John Trotwood Moore Middle
- High: Hillsboro Comp High School
Source: RealTracs MLS as distributed by MLS GRID. This data may not be complete. We recommend contacting the local school district to confirm school assignments for this home.
- $1,213,8003 bd4 ba2.9k sqft1933 Kimbark Dr, Nashville, TN 37215Off Market
- $307,9003 bd3 ba2.8k sqft1929 Kimbark Dr, Nashville, TN 37215Off Market

- $44,500-- bd-- ba-- sqft1929 Kimbark Dr #C, Nashville, TN 37215Off Market
- $168,0003 bd3 ba2.7k sqft1937 Kimbark Dr, Nashville, TN 37215Off Market

- $1,320,4504 bd4 ba2.9k sqft1929A Kimbark Dr, Nashville, TN 37215Sold
- $1,205,0004 bd4 ba2.7k sqft1935 Kimbark Dr, Nashville, TN 37215Sold
- $429,1001 bd1 ba650 sqft1937B Kimbark Dr, Nashville, TN 37215Off Market
- $1,088,6003 bd2 ba2.6k sqft1937 Kimbark Dr, Nashville, TN 37215Off Market
A local agent can set up tours, give advice and negotiate with sellers.
A local lender can help you make sure your offer is ready when you are.
Similar homes
- $1,449,6153 bd3 ba2.8k sqft107 Chatsworth Dr, Nashville, TN 37215For Sale
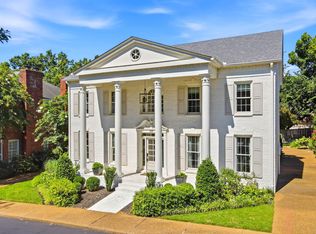
 MLS ID #3474009, Johnny Roberts. RealTracs MLS as distributed by MLS GRID
 - $1,395,0004 bd4 ba2.9k sqft1917 Kimbark Dr, Nashville, TN 37215For Sale
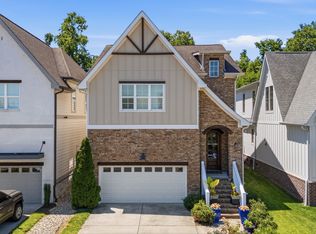 MLS ID #3510632, Brooks Spellings. RealTracs MLS as distributed by MLS GRID
 - $1,299,9904 bd4 ba2.9k sqft4105 Lone Oak Rd #B, Nashville, TN 37215For Sale
 MLS ID #3516327, David Binkley. RealTracs MLS as distributed by MLS GRID
 - $1,315,0003 bd3 ba2.8k sqft1906 Kimbark Dr, Nashville, TN 37215For Sale
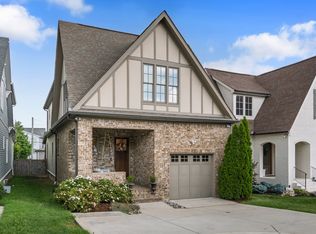 MLS ID #3306073, Devon McFarland. RealTracs MLS as distributed by MLS GRID
 - $1,500,0003 bd3 ba2.4k sqft2039 Castleman Dr, Nashville, TN 37215For SaleMLS ID #3281394, Sylvia Giannitrapani. RealTracs MLS as distributed by MLS GRID
- $1,349,9004 bd5 ba3.5k sqft4115B Oriole Pl, Nashville, TN 37215For SaleMLS ID #3270131, Franklin Pargh. RealTracs MLS as distributed by MLS GRID
- $1,399,9995 bd3 ba3.3k sqft4629 Shys Hill Rd, Nashville, TN 37215For SaleMLS ID #3245905, Candace Anger. RealTracs MLS as distributed by MLS GRID
- $1,020,0003 bd2 ba2.7k sqft4602 Benton Smith Rd, Nashville, TN 37215For SaleMLS ID #3520832, Toby Graves. RealTracs MLS as distributed by MLS GRID
- $1,325,0004 bd3 ba2.9k sqft4114 Oriole Pl, Nashville, TN 37215For SaleMLS ID #3320245, Marc Mariani. RealTracs MLS as distributed by MLS GRID
- $1,525,0004 bd4 ba3.7k sqft1749 Glen Echo Rd, Nashville, TN 37215For SaleMLS ID #3322438, Eli Woodie. RealTracs MLS as distributed by MLS GRID
- $1,290,0003 bd2 ba3.1k sqft608 Estes Rd, Nashville, TN 37215For SaleMLS ID #3283660, Karen Albright. RealTracs MLS as distributed by MLS GRID
- $1,175,0003 bd4 ba3.5k sqft701 Vail Ct, Nashville, TN 37215For SaleMLS ID #3226547, Joe K. Hach. RealTracs MLS as distributed by MLS GRID
- $1,295,0004 bd4 ba3.1k sqft1605 Ardenwood Ct, Nashville, TN 37215For SaleMLS ID #3256515, Nona W. Fox. RealTracs MLS as distributed by MLS GRID
- $1,375,0003 bd3 ba3.3k sqft4236 Jamesborough Pl, Nashville, TN 37215For SaleMLS ID #3285557, Tiffany Kling. RealTracs MLS as distributed by MLS GRID
- $1,299,0003 bd4 ba3.5k sqft3505 Woodmont Blvd, Nashville, TN 37215For SaleMLS ID #3269630, Brandon Sheriff. RealTracs MLS as distributed by MLS GRID
- $1,249,0004 bd4 ba3.5k sqft236 Burlington Pl, Nashville, TN 37215For SaleMLS ID #3525808, Dan Stewart. RealTracs MLS as distributed by MLS GRID
- $1,700,0004 bd4 ba3.6k sqft4116 Eden Ave Unit A, Nashville, TN 37215For SaleMLS ID #3519063, Anna Shea Woodruff. RealTracs MLS as distributed by MLS GRID
- $1,419,0004 bd4 ba3.4k sqft105 Burlington Ct, Nashville, TN 37215For SaleMLS ID #3246881, Cara Hermes. RealTracs MLS as distributed by MLS GRID
- $1,349,9004 bd4 ba3.6k sqft1422 Clifton Ln, Nashville, TN 37215For SaleMLS ID #3304694, Katie Morrell. RealTracs MLS as distributed by MLS GRID
- $1,295,0005 bd3 ba2.9k sqft5123 Stanford Dr, Nashville, TN 37215For SaleMLS ID #3224559, Angela Pickney Deal. RealTracs MLS as distributed by MLS GRID
