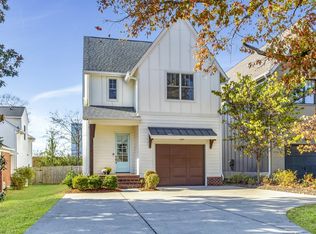
Located in the heart of Green Hills, this 4-bedroom, 4-bathroom home offers 3,000 square feet of thoughtfully designed living space just a short walk from the neighborhood's shops and fine dining. Walls of floor-to-ceiling windows with custom shades flood the main level in natural light, creating clear sight-lines from the open-concept living room through to the dining room and kitchen. Recently painted interiors, new windows (transferable warranty), and hardwood floors run throughout the main level, anchored by a spacious primary suite complete with a large bathroom and generous walk-in closet. A gas fireplace with remote adds warmth to the main living area, and a dedicated home office provides flexible work-from-home space. A covered patio and screened porch extend the living area outdoors into a private, fenced backyard featuring new hardscaping, a gas fire pit, and a new fence — ideal for entertaining or quiet evenings alike. Upstairs, an expansive family room offers a second living space with tall ceilings and abundant natural light, connecting to three additional bedrooms, each with its own walk-in closet, plus two full bathrooms and a dedicated laundry room. Recent mechanical updates include a new roof (transferable warranty), two new HVAC systems, new kitchen disposal, and a new hot water tank. An attached garage provides on-site parking and a Tesla charger along with 3 attic spaces for copious amount of storage. With open living spaces inside, move-in-ready updates throughout, and Green Hills' walkable shops and restaurants just outside the front door, this home delivers space, light, and location in one of Nashville's most sought-after neighborhoods.
Active
$1,299,990
4105 Lone Oak Rd #B, Nashville, TN 37215
4beds
2,930sqft
Horizontal Property Regime - Detached, Residential
Built in 2015
2,178 Square Feet Lot
$-- Zestimate®
$444/sqft
$-- HOA
What's special
New fenceDedicated home officePrivate fenced backyardScreened porchCovered patioGas fire pitRecently painted interiors
- 45 days
- 455
- 32
Zillow last checked:
Listing updated:
Listed by:
David Binkley 615-347-9068,
Compass 615-383-6964
Source: RealTracs MLS as distributed by MLS GRID,MLS#: 3516327
Facts & features
Interior
Bedrooms & bathrooms
- Bedrooms: 4
- Bathrooms: 4
- Full bathrooms: 4
- Main level bedrooms: 1
Bedroom 1
- Features: Suite
- Level: Suite
- Area: 210 Square Feet
- Dimensions: 14x15
Bedroom 2
- Features: Walk-In Closet(s)
- Level: Walk-In Closet(s)
- Area: 210 Square Feet
- Dimensions: 14x15
Bedroom 3
- Features: Walk-In Closet(s)
- Level: Walk-In Closet(s)
- Area: 187 Square Feet
- Dimensions: 17x11
Bedroom 4
- Features: Bath
- Level: Bath
- Area: 195 Square Feet
- Dimensions: 15x13
Primary bathroom
- Features: Suite
- Level: Suite
Kitchen
- Area: 182 Square Feet
- Dimensions: 14x13
Living room
- Features: Great Room
- Level: Great Room
- Area: 368 Square Feet
- Dimensions: 16x23
Other
- Features: Office
- Level: Office
- Area: 104 Square Feet
- Dimensions: 8x13
Recreation room
- Features: Second Floor
- Level: Second Floor
- Area: 272 Square Feet
- Dimensions: 16x17
Heating
- Central
Cooling
- Central Air
Appliances
- Included: Oven, Range, Dishwasher, Disposal, Microwave
Features
- Air Filter, Ceiling Fan(s), Entrance Foyer, Extra Closets, High Ceilings, Pantry, Walk-In Closet(s), Kitchen Island
- Flooring: Carpet, Wood, Tile
- Basement: Crawl Space
- Number of fireplaces: 1
- Fireplace features: Great Room
Interior area
- Total structure area: 2,930
- Total interior livable area: 2,930 sqft
- Finished area above ground: 2,930
Property
Parking
- Total spaces: 2
- Parking features: Garage Door Opener, Garage Faces Front
- Attached garage spaces: 2
Features
- Levels: Two
- Stories: 2
- Patio & porch: Patio, Covered, Porch, Screened
- Fencing: Full
Lot
- Size: 2,178 Square Feet
Details
- Parcel number: 117153B00200CO
- Special conditions: Standard
- Other equipment: Air Purifier
Construction
Type & style
- Home type: SingleFamily
- Architectural style: Traditional
- Property subtype: Horizontal Property Regime - Detached, Residential
Materials
- Hardboard Siding, Brick
- Roof: Asphalt
Condition
- New construction: No
- Year built: 2015
Utilities & green energy
- Sewer: Public Sewer
- Water: Public
- Utilities for property: Water Available
Community & HOA
Community
- Subdivision: 4105 Lone Oak Road
HOA
- Has HOA: No
Location
- Region: Nashville
Financial & listing details
- Price per square foot: $444/sqft
- Tax assessed value: $1,250,900
- Annual tax amount: $8,800
- Date on market: 8/19/2026
Estimated market value
Not available
Estimated sales range
Not available
Not available
Price history
| Date | Event | Price |
|---|---|---|
| 8/19/2026 | Listed for sale | $1,299,990+30.1%$444/sqft |
Source:  RealTracs MLS as distributed by MLS GRID #3516327 Report a problem RealTracs MLS as distributed by MLS GRID #3516327 Report a problem | ||
| 10/1/2021 | Sold | $999,000+5.2%$341/sqft |
Source: RealTracs MLS as distributed by MLS GRID #2287379 Report a problem | ||
| 9/9/2021 | Pending sale | $949,999$324/sqft |
Source: RealTracs MLS as distributed by MLS GRID #2287379 Report a problem | ||
| 9/7/2021 | Contingent | $949,999$324/sqft |
Source: RealTracs MLS as distributed by MLS GRID #2287379 Report a problem | ||
| 9/5/2021 | Listed for sale | $949,999+55.2%$324/sqft |
Source: RealTracs MLS as distributed by MLS GRID #2287379 Report a problem | ||
| 7/30/2015 | Sold | $612,000$209/sqft |
Source: RealTracs MLS as distributed by MLS GRID #1641844 Report a problem | ||
Public tax history
| Year | Property taxes | Tax assessment |
|---|---|---|
| 2025 | $8,800 +26.4% | $312,725 +46.2% |
| 2024 | $6,961 | $213,925 |
| 2023 | $6,961 | $213,925 |
| 2022 | $6,961 -1% | $213,925 |
| 2021 | $7,034 -4.9% | $213,925 +22% |
| 2020 | $7,399 +33.8% | $175,300 |
| 2019 | $5,531 | $175,300 |
| 2018 | $5,531 +0% | $175,300 |
| 2017 | $5,531 | $175,300 +22.6% |
| 2016 | $5,531 | $142,950 +80.2% |
| 2015 | -- | $79,325 |
Find assessor info on the county website
Monthly payment
Est. payment
Payment breakdown
Explore the cost of this home by adjusting the details. Changes won't be saved.Climate risks
Neighborhood: 37215
Nearby schools
Schools provided by the listing agent
- Elementary: Percy Priest Elementary
- Middle: John Trotwood Moore Middle
- High: Hillsboro Comp High School
Source: RealTracs MLS as distributed by MLS GRID. This data may not be complete. We recommend contacting the local school district to confirm school assignments for this home.
Similar homes
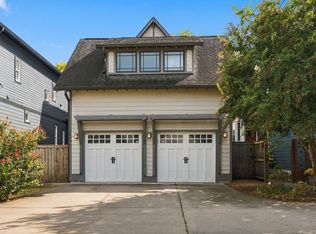
- $1,295,0004 bd4 ba3.3k sqft1219A Battlefield Dr, Nashville, TN 37215For Sale
 MLS ID #3602941, Ryan Stonehouse. RealTracs MLS as distributed by MLS GRID
 - $1,325,0004 bd3 ba2.9k sqft4114 Oriole Pl, Nashville, TN 37215For Sale
 MLS ID #3320245, Marc Mariani. RealTracs MLS as distributed by MLS GRID
 - $1,370,0004 bd4 ba2.9k sqft1917 Kimbark Dr, Nashville, TN 37215For Sale
 MLS ID #3510632, Brooks Spellings. RealTracs MLS as distributed by MLS GRID
 - $1,290,0004 bd4 ba3.5k sqft4612 Benton Smith Rd, Nashville, TN 37215For Sale
 MLS ID #3544394, Alexander Mulder. RealTracs MLS as distributed by MLS GRID
 - $1,295,0004 bd4 ba3.1k sqft1605 Ardenwood Ct, Nashville, TN 37215For SaleMLS ID #3256515, Nona W. Fox. RealTracs MLS as distributed by MLS GRID
- $1,199,9004 bd4 ba2.9k sqft2803A White Oak Dr, Nashville, TN 37215For SaleMLS ID #3603501, Ford Ortale. RealTracs MLS as distributed by MLS GRID
- $1,370,0003 bd4 ba3k sqft1931 Kimbark Dr, Nashville, TN 37215For SaleMLS ID #3229642, William (Jake) Griffin. RealTracs MLS as distributed by MLS GRID
- $1,285,0005 bd5 ba4.2k sqft1109 Black Cherry Ct, Nashville, TN 37215For SaleMLS ID #3597960, Matt Kirkegaard. RealTracs MLS as distributed by MLS GRID
- $1,035,0006 bd4 ba3.5k sqft1718 Green Hills Dr, Nashville, TN 37215For SaleMLS ID #3282435, John Googe. RealTracs MLS as distributed by MLS GRID
- $1,349,9004 bd4 ba3.6k sqft1422 Clifton Ln, Nashville, TN 37215For SaleMLS ID #3304694, Katie Morrell. RealTracs MLS as distributed by MLS GRID
- $1,399,0004 bd3 ba2.8k sqft2500C W Linden Ave, Nashville, TN 37212For SaleMLS ID #3610591, Wendy Monday. RealTracs MLS as distributed by MLS GRID
- $1,149,9164 bd4 ba3.2k sqft1486 Woodmont Blvd, Nashville, TN 37215For SaleMLS ID #3527885, Tucker Felts | Kelton Group. RealTracs MLS as distributed by MLS GRID
- $1,395,0003 bd3 ba2.4k sqft2039 Castleman Dr, Nashville, TN 37215For SaleMLS ID #3281394, Sylvia Giannitrapani. RealTracs MLS as distributed by MLS GRID
- $1,349,6153 bd3 ba2.8k sqft107 Chatsworth Dr, Nashville, TN 37215For SaleMLS ID #3545031, Johnny Roberts. RealTracs MLS as distributed by MLS GRID
- $1,145,0003 bd3 ba2.7k sqft4207A Lone Oak Rd, Nashville, TN 37215For SaleMLS ID #3529066, Bill Bainbridge. RealTracs MLS as distributed by MLS GRID
- $1,375,0003 bd3 ba2.9k sqft2907 Oakland Ave, Nashville, TN 37212For SaleMLS ID #3598960, Scott Troxel, Broker. RealTracs MLS as distributed by MLS GRID
- $1,599,0005 bd6 ba3.3k sqft1806 Shackleford Rd, Nashville, TN 37215New ConstructionMLS ID #3602582, Ruslan (Russ) Bagirov. RealTracs MLS as distributed by MLS GRID
- $1,299,0005 bd5 ba3.4k sqft4025 Lealand Ln, Nashville, TN 37204For SaleMLS ID #3283730, Lacy Turner. RealTracs MLS as distributed by MLS GRID
- $1,299,0004 bd4 ba3.1k sqft1021 Draughon Ave, Nashville, TN 37204For SaleMLS ID #3543228, Hays Estes. RealTracs MLS as distributed by MLS GRID
- $1,350,0004 bd5 ba3.1k sqft919 Woodmont Blvd #B, Nashville, TN 37204For SaleMLS ID #3603796, Anna Shea Woodruff. RealTracs MLS as distributed by MLS GRID
