Own a classic mid-century modern home built by esteemed Nashville builder, C.B. Kelley & Co. Updated while preserving the architectural integrity and character that make this style so timeless and coveted. Link to video (copy and paste to view video)-- https://properties.615.media/videos/019f6af6-cb36-72c1-97d9-217456271a26. Enjoy true one-level living on a beautiful nearly 2-acre setting surrounded by gorgeous mature trees and featuring an inviting in-ground pool - a private retreat that feels worlds away, yet about 15 minutes from downtown Nashville. Near Radnor Lake and offering remarkable privacy from neighboring homes, the property is alive with wildlife. Fall asleep to the sound of owls calling in the evening and enjoy frequent visits from deer and wild turkey, creating a peaceful park-like setting rarely found so close to the city. The current owner has beautifully renovated the kitchen and bathrooms over her tenure while preserving original elements. Additional improvements include a tankless gas water heater, new ductwork (2025) new roof on house & detached garage (spring 2026), encapsulation of the crawlspace with dehumidifier and heavy vapor barrier (2021) and freshly painting the interior (2026). A detached 2-car garage with additional storage room is uncommon in Oak Hill, providing exceptional convenience and storage! Fireplace and chimneys are not warranted and being conveyed "as is". A rare opportunity to own a piece of Nashville's architectural history in a setting that feels like a private nature retreat. House is under contract with a buyer who has a sale of home contingency - there is a 72 hour "kick-out" clause in place*
Active
$1,485,000
4000 Crestridge Dr, Nashville, TN 37204
3beds
2,590sqft
Single Family Residence, Residential
Built in 1952
1.98 Acres Lot
$-- Zestimate®
$573/sqft
$-- HOA
What's special
Peaceful park-like settingOne-level livingInviting in-ground pool
- 30 days |
- 1,968 |
- 132 |
Likely to sell faster than
Zillow last checked:
Listing updated:
Listed by:
Marcie Nash 615-351-5453,
Pilkerton Realtors 615-383-6600
Source: RealTracs MLS as distributed by MLS GRID,MLS#: 3282438
Facts & features
Interior
Bedrooms & bathrooms
- Bedrooms: 3
- Bathrooms: 3
- Full bathrooms: 3
- Main level bedrooms: 3
Bedroom 1
- Features: Full Bath
- Level: Full Bath
- Area: 180 Square Feet
- Dimensions: 15x12
Bedroom 2
- Area: 156 Square Feet
- Dimensions: 13x12
Bedroom 3
- Area: 168 Square Feet
- Dimensions: 14x12
Primary bathroom
- Features: Primary Bedroom
- Level: Primary Bedroom
Den
- Area: 180 Square Feet
- Dimensions: 15x12
Dining room
- Features: Combination
- Level: Combination
- Area: 168 Square Feet
- Dimensions: 14x12
Kitchen
- Area: 160 Square Feet
- Dimensions: 16x10
Living room
- Features: Separate
- Level: Separate
- Area: 325 Square Feet
- Dimensions: 25x13
Recreation room
- Features: Main Level
- Level: Main Level
- Area: 336 Square Feet
- Dimensions: 21x16
Heating
- Central
Cooling
- Central Air
Appliances
- Included: Gas Oven, Gas Range, Dishwasher, Refrigerator, Stainless Steel Appliance(s)
- Laundry: Electric Dryer Hookup, Washer Hookup
Features
- Ceiling Fan(s), Entrance Foyer, Extra Closets, Redecorated, Kitchen Island
- Flooring: Wood, Tile
- Basement: Crawl Space
- Number of fireplaces: 2
- Fireplace features: Gas
Interior area
- Total structure area: 2,590
- Total interior livable area: 2,590 sqft
- Finished area above ground: 2,590
Property
Parking
- Total spaces: 6
- Parking features: Detached, Driveway
- Garage spaces: 2
- Uncovered spaces: 4
Features
- Levels: One
- Stories: 1
- Patio & porch: Porch, Covered, Deck, Patio
- Has private pool: Yes
- Pool features: In Ground
- Fencing: Back Yard
Lot
- Size: 1.98 Acres
- Dimensions: 260 x 364
- Features: Level
- Topography: Level
Details
- Parcel number: 13202003200
- Special conditions: Standard
Construction
Type & style
- Home type: SingleFamily
- Architectural style: Traditional
- Property subtype: Single Family Residence, Residential
Materials
- Brick
- Roof: Shingle
Condition
- New construction: No
- Year built: 1952
Utilities & green energy
- Sewer: Public Sewer
- Water: Public
- Utilities for property: Water Available
Community & HOA
Community
- Subdivision: Oak Hill
HOA
- Has HOA: No
Location
- Region: Nashville
Financial & listing details
- Price per square foot: $573/sqft
- Tax assessed value: $1,531,500
- Annual tax amount: $10,652
- Date on market: 7/15/2026
Estimated market value
Not available
Estimated sales range
Not available
Not available
Price history
| Date | Event | Price |
|---|---|---|
| 7/16/2026 | Listed for sale | $1,485,000+170%$573/sqft |
Source:  RealTracs MLS as distributed by MLS GRID #3282438 Report a problem RealTracs MLS as distributed by MLS GRID #3282438 Report a problem | ||
| 11/30/2007 | Sold | $550,000$212/sqft |
Source: Public Record Report a problem | ||
Public tax history
| Year | Property taxes | Tax assessment |
|---|---|---|
| 2025 | $10,652 +57.7% | $382,875 +65.6% |
| 2024 | $6,754 | $231,150 |
| 2023 | $6,754 | $231,150 |
| 2022 | $6,754 -1% | $231,150 |
| 2021 | $6,826 +1.2% | $231,150 +29.9% |
| 2020 | $6,742 +37.5% | $177,975 |
| 2019 | $4,903 | $177,975 |
| 2018 | $4,903 | $177,975 |
| 2017 | -- | $177,975 +22.1% |
| 2016 | $4,903 -14.3% | $145,775 |
| 2015 | $5,720 | $145,775 |
| 2014 | $5,720 | $145,775 |
| 2013 | -- | $145,775 -1.7% |
| 2012 | -- | $148,300 |
| 2011 | -- | $148,300 |
| 2010 | -- | $148,300 |
| 2009 | -- | $148,300 +51.1% |
| 2008 | -- | $98,175 |
| 2007 | -- | $98,175 |
| 2006 | -- | -- |
| 2005 | -- | -- |
| 2004 | -- | -- |
| 2003 | -- | -- |
| 2002 | -- | -- |
| 2001 | -- | -- |
| 2000 | -- | -- |
Find assessor info on the county website
Monthly payment
Est. payment
Payment breakdown
Explore the cost of this home by adjusting the details. Changes won't be saved.Climate risks
Neighborhood: Oak Hill
Nearby schools
GreatSchools rating
- 9/10Percy Priest Elementary SchoolGrades: K-5Distance: 4.2 mi
- 8/10John T. Moore Middle SchoolGrades: 6-8Distance: 1.5 mi
- 6/10Hillsboro High SchoolGrades: 9-12Distance: 1.8 mi
Schools provided by the listing agent
- Elementary: Percy Priest Elementary
- Middle: John Trotwood Moore Middle
- High: Hillsboro Comp High School
Source: RealTracs MLS as distributed by MLS GRID. This data may not be complete. We recommend contacting the local school district to confirm school assignments for this home.
- $1,538,4002 bd3 ba2.3k sqft3910 Crestridge Dr, Nashville, TN 37204Off Market
- $2,588,4004 bd3 ba4.5k sqft4004 Crestridge Dr, Nashville, TN 37204Off Market
- $1,840,0004 bd3 ba3.3k sqft4001 Crestridge Dr, Nashville, TN 37204Off Market
- $2,099,0003 bd3 ba3.3k sqft807 Glen Leven Dr, Nashville, TN 37204Off Market

- $2,092,4004 bd4 ba2.7k sqft3913 Crestridge Dr, Nashville, TN 37204Off Market
- $2,181,2003 bd2 ba3.3k sqft808 Glen Leven Dr, Nashville, TN 37204Off Market
- $3,468,3005 bd6 ba5.6k sqft4005 Crestridge Dr, Nashville, TN 37204Off Market
- $1,509,4003 bd2 ba2.5k sqft3909 Crestridge Dr, Nashville, TN 37204Off Market
A local agent can set up tours, give advice and negotiate with sellers.
Similar homes
- $1,499,9984 bd3 ba3.1k sqft947 Gale Ln, Nashville, TN 37204For Sale

 MLS ID #3505822, Jaylon Patton. RealTracs MLS as distributed by MLS GRID
 - $1,349,9005 bd5 ba3.4k sqft4025 Lealand Ln, Nashville, TN 37204For Sale
 MLS ID #3283730, Lacy Turner. RealTracs MLS as distributed by MLS GRID
 - $1,377,0003 bd3 ba3.2k sqft741 Elysian Fields Rd, Nashville, TN 37204For Sale
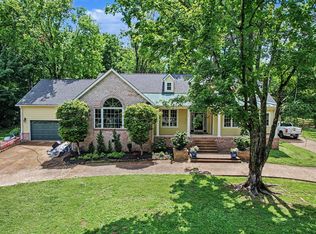 MLS ID #3183295, Sergio Otalora. RealTracs MLS as distributed by MLS GRID
 - $1,425,0004 bd3 ba2.2k sqft2809 Azalea Pl, Nashville, TN 37204For Sale
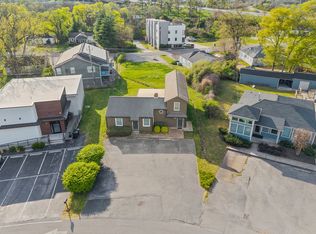 MLS ID #3168808, Angie McCormick. RealTracs MLS as distributed by MLS GRID
 - $1,450,0004 bd3 ba2.4k sqft1919 Wildwood Ave, Nashville, TN 37212For SaleMLS ID #3320199, Melissa Ann Barton. RealTracs MLS as distributed by MLS GRID
- $1,150,0004 bd3 ba3.2k sqft1116 Brookmeade Dr, Nashville, TN 37204For SaleMLS ID #3318444, Lauren Reese. RealTracs MLS as distributed by MLS GRID
- $1,395,0003 bd3 ba2.3k sqft837 Glen Ave, Nashville, TN 37204For SaleMLS ID #3232415, Garrett Beasley. RealTracs MLS as distributed by MLS GRID
- $1,450,0004 bd4 ba3.2k sqft941 Gale Ln #A, Nashville, TN 37204For SaleMLS ID #3320151, Zach Copeland. RealTracs MLS as distributed by MLS GRID
- $1,799,5005 bd5 ba3.8k sqft2412 9th Ave S #A, Nashville, TN 37204For SaleMLS ID #3512700, Caroline Smith. RealTracs MLS as distributed by MLS GRID
- $1,350,0004 bd3 ba3.5k sqft852 Battery Ln, Nashville, TN 37220For SaleMLS ID #3270596, Gary Ashton. RealTracs MLS as distributed by MLS GRID
- $1,500,0004 bd4 ba3.8k sqft4408 Lealand Ln #B, Nashville, TN 37204For SaleMLS ID #3279296, Amber Stormberg. RealTracs MLS as distributed by MLS GRID
- $1,399,0004 bd4 ba3.3k sqft3650 Mayflower Pl, Nashville, TN 37204For SaleMLS ID #3251483, Caroline Smith. RealTracs MLS as distributed by MLS GRID
- $1,199,0004 bd5 ba2.8k sqft2116 Elliott Ave, Nashville, TN 37204For SaleMLS ID #3230642, Teryn Chapin. RealTracs MLS as distributed by MLS GRID
- $1,349,5004 bd5 ba3.6k sqft4124 Granny White Pike, Nashville, TN 37204For SaleMLS ID #3315915, Bill Bainbridge. RealTracs MLS as distributed by MLS GRID
- $1,450,0005 bd4 ba3.7k sqft842 Woodmont Blvd, Nashville, TN 37204For SaleMLS ID #3179540, MacKenzie Strawn Hyde. RealTracs MLS as distributed by MLS GRID
- $1,395,0004 bd4 ba2.9k sqft1917 Kimbark Dr, Nashville, TN 37215For SaleMLS ID #3510632, Brooks Spellings. RealTracs MLS as distributed by MLS GRID
- $990,0004 bd3 ba2.1k sqft4425 Prescott Rd, Nashville, TN 37204For SaleMLS ID #3231435, Ron Hodges. RealTracs MLS as distributed by MLS GRID
- $1,495,0004 bd5 ba2.8k sqft2001 Sweetbriar Ave, Nashville, TN 37212For SaleMLS ID #3230715, Stephanie McCue. RealTracs MLS as distributed by MLS GRID
- $1,195,0005 bd4 ba3.3k sqft4431 Soper Ave, Nashville, TN 37204For SaleMLS ID #3319309, Lisa Gaston. RealTracs MLS as distributed by MLS GRID
- $1,399,0004 bd4 ba3.5k sqft921A Woodmont Blvd, Nashville, TN 37204For SaleMLS ID #3250636, Millie Stubblefield. RealTracs MLS as distributed by MLS GRID
