Beautifully updated and ideally located in 12 South, this 9th Ave home offers the rare combination of space, a true backyard, and unbeatable walkability. For buyers who prioritize outdoor space, this yard is a standout—offering room to run, play, garden, and entertain while still being in the heart of walkability. The main level features a welcoming living space that flows seamlessly into the dining room, kitchen, and versatile flex space, perfect for a breakfast nook or additional living / seating area. A covered deck extends the living space and creates an inviting spot for resting outdoors. Upstairs, you'll find three additional bedrooms, two bathrooms, and bonus room. Two bedrooms share a Jack-and-Jill-style bathroom, each with its own sink area, while the third bedroom has a private bathroom conveniently connected to the hall for guest access. The finished basement adds another level of living space with a bedroom, full bath, and study. Just off the study, the former music studio offers an exciting opportunity for music lovers to revive the space or transform it into a creative studio, hobby room, or additional storage. With 5 bedrooms plus a bonus room and study, an attached 2-car garage, a large level backyard, and a covered deck, this home offers a combination of indoor and outdoor space that's hard to find in 12 South. And with everything the neighborhood has to offer just outside your door, you don't have to sacrifice walkability for room to spread out. This is 12 South living with space to truly enjoy it.
Active
$1,799,500
2412 9th Ave S #A, Nashville, TN 37204
5beds
3,819sqft
Single Family Residence, Residential
Built in 2010
0.32 Acres Lot
$-- Zestimate®
$471/sqft
$-- HOA
What's special
True backyardLarge level backyardFormer music studioWelcoming living spaceBeautifully updated
- 1 day |
- 238 |
- 19 |
Zillow last checked:
Listing updated:
Listed by:
Caroline Smith 615-430-2485,
Compass 615-383-6600
Source: RealTracs MLS as distributed by MLS GRID,MLS#: 3512700
Facts & features
Interior
Bedrooms & bathrooms
- Bedrooms: 5
- Bathrooms: 5
- Full bathrooms: 4
- 1/2 bathrooms: 1
- Main level bedrooms: 1
Bedroom 1
- Features: Suite
- Level: Suite
- Area: 247 Square Feet
- Dimensions: 19x13
Bedroom 2
- Features: Bath
- Level: Bath
- Area: 170 Square Feet
- Dimensions: 17x10
Bedroom 3
- Features: Bath
- Level: Bath
- Area: 195 Square Feet
- Dimensions: 15x13
Bedroom 4
- Features: Bath
- Level: Bath
- Area: 195 Square Feet
- Dimensions: 15x13
Primary bathroom
- Features: Double Vanity
- Level: Double Vanity
Dining room
- Features: Combination
- Level: Combination
- Area: 143 Square Feet
- Dimensions: 13x11
Other
- Features: Other
- Level: Other
- Area: 238 Square Feet
- Dimensions: 17x14
Kitchen
- Area: 240 Square Feet
- Dimensions: 16x15
Living room
- Features: Combination
- Level: Combination
- Area: 304 Square Feet
- Dimensions: 19x16
Recreation room
- Features: Second Floor
- Level: Second Floor
- Area: 300 Square Feet
- Dimensions: 20x15
Heating
- Central, Natural Gas
Cooling
- Central Air, Electric
Appliances
- Included: Electric Oven, Gas Range, Dishwasher, Dryer, Microwave, Refrigerator, Washer, Water Purifier
- Laundry: Electric Dryer Hookup, Washer Hookup
Features
- Bookcases, Ceiling Fan(s), Entrance Foyer, Extra Closets, High Ceilings, Open Floorplan, Walk-In Closet(s), Kitchen Island
- Flooring: Carpet, Concrete, Wood, Tile
- Basement: Finished
- Number of fireplaces: 1
- Fireplace features: Gas
Interior area
- Total structure area: 3,819
- Total interior livable area: 3,819 sqft
- Finished area above ground: 3,043
- Finished area below ground: 776
Property
Parking
- Total spaces: 4
- Parking features: Garage Faces Rear, Driveway, Gravel
- Attached garage spaces: 2
- Uncovered spaces: 2
Features
- Levels: Three Or More
- Stories: 3
- Patio & porch: Deck, Covered, Porch
- Fencing: Back Yard
Lot
- Size: 0.32 Acres
- Dimensions: 50 x 259
- Features: Level
- Topography: Level
Details
- Parcel number: 11801046800
- Special conditions: Standard
Construction
Type & style
- Home type: SingleFamily
- Property subtype: Single Family Residence, Residential
Materials
- Hardboard Siding
Condition
- New construction: No
- Year built: 2010
Utilities & green energy
- Sewer: Public Sewer
- Water: Public
- Utilities for property: Electricity Available, Natural Gas Available, Water Available
Community & HOA
Community
- Subdivision: 12 South
HOA
- Has HOA: No
Location
- Region: Nashville
Financial & listing details
- Price per square foot: $471/sqft
- Annual tax amount: $12,966
- Date on market: 8/14/2026
- Electric utility on property: Yes
Estimated market value
Not available
Estimated sales range
Not available
Not available
Price history
| Date | Event | Price |
|---|---|---|
| 8/14/2026 | Listed for sale | $1,799,500$471/sqft |
Source:  RealTracs MLS as distributed by MLS GRID #3512700 Report a problem RealTracs MLS as distributed by MLS GRID #3512700 Report a problem | ||
Public tax history
Tax history is unavailable.
Monthly payment
Est. payment
Payment breakdown
Explore the cost of this home by adjusting the details. Changes won't be saved.Climate risks
Neighborhood: Melrose
Nearby schools
GreatSchools rating
- 7/10Waverly-Belmont Elementary SchoolGrades: K-5Distance: 0.3 mi
- 8/10John T. Moore Middle SchoolGrades: 6-8Distance: 2.2 mi
- 6/10Hillsboro High SchoolGrades: 9-12Distance: 2 mi
Schools provided by the listing agent
- Elementary: Waverly-Belmont Elementary School
- Middle: John Trotwood Moore Middle
- High: Hillsboro Comp High School
Source: RealTracs MLS as distributed by MLS GRID. This data may not be complete. We recommend contacting the local school district to confirm school assignments for this home.
- $1,058,4004 bd4 ba3k sqft2412B 9th Ave S, Nashville, TN 37204Off Market

- $---- bd-- ba-- sqft2412 9th Ave S, Nashville, TN 37204Off Market
- $2,124,0003 bd1 ba1.2k sqft2410 9th Ave S, Nashville, TN 37204Off Market

- $1,095,2004 bd4 ba2.7k sqft2414 9th Ave S, Nashville, TN 37204Off Market
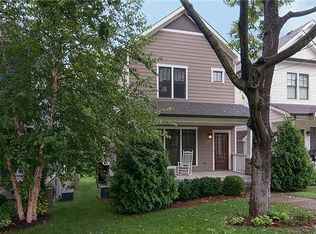
- $1,219,0004 bd3 ba2.7k sqft2408 9th Ave S, Nashville, TN 37204Off Market
- $1,038,0003 bd4 ba2.8k sqft2416 9th Ave S, Nashville, TN 37204Off Market
- $826,8004 bd4 ba2.4k sqft2500 9th Ave S, Nashville, TN 37204Off Market
- $---- bd-- ba-- sqft2500 9th Ave S #A, Nashville, TN 37204Off Market
A local agent can set up tours, give advice and negotiate with sellers.
Similar homes
- $1,899,0004 bd3 ba3k sqft2409 Vaulx Ln, Nashville, TN 37204For Sale

 MLS ID #3312493, Molly Esworthy. RealTracs MLS as distributed by MLS GRID
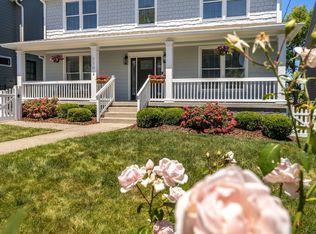
 - $1,995,0005 bd5 ba3.5k sqft1102 Caldwell Ave, Nashville, TN 37204For Sale
 MLS ID #3499740, Melanie Shadow Baker. RealTracs MLS as distributed by MLS GRID
 - $1,499,9984 bd3 ba3.1k sqft947 Gale Ln, Nashville, TN 37204For Sale
 MLS ID #3505822, Jaylon Patton. RealTracs MLS as distributed by MLS GRID
 - $1,790,0005 bd5 ba4.2k sqft1002B Woodmont Blvd, Nashville, TN 37204For Sale
 MLS ID #3270723, Jeff D. Brown. RealTracs MLS as distributed by MLS GRID
 - $1,725,0005 bd4 ba3.7k sqft916B Gale Ln, Nashville, TN 37204For SaleMLS ID #3262134, MacKenzie Strawn Hyde. RealTracs MLS as distributed by MLS GRID
- $1,900,0005 bd4 ba3k sqft1008 Caldwell Ave, Nashville, TN 37204For SaleMLS ID #3216496, Allyson Woosley. RealTracs MLS as distributed by MLS GRID
- $1,199,0004 bd5 ba2.8k sqft2116 Elliott Ave, Nashville, TN 37204For SaleMLS ID #3230642, Teryn Chapin. RealTracs MLS as distributed by MLS GRID
- $1,599,0004 bd5 ba4.2k sqft2206 Grantland Ave, Nashville, TN 37204New ConstructionMLS ID #3243380, Ron Jones. RealTracs MLS as distributed by MLS GRID
- $1,800,0003 bd1 ba4.3k sqft2686 Fessey Ct, Nashville, TN 37204For SaleMLS ID #3135389, Andrew Terrell. RealTracs MLS as distributed by MLS GRID
- $1,699,9995 bd5 ba3.8k sqft2507A Vaulx Ln, Nashville, TN 37204New ConstructionMLS ID #3205939, Jessalyn Wanlim. RealTracs MLS as distributed by MLS GRID
- $1,999,9004 bd5 ba4.3k sqft840 Kirkwood Ave, Nashville, TN 37204For SaleMLS ID #3155001, Katie Morrell. RealTracs MLS as distributed by MLS GRID
- $1,739,0004 bd4 ba2.9k sqft2086 12th Ave S, Nashville, TN 37204For SaleMLS ID #3278634, Sam Gray. RealTracs MLS as distributed by MLS GRID
- $1,450,0004 bd4 ba3.2k sqft941 Gale Ln #A, Nashville, TN 37204For SaleMLS ID #3320151, Zach Copeland. RealTracs MLS as distributed by MLS GRID
- $1,965,0004 bd4 ba4.1k sqft3602A Caldwell Ct, Nashville, TN 37204For SaleMLS ID #3224749, Richard G Courtney. RealTracs MLS as distributed by MLS GRID
- $1,798,5005 bd5 ba3.9k sqft3410 Benham Ave, Nashville, TN 37215For SaleMLS ID #3199648, Allen Perry. RealTracs MLS as distributed by MLS GRID
- $2,450,0006 bd5 ba3.8k sqft2018 10th Ave S, Nashville, TN 37204For SaleMLS ID #3283734, Nathan Matwijec. RealTracs MLS as distributed by MLS GRID
- $1,695,0004 bd3 ba3.1k sqft1012 Acklen Ave, Nashville, TN 37203For SaleMLS ID #3217757, Chip Wilkison. RealTracs MLS as distributed by MLS GRID
- $1,450,0005 bd4 ba3.7k sqft842 Woodmont Blvd, Nashville, TN 37204For SaleMLS ID #3179540, MacKenzie Strawn Hyde. RealTracs MLS as distributed by MLS GRID
- $1,745,0006 bd3 ba3.7k sqft1501 Villa Pl, Nashville, TN 37212For SaleMLS ID #3309061, Sydney Salati. RealTracs MLS as distributed by MLS GRID
- $1,200,0004 bd4 ba3k sqft908B Gale Ln, Nashville, TN 37204For SaleMLS ID #3260310, Caroline Smith. RealTracs MLS as distributed by MLS GRID
