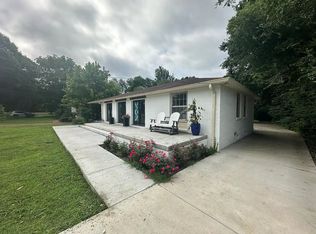
Turn Key Green Hills brick cottage on awesome street. Julia Green Elementary school zone. Formal living/dining room that greets you at the front door. Open kitchen and gathering room overlook the back yard creating great views and flow with outdoor patio and a flat back yard. 2 upstairs bedrooms have finished nooks for home offices or individual playrooms. Must see!
Active
$950,000
3807 Dartmouth Ave, Nashville, TN 37215
3beds
2,195sqft
Single Family Residence, Residential
Built in 1950
0.44 Acres Lot
$-- Zestimate®
$433/sqft
$-- HOA
What's special
- 9 days
- 605
- 88
Likely to sell faster than
Zillow last checked:
Listing updated:
Listed by:
Clay Kelton | Kelton Group 615-200-6260,
eXp Realty 888-519-5113
Source: RealTracs MLS as distributed by MLS GRID,MLS#: 3516212
Facts & features
Interior
Bedrooms & bathrooms
- Bedrooms: 3
- Bathrooms: 3
- Full bathrooms: 2
- 1/2 bathrooms: 1
- Main level bedrooms: 1
Bedroom 1
- Area: 182 Square Feet
- Dimensions: 14x13
Bedroom 2
- Area: 156 Square Feet
- Dimensions: 13x12
Bedroom 3
- Area: 156 Square Feet
- Dimensions: 13x12
Dining room
- Area: 234 Square Feet
- Dimensions: 18x13
Kitchen
- Area: 156 Square Feet
- Dimensions: 13x12
Living room
- Area: 260 Square Feet
- Dimensions: 20x13
Heating
- Central
Cooling
- Central Air
Appliances
- Included: Oven
Features
- Flooring: Wood, Tile
- Basement: Crawl Space
Interior area
- Total structure area: 2,195
- Total interior livable area: 2,195 sqft
- Finished area above ground: 2,195
Property
Features
- Levels: Two
- Stories: 2
Lot
- Size: 0.44 Acres
- Dimensions: 75 x 241
Details
- Parcel number: 11608011100
- Special conditions: Standard
Construction
Type & style
- Home type: SingleFamily
- Property subtype: Single Family Residence, Residential
Materials
- Brick
Condition
- New construction: No
- Year built: 1950
Utilities & green energy
- Sewer: Public Sewer
- Water: Public
- Utilities for property: Water Available
Community & HOA
Community
- Subdivision: Woodmont Lane Homesites
HOA
- Has HOA: No
Location
- Region: Nashville
Financial & listing details
- Price per square foot: $433/sqft
- Tax assessed value: $829,500
- Annual tax amount: $5,836
- Date on market: 8/20/2026
Estimated market value
Not available
Estimated sales range
Not available
Not available
Price history
| Date | Event | Price |
|---|---|---|
| 8/20/2026 | Listed for sale | $950,000+18%$433/sqft |
Source:  RealTracs MLS as distributed by MLS GRID #3516212 Report a problem RealTracs MLS as distributed by MLS GRID #3516212 Report a problem | ||
| 11/2/2021 | Sold | $805,000-1.8%$367/sqft |
Source: RealTracs MLS as distributed by MLS GRID #2291350 Report a problem | ||
| 10/1/2021 | Pending sale | $819,900$374/sqft |
Source: RealTracs MLS as distributed by MLS GRID #2291350 Report a problem | ||
| 9/15/2021 | Listed for sale | $819,900+244.5%$374/sqft |
Source: RealTracs MLS as distributed by MLS GRID #2291350 Report a problem | ||
| 1/18/2005 | Sold | $238,000$108/sqft |
Source: Public Record Report a problem | ||
| 11/2/2004 | Sold | $238,000+16.1%$108/sqft |
Source: Public Record Report a problem | ||
| 1/12/2004 | Sold | $205,000+32.3%$93/sqft |
Source: Public Record Report a problem | ||
| 5/30/1997 | Sold | $154,900$71/sqft |
Source: Public Record Report a problem | ||
Public tax history
| Year | Property taxes | Tax assessment |
|---|---|---|
| 2025 | $5,836 +36.6% | $207,375 +57.9% |
| 2024 | $4,273 | $131,300 |
| 2023 | $4,273 | $131,300 |
| 2022 | $4,273 -1% | $131,300 |
| 2021 | $4,317 -12.5% | $131,300 +12.4% |
| 2020 | $4,931 +33.8% | $116,825 |
| 2019 | $3,686 | $116,825 |
| 2018 | $3,686 | $116,825 |
| 2017 | $3,686 | $116,825 +45.2% |
| 2016 | $3,686 +1.5% | $80,450 |
| 2015 | $3,633 | $80,450 |
| 2014 | $3,633 | $80,450 |
| 2013 | -- | $80,450 -9.3% |
| 2012 | -- | $88,700 +30% |
| 2011 | -- | $68,225 -16.9% |
| 2010 | -- | $82,125 |
| 2009 | -- | $82,125 +34.6% |
| 2008 | -- | $61,000 |
| 2007 | -- | $61,000 |
| 2006 | -- | -- |
| 2005 | -- | -- |
| 2004 | -- | -- |
| 2003 | -- | -- |
| 2002 | -- | -- |
| 2001 | -- | -- |
| 2000 | -- | -- |
Find assessor info on the county website
Monthly payment
Est. payment
Payment breakdown
Explore the cost of this home by adjusting the details. Changes won't be saved.Climate risks
Neighborhood: Woodmont Lane Homes
Nearby schools
Schools provided by the listing agent
- Elementary: Julia Green Elementary
- Middle: John Trotwood Moore Middle
- High: Hillsboro Comp High School
Source: RealTracs MLS as distributed by MLS GRID. This data may not be complete. We recommend contacting the local school district to confirm school assignments for this home.

Similar homes
- $1,100,0003 bd3 ba2.5k sqft1511 Harding Pl, Nashville, TN 37215For Sale

 MLS ID #3520474, Mike Zimmerman. RealTracs MLS as distributed by MLS GRID
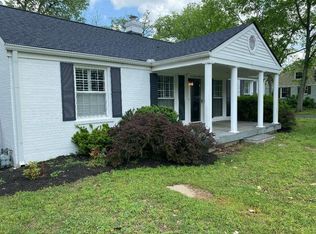
 - $985,0003 bd3 ba2.5k sqft2812 Sugartree Rd, Nashville, TN 37215For Sale
 MLS ID #2780910, Richard Conners. RealTracs MLS as distributed by MLS GRID
 - $988,0004 bd4 ba3.1k sqft4412 Estes Rd, Nashville, TN 37215For Sale
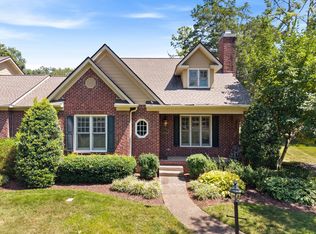 MLS ID #3527487, Hayley Thornton. RealTracs MLS as distributed by MLS GRID
 - $995,0003 bd3 ba2.8k sqft3600 Bowlingate Ln, Nashville, TN 37215For Sale
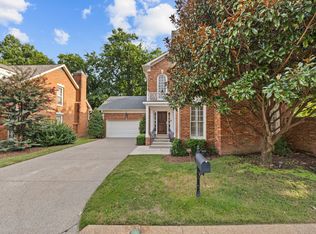 MLS ID #3287945, Timothy Sowell. RealTracs MLS as distributed by MLS GRID
 - $1,185,0003 bd3 ba2k sqft3724 Woodmont Ln, Nashville, TN 37215For SaleMLS ID #3270636, Melanie Jeansonne. RealTracs MLS as distributed by MLS GRID
- $899,0005 bd3 ba2.5k sqft2505 W Linden Ave, Nashville, TN 37212For SaleMLS ID #3217442, Rae Thomas. RealTracs MLS as distributed by MLS GRID
- $1,114,9003 bd3 ba3k sqft203A Woodmont Cir, Nashville, TN 37205For SaleMLS ID #3269746, Allen DeCuyper. RealTracs MLS as distributed by MLS GRID
- $850,0002 bd2 ba1.8k sqft3807 Princeton Ave, Nashville, TN 37205For SaleMLS ID #3516394, Vida Wakeman. RealTracs MLS as distributed by MLS GRID
- $899,9003 bd2 ba2k sqft118B Blackburn Ave, Nashville, TN 37205For SaleMLS ID #3190372, Courtney Cooper Jenrath. RealTracs MLS as distributed by MLS GRID
- $1,290,0003 bd2 ba3.1k sqft608 Estes Rd, Nashville, TN 37215For SaleMLS ID #3283660, Karen Albright. RealTracs MLS as distributed by MLS GRID
- $975,0004 bd3 ba2.3k sqft57 Brookhill Cir, Nashville, TN 37215For SaleMLS ID #3179768, Kari Powell. RealTracs MLS as distributed by MLS GRID
- $850,0003 bd2 ba1.5k sqft170 Kenner Ave, Nashville, TN 37205For SaleMLS ID #3510914, Grace Oneal Clayton. RealTracs MLS as distributed by MLS GRID
- $875,0003 bd2 ba1.5k sqft2926 Primrose Cir, Nashville, TN 37212For SaleMLS ID #3260030, Caroline Rosenberg. RealTracs MLS as distributed by MLS GRID
- $1,099,0003 bd3 ba2.5k sqft20 Lexington Grn, Nashville, TN 37215For SaleMLS ID #3244729, Nancy D. Brock. RealTracs MLS as distributed by MLS GRID
- $985,0004 bd3 ba2.8k sqft72 Ravenwood Hills Cir, Nashville, TN 37215For SaleMLS ID #3239903, Robert Young. RealTracs MLS as distributed by MLS GRID
- $1,069,0003 bd3 ba2.4k sqft3520 Richardson Ave, Nashville, TN 37205For SaleMLS ID #3516006, Simon Kerr. RealTracs MLS as distributed by MLS GRID
- $1,069,0003 bd3 ba2.3k sqft135 Kenner Ave, Nashville, TN 37205For SaleMLS ID #3318531, Jeremy Hundley. RealTracs MLS as distributed by MLS GRID
- $950,0004 bd4 ba2.9k sqft2110 Westwood Ave, Nashville, TN 37212For SaleMLS ID #3134933, Richard F Bryan. RealTracs MLS as distributed by MLS GRID
- $749,0003 bd3 ba2.3k sqft814 Kendall Dr, Nashville, TN 37209For SaleMLS ID #3500785, Sutton Lipman Costanza. RealTracs MLS as distributed by MLS GRID
- $1,270,0004 bd3 ba2.5k sqft3008 New Natchez Trce, Nashville, TN 37215For SaleMLS ID #3280946, Caroline Dean. RealTracs MLS as distributed by MLS GRID
