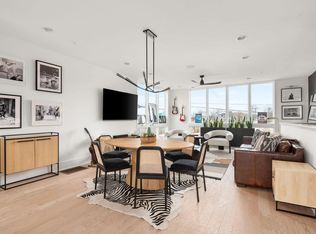
**TURN KEY Luxury Contemporary home with Downtown Views – Ideal for Short-Term Rental!** Welcome to this exquisite 4-bedroom, 4.5-bathroom contemporary home, perfectly situated for both luxury living and investment potential. With stunning downtown views and just minutes away from the city's most popular spots, this property is a rare gem in the heart of the city. The open-concept design floods the space with natural light, creating a warm and inviting atmosphere throughout. Breathtaking living room, amazing kitchen is a true showstopper, featuring high-end finishes, premium appliances, and a spacious island. The rooftop terrace is your urban retreat, offering panoramic views of the city skyline. Two car garage, wet bar, bedrooms providing comfort and privacy for guests. As a non-owner occupied STR, this property is ideal for investors looking to capitalize on the bustling short-term rental market.
Active
$1,300,000
3218 Charlotte Ave, Nashville, TN 37209
4beds
2,428sqft
:
Get pre-qualified$7,709/mo
Horizontal Property Regime - Attached, Residential
Built in 2022
871 Square Feet Lot
$-- Zestimate®
$535/sqft
$200/mo HOA
What's special
Spacious islandOpen-concept designTwo car garageAmazing kitchenNatural lightRooftop terraceHigh-end finishes
- 87 days |
- 77 |
- 1 |
Zillow last checked:
Listing updated:
Listed by:
Mai Thi Ngoc Lai 615-525-5531,
Benchmark Realty, LLC 615-432-2919
Source: RealTracs MLS as distributed by MLS GRID,MLS#: 3211143
Facts & features
Interior
Bedrooms & bathrooms
- Bedrooms: 4
- Bathrooms: 5
- Full bathrooms: 4
- 1/2 bathrooms: 1
Bedroom 1
- Area: 144 Square Feet
- Dimensions: 12x12
Bedroom 2
- Area: 182 Square Feet
- Dimensions: 14x13
Bedroom 3
- Area: 121 Square Feet
- Dimensions: 11x11
Bedroom 4
- Area: 110 Square Feet
- Dimensions: 11x10
Dining room
- Features: Combination
- Level: Combination
- Area: 165 Square Feet
- Dimensions: 15x11
Kitchen
- Features: Eat-in Kitchen
- Level: Eat-in Kitchen
- Area: 150 Square Feet
- Dimensions: 15x10
Living room
- Features: Combination
- Level: Combination
- Area: 225 Square Feet
- Dimensions: 15x15
Recreation room
- Features: Wet Bar
- Level: Wet Bar
- Area: 264 Square Feet
- Dimensions: 22x12
Heating
- Central, Dual
Cooling
- Central Air, Electric
Appliances
- Included: Gas Oven, Gas Range, Dishwasher, Disposal, Dryer, Microwave, Refrigerator, Washer
Features
- Ceiling Fan(s), Entrance Foyer, Pantry, Smart Thermostat, Walk-In Closet(s), Wet Bar
- Flooring: Concrete, Wood, Tile
- Basement: None
Interior area
- Total structure area: 2,428
- Total interior livable area: 2,428 sqft
- Finished area above ground: 2,049
- Finished area below ground: 379
Property
Parking
- Total spaces: 2
- Parking features: Garage Faces Rear
- Attached garage spaces: 2
Features
- Levels: Three Or More
- Stories: 4
- Patio & porch: Deck
- Has view: Yes
- View description: City
Lot
- Size: 871 Square Feet
Details
- Parcel number: 092093T00200CO
- Special conditions: Standard
Construction
Type & style
- Home type: SingleFamily
- Architectural style: Contemporary
- Property subtype: Horizontal Property Regime - Attached, Residential
- Attached to another structure: Yes
Materials
- Frame, Brick
- Roof: Membrane
Condition
- New construction: No
- Year built: 2022
Utilities & green energy
- Sewer: Public Sewer
- Water: Public
- Utilities for property: Electricity Available, Water Available
Community & HOA
Community
- Security: Smoke Detector(s)
- Subdivision: Aspire At Sylvan Summit
HOA
- Has HOA: Yes
- Services included: Maintenance Grounds, Trash
- HOA fee: $200 monthly
- Second HOA fee: $250 one time
Location
- Region: Nashville
Financial & listing details
- Price per square foot: $535/sqft
- Tax assessed value: $954,700
- Annual tax amount: $10,746
- Date on market: 5/13/2026
- Electric utility on property: Yes
Estimated market value
Not available
Estimated sales range
Not available
Not available
Price history
| Date | Event | Price |
|---|---|---|
| 5/14/2026 | Listed for sale | $1,300,000$535/sqft |
Source:  RealTracs MLS as distributed by MLS GRID #3211143 Report a problem RealTracs MLS as distributed by MLS GRID #3211143 Report a problem | ||
| 4/6/2025 | Listing removed | $1,300,000$535/sqft |
Source: RealTracs MLS as distributed by MLS GRID #2774928 Report a problem | ||
| 1/5/2025 | Listed for sale | $1,300,000$535/sqft |
Source: RealTracs MLS as distributed by MLS GRID #2774928 Report a problem | ||
| 1/23/2023 | Sold | $1,300,000-3.7%$535/sqft |
Source: Public Record Report a problem | ||
| 1/17/2023 | Pending sale | $1,349,900$556/sqft |
Source: RealTracs MLS as distributed by MLS GRID #2442156 Report a problem | ||
| 11/10/2022 | Contingent | $1,349,900$556/sqft |
Source: RealTracs MLS as distributed by MLS GRID #2442156 Report a problem | ||
| 9/23/2022 | Listed for sale | $1,349,900$556/sqft |
Source: RealTracs MLS as distributed by MLS GRID #2442156 Report a problem | ||
Public tax history
| Year | Property taxes | Tax assessment |
|---|---|---|
| 2025 | $10,746 +76.1% | $381,880 +103.6% |
| 2024 | $6,102 | $187,525 |
| 2023 | $6,102 +306.1% | $187,525 +306.1% |
| 2022 | $1,503 +35.4% | $46,175 +36.8% |
| 2021 | $1,110 -76.7% | $33,750 -70.1% |
| 2020 | $4,768 +33.8% | $112,960 |
| 2019 | $3,564 | $112,960 |
| 2018 | $3,564 | $112,960 |
| 2017 | -- | $112,960 +349.7% |
| 2016 | -- | $25,120 |
| 2015 | -- | $25,120 |
| 2014 | $1,134 | $25,120 |
Find assessor info on the county website
Monthly payment
Est. payment
Payment breakdown
Explore the cost of this home by adjusting the details. Changes won't be saved.Climate risks
Neighborhood: 37209
Nearby schools
GreatSchools rating
- 4/10Park Avenue Elementary Enhanced OptionGrades: PK-5Distance: 0.4 mi
- 4/10McKissack Middle SchoolGrades: 6-8Distance: 0.6 mi
- 4/10Pearl Cohn Magnet High SchoolGrades: 9-12Distance: 0.8 mi
Schools provided by the listing agent
- Elementary: Park Avenue Enhanced Option
- Middle: Moses McKissack Middle
- High: Pearl Cohn Magnet High School
Source: RealTracs MLS as distributed by MLS GRID. This data may not be complete. We recommend contacting the local school district to confirm school assignments for this home.
- $4,4954 bd5 ba2.2k sqft3216 Charlotte Ave, Nashville, TN 37209For Rent
- $1,160,7004 bd5 ba2.2k sqft3220 Charlotte Ave, Nashville, TN 37209Off Market
- $1,192,0004 bd4 ba2.4k sqft3222 Charlotte Ave, Nashville, TN 37209Off Market
- $26,500-- bd-- ba-- sqft3216B Charlotte Ave, Nashville, TN 37209Off Market
- $1,152,9004 bd4 ba2.4k sqft3224 Charlotte Ave, Nashville, TN 37209Off Market
- $1,053,5004 bd5 ba2.1k sqft3226 Charlotte Ave, Nashville, TN 37209Off Market
- $1,225,1004 bd4 ba2.3k sqft400 33rd Ave N, Nashville, TN 37209Off Market
- $--4 bd5 ba2.7k sqft400 33rd Ave N #ID1302198P, Nashville, TN 37209Off Market
A local agent can set up tours, give advice and negotiate with sellers.
A local lender can help you make sure your offer is ready when you are.
Similar homes
- $1,050,0004 bd4 ba2.3k sqft501 27th Ave N APT 2, Nashville, TN 37209For Sale

 MLS ID #3262059, Jason R. Smith. RealTracs MLS as distributed by MLS GRID
 - $859,9994 bd5 ba2.3k sqft2910 Felicia St #15, Nashville, TN 37209For Sale
 MLS ID #3146841, Robinson Muller. RealTracs MLS as distributed by MLS GRID
 - $679,9004 bd4 ba2.5k sqft514 31st Ave N, Nashville, TN 37209For Sale
 MLS ID #3230343, Katy Whatley. RealTracs MLS as distributed by MLS GRID
 - $779,9003 bd4 ba2.2k sqft407A 35th Ave N, Nashville, TN 37209For Sale
 MLS ID #3233549, Cecilia Davis. RealTracs MLS as distributed by MLS GRID
 - $975,0004 bd4 ba2.4k sqft2809 Delaware Ave APT 202, Nashville, TN 37209For SaleMLS ID #3149832, Jake Gomes. RealTracs MLS as distributed by MLS GRID
- $1,550,0004 bd4 ba3.4k sqft5310 Elkins Ave, Nashville, TN 37209For SaleMLS ID #3261475, Wendy Monday. RealTracs MLS as distributed by MLS GRID
- $949,0004 bd4 ba2.4k sqft2809 Delaware Ave APT 203, Nashville, TN 37209For SaleMLS ID #3166740, Grant Bullen. RealTracs MLS as distributed by MLS GRID
- $730,0004 bd3 ba2.4k sqft919A 31st Ave N, Nashville, TN 37209New ConstructionMLS ID #3320960, Brent McPherson. RealTracs MLS as distributed by MLS GRID
- $1,199,0004 bd4 ba2.5k sqft1009B Southside Ave #B, Nashville, TN 37203For SaleMLS ID #3170224, Allison Jacob. RealTracs MLS as distributed by MLS GRID
- $1,325,0004 bd5 ba2.2k sqft1019 Rev Drive Enoch Jones Blvd, Nashville, TN 37208For SaleMLS ID #3190332, Grant Hammond, Broker, ABR, SRS, SFR, ePRO. RealTracs MLS as distributed by MLS GRID
- $1,199,9004 bd5 ba2.6k sqft1000 W Trinity Ln #A, Nashville, TN 37218For SaleMLS ID #3239964, Tina Pierret. RealTracs MLS as distributed by MLS GRID
- $1,325,0004 bd4 ba1.9k sqft1012C 18th Ave S #3, Nashville, TN 37212For SaleMLS ID #3312444, Sarah Butler. RealTracs MLS as distributed by MLS GRID
- $1,100,0004 bd3 ba2.3k sqft405 Avoca St Suite 1, Nashville, TN 37203For SaleMLS ID #3262058, Jason R. Smith. RealTracs MLS as distributed by MLS GRID
- $1,195,0004 bd5 ba2.2k sqft1022 Jefferson St, Nashville, TN 37208For SaleMLS ID #3215157, Grant Hammond, Broker, ABR, SRS, SFR, ePRO. RealTracs MLS as distributed by MLS GRID
- $1,350,0004 bd4 ba2.5k sqft20 Rutledge St APT 407, Nashville, TN 37210For SaleMLS ID #3287835, Jana Dee Wade. RealTracs MLS as distributed by MLS GRID
- $1,175,0005 bd5 ba2.7k sqft20B Fern Ave, Nashville, TN 37207For SaleMLS ID #3248339, Darbi Bolton. RealTracs MLS as distributed by MLS GRID
- $1,225,0004 bd5 ba2.2k sqft1026 Jefferson St, Nashville, TN 37208For SaleMLS ID #3128422, Grant Hammond, Broker, ABR, SRS, SFR, ePRO. RealTracs MLS as distributed by MLS GRID
- $829,0004 bd4 ba2.2k sqft434 Westboro Dr, Nashville, TN 37209For SaleMLS ID #3288302, Vicki Hertel. RealTracs MLS as distributed by MLS GRID
- $665,0004 bd3 ba2k sqft6218 California Ave, Nashville, TN 37209For SaleMLS ID #3255505, L. Randall Veatch. RealTracs MLS as distributed by MLS GRID
- $1,900,0005 bd4 ba3.6k sqft208 Fairfax Ave, Nashville, TN 37212For SaleMLS ID #3326364, Kimbel Lea Mengelberg. RealTracs MLS as distributed by MLS GRID
