Two-story stone cottage with a full finished basement and detached two-car garage, ideally located just off Belmont Blvd. The main level features three bedrooms, one full bathroom, a kitchen, living room, dining room, office, and patio. Upstairs offers a kitchenette, living room, laundry, full bathroom, and private deck. providing great potential for a rental space, guest suite, or additional living area. The full finished basement includes a spacious bonus/living room and another full bathroom. Situated on a generously sized lot in a prime location, this home offers plenty of space, flexibility, and potential.
Active
$1,150,000
2011 Cedar Ln, Nashville, TN 37212
3beds
3,612sqft
Single Family Residence, Residential
Built in 1940
0.34 Acres Lot
$-- Zestimate®
$318/sqft
$-- HOA
What's special
Full finished basementDetached two-car garagePrivate deckTwo-story stone cottageGenerously sized lotDining room
- 5 days |
- 532 |
- 24 |
Likely to sell faster than
Zillow last checked:
Listing updated:
Listed by:
Heidi Green 623-692-4894,
Synergy Realty Network, LLC 615-371-2424
Source: RealTracs MLS as distributed by MLS GRID,MLS#: 3285765
Facts & features
Interior
Bedrooms & bathrooms
- Bedrooms: 3
- Bathrooms: 3
- Full bathrooms: 3
- Main level bedrooms: 3
Bedroom 1
- Area: 168 Square Feet
- Dimensions: 12x14
Bedroom 2
- Area: 90 Square Feet
- Dimensions: 9x10
Bedroom 3
- Area: 168 Square Feet
- Dimensions: 12x14
Den
- Features: Separate
- Level: Separate
- Area: 312 Square Feet
- Dimensions: 13x24
Dining room
- Area: 143 Square Feet
- Dimensions: 11x13
Kitchen
- Area: 140 Square Feet
- Dimensions: 10x14
Living room
- Area: 308 Square Feet
- Dimensions: 14x22
Other
- Features: Office
- Level: Office
- Area: 143 Square Feet
- Dimensions: 11x13
Recreation room
- Features: Basement Level
- Level: Basement Level
- Area: 525 Square Feet
- Dimensions: 21x25
Heating
- Central, Natural Gas
Cooling
- Central Air, Electric
Appliances
- Included: Double Oven, Cooktop, Dishwasher
Features
- Ceiling Fan(s)
- Flooring: Carpet, Wood, Tile
- Basement: Finished,Full
- Number of fireplaces: 2
Interior area
- Total structure area: 3,612
- Total interior livable area: 3,612 sqft
- Finished area above ground: 2,417
- Finished area below ground: 1,195
Property
Parking
- Total spaces: 2
- Parking features: Detached
- Garage spaces: 2
Features
- Levels: Three Or More
- Stories: 2
- Patio & porch: Deck
Lot
- Size: 0.34 Acres
- Dimensions: 85 x 214
Details
- Parcel number: 11703005100
- Special conditions: Standard
Construction
Type & style
- Home type: SingleFamily
- Architectural style: Cottage
- Property subtype: Single Family Residence, Residential
Materials
- Stone
Condition
- New construction: No
- Year built: 1940
Utilities & green energy
- Sewer: Public Sewer
- Water: Public
- Utilities for property: Electricity Available, Natural Gas Available, Water Available
Community & HOA
Community
- Subdivision: Belmont Terrace
HOA
- Has HOA: No
Location
- Region: Nashville
Financial & listing details
- Price per square foot: $318/sqft
- Tax assessed value: $887,100
- Annual tax amount: $6,241
- Date on market: 7/16/2026
- Electric utility on property: Yes
Estimated market value
Not available
Estimated sales range
Not available
Not available
Price history
| Date | Event | Price |
|---|---|---|
| 7/16/2026 | Listed for sale | $1,150,000+185.4%$318/sqft |
Source:  RealTracs MLS as distributed by MLS GRID #3285765 Report a problem RealTracs MLS as distributed by MLS GRID #3285765 Report a problem | ||
| 5/26/2006 | Sold | $403,000$112/sqft |
Source: Public Record Report a problem | ||
Public tax history
| Year | Property taxes | Tax assessment |
|---|---|---|
| 2025 | $6,241 +28.1% | $221,775 +48.1% |
| 2024 | $4,872 | $149,725 |
| 2023 | $4,872 | $149,725 |
| 2022 | $4,872 -1% | $149,725 |
| 2021 | $4,923 -12.1% | $149,725 +12.9% |
| 2020 | $5,598 +33.8% | $132,625 |
| 2019 | $4,184 | $132,625 |
| 2018 | $4,184 | $132,625 |
| 2017 | $4,184 | $132,625 +32.6% |
| 2016 | $4,184 -7.4% | $100,025 |
| 2015 | $4,517 | $100,025 |
| 2014 | $4,517 | $100,025 |
| 2013 | -- | $100,025 -10.8% |
| 2012 | -- | $112,125 |
| 2011 | -- | $112,125 |
| 2010 | -- | $112,125 |
| 2009 | -- | $112,125 +23% |
| 2008 | -- | $91,175 |
| 2007 | -- | $91,175 |
| 2006 | -- | -- |
| 2005 | -- | -- |
| 2004 | -- | -- |
| 2003 | -- | -- |
| 2002 | -- | -- |
| 2001 | -- | -- |
| 2000 | -- | -- |
Find assessor info on the county website
Monthly payment
Est. payment
Payment breakdown
Explore the cost of this home by adjusting the details. Changes won't be saved.Climate risks
Neighborhood: Bellmont Hillsboro
Nearby schools
GreatSchools rating
- 7/10Waverly-Belmont Elementary SchoolGrades: K-5Distance: 1 mi
- 8/10John T. Moore Middle SchoolGrades: 6-8Distance: 1.9 mi
- 6/10Hillsboro High SchoolGrades: 9-12Distance: 1.2 mi
Schools provided by the listing agent
- Elementary: Waverly-Belmont Elementary School
- Middle: John Trotwood Moore Middle
- High: Hillsboro Comp High School
Source: RealTracs MLS as distributed by MLS GRID. This data may not be complete. We recommend contacting the local school district to confirm school assignments for this home.
- $1,420,3004 bd3 ba3.4k sqft2009 Cedar Ln, Nashville, TN 37212Off Market
- $1,755,0003 bd2 ba1.6k sqft2007 Cedar Ln, Nashville, TN 37212Off Market
- $2,749,0004 bd5 ba3.9k sqft2012 Cedar Ln, Nashville, TN 37212For Sale

- $490,0002 bd2 ba1.1k sqft2014 Cedar Ln, Nashville, TN 37212Off Market

- $476,5002 bd2 ba1k sqft2014 Cedar Ln #102, Nashville, TN 37212Off Market
- $463,5002 bd2 ba1.1k sqft2014 Cedar Ln #203, Nashville, TN 37212Off Market
- $476,3002 bd2 ba1.1k sqft2014 Cedar Ln APT 204, Nashville, TN 37212Off Market
- $441,7002 bd2 ba1.1k sqft2014 Cedar Ln #202, Nashville, TN 37212Off Market
A local agent can set up tours, give advice and negotiate with sellers.
Similar homes
- $1,150,0004 bd4 ba2.9k sqft2110 Westwood Ave, Nashville, TN 37212For Sale
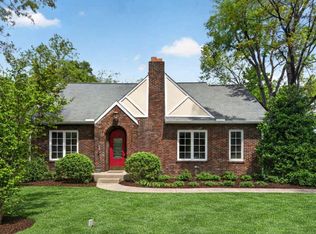
 MLS ID #3134933, Richard F Bryan. RealTracs MLS as distributed by MLS GRID
 - $1,175,0004 bd4 ba2.5k sqft2119 Westwood Ave, Nashville, TN 37212For Sale
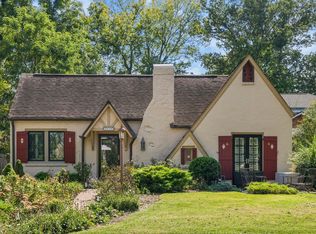 MLS ID #3184478, Gary Ashton. RealTracs MLS as distributed by MLS GRID
 - $1,249,9994 bd3 ba2.1k sqft2003 Sweetbriar Ave, Nashville, TN 37212For Sale
 MLS ID #3244554, Ryan Stonehouse. RealTracs MLS as distributed by MLS GRID
 - $1,199,0003 bd2 ba2.4k sqft2918 Oakland Ave, Nashville, TN 37212For Sale
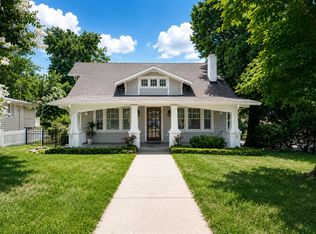 MLS ID #3263475, Chip Wilkison. RealTracs MLS as distributed by MLS GRID
 - $1,050,0003 bd2 ba2k sqft2602 W Linden Ave, Nashville, TN 37212For SaleMLS ID #3250439, Ivy Vick. RealTracs MLS as distributed by MLS GRID
- $950,0003 bd2 ba1.9k sqft1910 Sweetbriar Ave, Nashville, TN 37212For SaleMLS ID #3241971, Karen Baker, CRS. RealTracs MLS as distributed by MLS GRID
- $950,0004 bd3 ba3.6k sqft517 Chesterfield Ave, Nashville, TN 37212For SaleMLS ID #3260621, ALICIA ST.AMOUR. RealTracs MLS as distributed by MLS GRID
- $1,399,0003 bd2 ba2.4k sqft1912 Ashwood Ave, Nashville, TN 37212For SaleMLS ID #3225976, Theresa Luckett Burdge. RealTracs MLS as distributed by MLS GRID
- $1,495,0004 bd5 ba2.8k sqft2001 Sweetbriar Ave, Nashville, TN 37212For SaleMLS ID #3230715, Stephanie McCue. RealTracs MLS as distributed by MLS GRID
- $1,375,0004 bd3 ba2.5k sqft3008 New Natchez Trce, Nashville, TN 37215For SaleMLS ID #3280946, Caroline Dean. RealTracs MLS as distributed by MLS GRID
- $1,500,0004 bd3 ba4.2k sqft2500 Woodlawn Dr, Nashville, TN 37212For SaleMLS ID #3155633, LaRawn Rhea. RealTracs MLS as distributed by MLS GRID
- $1,690,0004 bd4 ba3k sqft2416 W Linden Ave, Nashville, TN 37212For SaleMLS ID #3260675, Lindsay Sanford. RealTracs MLS as distributed by MLS GRID
- $1,349,9003 bd4 ba3.5k sqft3505 Woodmont Blvd, Nashville, TN 37215For SaleMLS ID #3269630, Brandon Sheriff. RealTracs MLS as distributed by MLS GRID
- $1,150,0004 bd5 ba3.3k sqft1435 14th Ave S, Nashville, TN 37212For SaleMLS ID #3013708, Richard F Bryan. RealTracs MLS as distributed by MLS GRID
- $899,0005 bd3 ba2.5k sqft2505 W Linden Ave, Nashville, TN 37212For SaleMLS ID #3217442, Rae Thomas. RealTracs MLS as distributed by MLS GRID
- $979,9003 bd4 ba2.7k sqft542 Little Channing Way #542, Nashville, TN 37212For SaleMLS ID #3231091, Adam Walters. RealTracs MLS as distributed by MLS GRID
- $1,299,0004 bd4 ba3.2k sqft2910B Primrose Cir, Nashville, TN 37212For SaleMLS ID #3228617, Theo Antoniadis. RealTracs MLS as distributed by MLS GRID
- $1,150,0004 bd3 ba2.5k sqft1006 Waverly Ave, Nashville, TN 37203For SaleMLS ID #3263134, Spencer Sadler. RealTracs MLS as distributed by MLS GRID
- $1,099,0003 bd4 ba2.4k sqft2500B 9th Ave S #B, Nashville, TN 37204For SaleMLS ID #3242374, Gary Ashton. RealTracs MLS as distributed by MLS GRID
- $1,079,0004 bd4 ba3.4k sqft2913B 22nd Ave S, Nashville, TN 37215For SaleMLS ID #3219964, Aaron Glicken. RealTracs MLS as distributed by MLS GRID
