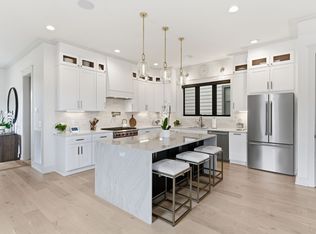
EDGEHILL- Luxury, lifestyle and investment opportunity come together in one of Nashville's most sought-after neighborhoods. Ideally located just one mile from Broadway, this beautifully renovated home offers the perfect balance of walkability, privacy and modern sophistication. Designed with flexibility in mind, the home features 4 bedrooms 3 full baths, and a half bath, including a private-entry suite ideal for guests, multigenerational living, a home office, or an income producing short term rental. The light-filled, open concept floor plan showcases designer finishes, spacious living areas and seamless indoor-outdoor living. Enjoy multiple entertaining spaces, including skyline-view decks and a covered patio complete with a cozy fireplace. A front entry two car garage and driveway is grandfathered in providing convenience and parking no longer being approved by Metro. Finance your loan with Tonya Esquibel Cross Country Mortgage offering up to 10K incentive ( credit score, loan amount and owner occupancy do apply).
Active
$1,599,000
1211A Sigler St, Nashville, TN 37203
4beds
3,782sqft
:
Get pre-qualified$9,129/mo
Horizontal Property Regime - Detached, Residential
Built in 2017
-- sqft lot
$-- Zestimate®
$423/sqft
$-- HOA
What's special
- 17 days |
- 346 |
- 18 |
Zillow last checked:
Listing updated:
Listed by:
Christina Cunningham 615-394-4168,
Compass RE 615-475-5616,
Darin Cunningham 615-456-4086,
Compass RE
Source: RealTracs MLS as distributed by MLS GRID,MLS#: 3307295
Facts & features
Interior
Bedrooms & bathrooms
- Bedrooms: 4
- Bathrooms: 6
- Full bathrooms: 3
- 1/2 bathrooms: 3
- Main level bedrooms: 1
Bedroom 1
- Features: Suite
- Level: Suite
- Area: 252 Square Feet
- Dimensions: 21x12
Bedroom 2
- Features: Bath
- Level: Bath
- Area: 270 Square Feet
- Dimensions: 18x15
Bedroom 3
- Area: 169 Square Feet
- Dimensions: 13x13
Bedroom 4
- Area: 169 Square Feet
- Dimensions: 13x13
Primary bathroom
- Features: Suite
- Level: Suite
Dining room
- Area: 132 Square Feet
- Dimensions: 11x12
Kitchen
- Area: 272 Square Feet
- Dimensions: 16x17
Living room
- Area: 224 Square Feet
- Dimensions: 16x14
Other
- Features: Utility Room
- Level: Utility Room
- Area: 35 Square Feet
- Dimensions: 5x7
Recreation room
- Features: Second Floor
- Level: Second Floor
- Area: 260 Square Feet
- Dimensions: 20x13
Heating
- Central
Cooling
- Ceiling Fan(s), Central Air
Appliances
- Included: Oven, Range, Dishwasher, Microwave, Refrigerator
- Laundry: Electric Dryer Hookup, Washer Hookup
Features
- Kitchen Island
- Flooring: Wood, Tile
- Basement: Crawl Space
- Number of fireplaces: 2
Interior area
- Total structure area: 3,782
- Total interior livable area: 3,782 sqft
- Finished area above ground: 3,782
Property
Parking
- Total spaces: 4
- Parking features: Garage Door Opener, Garage Faces Front
- Attached garage spaces: 2
- Uncovered spaces: 2
Features
- Levels: Three Or More
- Stories: 3
- Patio & porch: Porch, Covered, Patio
- Exterior features: Balcony
Details
- Parcel number: 093130X00100CO
- Special conditions: Standard
Construction
Type & style
- Home type: SingleFamily
- Architectural style: Contemporary
- Property subtype: Horizontal Property Regime - Detached, Residential
Materials
- Brick
Condition
- New construction: No
- Year built: 2017
Utilities & green energy
- Sewer: Public Sewer
- Water: Public
- Utilities for property: Water Available
Community & HOA
Community
- Security: Smoke Detector(s)
- Subdivision: Edgehill
HOA
- Has HOA: No
Location
- Region: Nashville
Financial & listing details
- Price per square foot: $423/sqft
- Tax assessed value: $948,800
- Annual tax amount: $7,718
- Date on market: 7/27/2026
Estimated market value
Not available
Estimated sales range
Not available
Not available
Price history
| Date | Event | Price |
|---|---|---|
| 7/29/2026 | Listed for sale | $1,599,000$423/sqft |
Source:  RealTracs MLS as distributed by MLS GRID #3307295 Report a problem RealTracs MLS as distributed by MLS GRID #3307295 Report a problem | ||
| 7/1/2026 | Listing removed | $1,599,000$423/sqft |
Source: eXp Realty #3165759 Report a problem | ||
| 5/12/2026 | Price change | $1,599,000-3%$423/sqft |
Source: RealTracs MLS as distributed by MLS GRID #3165759 Report a problem | ||
| 3/31/2026 | Listed for sale | $1,649,000$436/sqft |
Source: RealTracs MLS as distributed by MLS GRID #3165759 Report a problem | ||
| 12/1/2025 | Listing removed | $1,649,000$436/sqft |
Source: RealTracs MLS as distributed by MLS GRID #3016866 Report a problem | ||
| 10/14/2025 | Listed for sale | $1,649,000-7.1%$436/sqft |
Source: RealTracs MLS as distributed by MLS GRID #3016866 Report a problem | ||
| 10/3/2025 | Listing removed | $1,775,000$469/sqft |
Source: RealTracs MLS as distributed by MLS GRID #2882489 Report a problem | ||
| 6/5/2025 | Price change | $1,775,000-1.4%$469/sqft |
Source: RealTracs MLS as distributed by MLS GRID #2882489 Report a problem | ||
| 5/16/2025 | Listed for sale | $1,799,999+92.5%$476/sqft |
Source: RealTracs MLS as distributed by MLS GRID #2882489 Report a problem | ||
| 7/26/2017 | Sold | $935,000$247/sqft |
Source: RealTracs MLS as distributed by MLS GRID #1774603 Report a problem | ||
Public tax history
| Year | Property taxes | Tax assessment |
|---|---|---|
| 2024 | $7,718 | $237,200 |
| 2023 | $7,718 | $237,200 |
| 2022 | $7,718 -1% | $237,200 |
| 2021 | $7,799 -10.9% | $237,200 +14.4% |
| 2020 | $8,753 +33.8% | $207,375 |
| 2019 | $6,543 | $207,375 |
| 2018 | $6,543 | $207,375 +221.9% |
| 2017 | $6,543 | $64,425 |
Find assessor info on the county website
Monthly payment
Est. payment
Payment breakdown
Explore the cost of this home by adjusting the details. Changes won't be saved.Climate risks
Neighborhood: Edgehill
Nearby schools
GreatSchools rating
- 7/10Eakin Elementary SchoolGrades: K-5Distance: 1.5 mi
- 8/10West End Middle SchoolGrades: 6-8Distance: 2.4 mi
- 6/10Hillsboro High SchoolGrades: 9-12Distance: 3.3 mi
Schools provided by the listing agent
- Elementary: Eakin Elementary
- Middle: West End Middle School
- High: Hillsboro Comp High School
Source: RealTracs MLS as distributed by MLS GRID. This data may not be complete. We recommend contacting the local school district to confirm school assignments for this home.
- $731,8002 bd2 ba1.7k sqft1209 Sigler St, Nashville, TN 37203Off Market
- $49,600-- bd-- ba-- sqft1213C Sigler St, Nashville, TN 37203Off Market
- $338,2005 bd3 ba3.3k sqft1211 Sigler St, Nashville, TN 37203Off Market
- $31,000-- bd-- ba-- sqft1211C Sigler St, Nashville, TN 37203Off Market
- $565,3003 bd1 ba1.1k sqft1404A Sigler St, Nashville, TN 37203Off Market
- $750,7004 bd1 ba2.2k sqft1206A Sigler St #A, Nashville, TN 37203Off Market
- $858,7003 bd3 ba2.2k sqft1204B Sigler St, Nashville, TN 37203Off Market
- $910,4004 bd2 ba2.2k sqft1204A Sigler St, Nashville, TN 37203Off Market
A local agent can set up tours, give advice and negotiate with sellers.
A local lender can help you make sure your offer is ready when you are.
Similar homes
- $1,499,9994 bd4 ba3.4k sqft1002 W Grove Ave, Nashville, TN 37203For Sale

 MLS ID #3316027, Max Norton. RealTracs MLS as distributed by MLS GRID
 - $1,595,0004 bd5 ba4.2k sqft311 Whitworth Way, Nashville, TN 37205For Sale
 MLS ID #3320196, Lori Cloud. RealTracs MLS as distributed by MLS GRID
 - $1,699,9994 bd5 ba3.6k sqft1013B Argyle Ave, Nashville, TN 37203For Sale
 MLS ID #3230927, Dawn Cassara. RealTracs MLS as distributed by MLS GRID
 - $1,299,9994 bd5 ba3.7k sqft1007B Southside Ave, Nashville, TN 37203For Sale
 MLS ID #3288164, Michael Cadle. RealTracs MLS as distributed by MLS GRID
 - $1,325,0004 bd5 ba3.6k sqft3117 Belwood St, Nashville, TN 37203For SaleMLS ID #3233691, Kristee Dickson. RealTracs MLS as distributed by MLS GRID
- $1,395,0004 bd4 ba2.9k sqft1917 Kimbark Dr, Nashville, TN 37215For SaleMLS ID #3510632, Brooks Spellings. RealTracs MLS as distributed by MLS GRID
- $1,650,0004 bd5 ba3.7k sqft535A Moore Ave, Nashville, TN 37203New ConstructionMLS ID #3272070, Kimberly Calcote. RealTracs MLS as distributed by MLS GRID
- $1,600,0004 bd5 ba3.2k sqft1700 15th Ave S, Nashville, TN 37212New ConstructionMLS ID #3254799, Dylan Jenkins/7708707352. RealTracs MLS as distributed by MLS GRID
- $1,995,0005 bd5 ba3.5k sqft1102 Caldwell Ave, Nashville, TN 37204For SaleMLS ID #3499740, Melanie Shadow Baker. RealTracs MLS as distributed by MLS GRID
- $1,899,0004 bd3 ba3k sqft2409 Vaulx Ln, Nashville, TN 37204For SaleMLS ID #3312493, Molly Esworthy. RealTracs MLS as distributed by MLS GRID
- $1,199,0004 bd4 ba2.7k sqft1026 Argyle Ave, Nashville, TN 37203For SaleMLS ID #3246346, Lisa Fernandez-Wilson. RealTracs MLS as distributed by MLS GRID
- $1,690,0004 bd4 ba3k sqft2416 W Linden Ave, Nashville, TN 37212For SaleMLS ID #3260675, Lindsay Sanford. RealTracs MLS as distributed by MLS GRID
- $1,450,0005 bd4 ba3.7k sqft842 Woodmont Blvd, Nashville, TN 37204For SaleMLS ID #3179540, MacKenzie Strawn Hyde. RealTracs MLS as distributed by MLS GRID
- $1,725,0005 bd4 ba3.7k sqft916B Gale Ln, Nashville, TN 37204For SaleMLS ID #3262134, MacKenzie Strawn Hyde. RealTracs MLS as distributed by MLS GRID
- $1,500,0004 bd5 ba3.4k sqft6011 Hill Cir, Nashville, TN 37209New ConstructionMLS ID #3288197, Michael Giles, ABR®. RealTracs MLS as distributed by MLS GRID
- $1,399,0004 bd4 ba3.5k sqft921A Woodmont Blvd, Nashville, TN 37204For SaleMLS ID #3250636, Millie Stubblefield. RealTracs MLS as distributed by MLS GRID
- $1,200,0004 bd4 ba3k sqft908B Gale Ln, Nashville, TN 37204For SaleMLS ID #3260310, Caroline Smith. RealTracs MLS as distributed by MLS GRID
- $999,0003 bd4 ba2.2k sqft1117 Archer St, Nashville, TN 37203For SaleMLS ID #3234925, Jessi Sgarlata. RealTracs MLS as distributed by MLS GRID
- $975,0004 bd4 ba2.9k sqft1416 15th Ave S, Nashville, TN 37212For SaleMLS ID #3336244, Melissa Hawley. RealTracs MLS as distributed by MLS GRID
- $1,100,0004 bd4 ba2.6k sqft1016 13th Ave S, Nashville, TN 37212For SaleMLS ID #3262859, Charles (Charlie) Skidmore. RealTracs MLS as distributed by MLS GRID
