It's all about the view! Discover the perfect blend of modern living and organic warmth in this stunning 4000+ sq ft home. Thoughtfully designed for today’s lifestyle, it offers 5 BRs, multiple living areas, and 3 expansive outdoor spaces for seamless entertaining or quiet retreats. An elevator connects all floors, ensuring effortless flow while maintaining zones of privacy. The chef’s kitchen boasts high-end appliances and ceiling-height cabinetry, perfect for culinary creativity. Enjoy breathtaking downtown views from the covered rooftop, while a touch of green space awaits pets or spring blooms. Light-filled, spacious, and storage-rich, this home is where comfort meets sophistication. Realtor friendly listing.
Closed
$1,550,000
3310 Nevada Ave, Nashville, TN 37209
5beds
4,081sqft
Single Family Residence, Residential
Built in 2024
7,405 Square Feet Lot
$1,547,000 Zestimate®
$380/sqft
$7,190 Estimated rent
Home value
$1,547,000
$1.45M - $1.66M
$7,190/mo
Zestimate® history
Owner options
List your home for rent
$7,190/mo
Rent Zestimate®
Find your next renter with Zillow Rental Manager. Plus, with online applications, you can quickly screen prospective tenants – for free.
$7,190/mo
Rent Zestimate®
Refinance and save
$9,154/mo
Est. payment
Refinancing to a lower rate could help reduce your monthly payments and save thousands over the life of the loan.
$9,154/mo
Est. payment
Explore your selling options
Work with a Zillow partner agent
Leverage their expertise and Zillow's premium Showcase listings to get your home seen by more buyers.
Get startedList with your own agent
Get your home in front of millions of buyers by listing it on Zillow.
Learn how to do itSell it yourself
Take full control of how buyers see your home on Zillow by listing For Sale by Owner (FSBO).
List your homeWhat's special
Breathtaking downtown viewsOrganic warmthTouch of green spaceCovered rooftopCeiling-height cabinetryHigh-end appliancesElevator connects all floors
Zillow last checked:
Listing updated:
Listed by:
Mara Thompson 615-456-6272,
Fridrich & Clark Realty
Bought with:
Mary Brooke Bonadies, 321846
Compass
Source: RealTracs MLS as distributed by MLS GRID,MLS#: 2763895
Facts & features
Interior
Bedrooms & bathrooms
- Bedrooms: 5
- Bathrooms: 5
- Full bathrooms: 4
- 1/2 bathrooms: 1
Bedroom 1
- Features: Suite
- Level: Suite
- Area: 228 Square Feet
- Dimensions: 19x12
Bedroom 2
- Features: Bath
- Level: Bath
- Area: 156 Square Feet
- Dimensions: 12x13
Bedroom 3
- Features: Bath
- Level: Bath
- Area: 156 Square Feet
- Dimensions: 12x13
Bedroom 4
- Area: 144 Square Feet
- Dimensions: 12x12
Bonus room
- Features: Basement Level
- Level: Basement Level
- Area: 209 Square Feet
- Dimensions: 19x11
Den
- Features: Separate
- Level: Separate
- Area: 216 Square Feet
- Dimensions: 18x12
Dining room
- Area: 144 Square Feet
- Dimensions: 12x12
Kitchen
- Area: 204 Square Feet
- Dimensions: 17x12
Living room
- Area: 252 Square Feet
- Dimensions: 18x14
Heating
- Central, Heat Pump, Natural Gas
Cooling
- Central Air
Appliances
- Included: Dishwasher, Disposal, Microwave, Refrigerator, Stainless Steel Appliance(s), Electric Oven, Gas Range
- Laundry: Electric Dryer Hookup, Washer Hookup
Features
- High Speed Internet
- Flooring: Wood, Marble, Tile
- Has basement: Yes
- Number of fireplaces: 1
- Fireplace features: Electric
Interior area
- Total structure area: 4,081
- Total interior livable area: 4,081 sqft
- Finished area above ground: 2,969
- Finished area below ground: 1,112
Property
Parking
- Total spaces: 2
- Parking features: Garage Door Opener, Alley Access
- Garage spaces: 2
Features
- Levels: Three Or More
- Stories: 4
- Patio & porch: Deck, Covered
- Exterior features: Balcony
- Has view: Yes
- View description: City
Lot
- Size: 7,405 Square Feet
- Dimensions: 50 x 150
- Features: Sloped, Views
Details
- Parcel number: 09213036700
- Special conditions: Standard
Construction
Type & style
- Home type: SingleFamily
- Architectural style: Contemporary
- Property subtype: Single Family Residence, Residential
Materials
- Fiber Cement
- Roof: Shingle
Condition
- New construction: Yes
- Year built: 2024
Utilities & green energy
- Sewer: Public Sewer
- Water: Public
- Utilities for property: Water Available, Cable Connected
Green energy
- Energy efficient items: Windows
Community & HOA
Community
- Subdivision: Sylvan Heights
HOA
- Has HOA: No
Location
- Region: Nashville
Financial & listing details
- Price per square foot: $380/sqft
- Tax assessed value: $1,474,000
- Annual tax amount: $1,904
- Date on market: 11/27/2024
Price history
| Date | Event | Price |
|---|---|---|
| 3/17/2025 | Sold | $1,550,000-3.1%$380/sqft |
Source:  RealTracs MLS as distributed by MLS GRID #2763895 Report a problem RealTracs MLS as distributed by MLS GRID #2763895 Report a problem | ||
| 1/27/2025 | Contingent | $1,599,999$392/sqft |
Source: RealTracs MLS as distributed by MLS GRID #2763895 Report a problem | ||
| 1/14/2025 | Price change | $1,599,999-3%$392/sqft |
Source: RealTracs MLS as distributed by MLS GRID #2763895 Report a problem | ||
| 12/14/2024 | Price change | $1,649,000-5.7%$404/sqft |
Source: RealTracs MLS as distributed by MLS GRID #2763895 Report a problem | ||
| 11/27/2024 | Listed for sale | $1,749,000+288.7%$429/sqft |
Source: RealTracs MLS as distributed by MLS GRID #2763895 Report a problem | ||
| 10/27/2021 | Sold | $450,000-5.3%$110/sqft |
Source: RealTracs MLS as distributed by MLS GRID #2283645 Report a problem | ||
| 8/31/2021 | Pending sale | $475,000$116/sqft |
Source: RealTracs MLS as distributed by MLS GRID #2283645 Report a problem | ||
| 8/19/2021 | Listed for sale | $475,000+5.6%$116/sqft |
Source: RealTracs MLS as distributed by MLS GRID #2283645 Report a problem | ||
| 6/9/2021 | Sold | $450,000+2.7%$110/sqft |
Source: Public Record Report a problem | ||
| 2/2/2021 | Listing removed | -- |
Source: RealTracs MLS as distributed by MLS GRID #2175270 Report a problem | ||
| 7/31/2020 | Listed for sale | $438,000+56.4%$107/sqft |
Source: RealTracs MLS as distributed by MLS GRID #2175270 Report a problem | ||
| 5/15/2019 | Sold | $280,000-1.8%$69/sqft |
Source: Public Record Report a problem | ||
| 3/29/2019 | Price change | $285,000-3.4%$70/sqft |
Source: VILLAGE #2009634 Report a problem | ||
| 2/6/2019 | Price change | $295,000-9.2%$72/sqft |
Source: VILLAGE #2009634 Report a problem | ||
| 6/22/2018 | Listed for sale | $325,000+18.2%$80/sqft |
Source: VILLAGE #1943250 Report a problem | ||
| 7/20/2016 | Sold | $275,000+450%$67/sqft |
Source: Public Record Report a problem | ||
| 10/8/2012 | Sold | $50,000-30.6%$12/sqft |
Source: Public Record Report a problem | ||
| 6/1/2012 | Listed for sale | $72,000+860%$18/sqft |
Source: Nashville Radius Report a problem | ||
| 9/12/2002 | Sold | $7,500$2/sqft |
Source: Public Record Report a problem | ||
Public tax history
| Year | Property taxes | Tax assessment |
|---|---|---|
| 2025 | $10,370 +444.7% | $368,500 +529.9% |
| 2024 | $1,904 | $58,500 |
| 2023 | $1,904 | $58,500 |
| 2022 | $1,904 -1% | $58,500 |
| 2021 | $1,923 +15.7% | $58,500 +48.6% |
| 2020 | $1,662 +33.8% | $39,375 |
| 2019 | $1,242 | $39,375 |
| 2018 | $1,242 | $39,375 |
| 2017 | $1,242 | $39,375 +169.2% |
| 2016 | $1,242 | $14,625 |
| 2015 | -- | $14,625 |
| 2014 | $660 | $14,625 |
| 2013 | -- | $14,625 +17% |
| 2012 | -- | $12,500 |
| 2011 | -- | $12,500 |
| 2010 | -- | $12,500 |
| 2009 | -- | $12,500 +495.2% |
| 2008 | -- | $2,100 |
| 2007 | -- | $2,100 |
| 2006 | -- | -- |
| 2005 | -- | -- |
| 2004 | -- | -- |
| 2003 | -- | -- |
| 2002 | -- | -- |
| 2001 | -- | -- |
| 2000 | -- | -- |
Find assessor info on the county website
Neighborhood: Sylvan Heights
Nearby homes
- $353,6004 bd4 ba2.3k sqft3308A Nevada Ave, Nashville, TN 37209Off Market
- $1,850,0005 bd6 ba4.5k sqft3308 Nevada Ave, Nashville, TN 37209New Construction

- $--1 bd1 ba600 sqft3308 Nevada Ave #C, Nashville, TN 37209Off Market
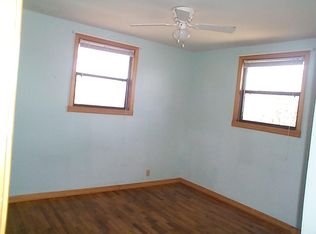
- $--1 bd1 ba600 sqft3308 Nevada Ave #B, Nashville, TN 37209Off Market

- $2,357,1007,405 Square Feet3312 Nevada Ave, Nashville, TN 37209Off Market
- $1,850,0005 bd6 ba4.2k sqft3306 Nevada Ave, Nashville, TN 37209New Construction
- $1,859,0004 bd5 ba3.7k sqft3314 Nevada Ave, Nashville, TN 37209For Sale
- $1,312,3003 bd3 ba3.2k sqft3304 Nevada Ave, Nashville, TN 37209Off Market
Nearby schools
GreatSchools rating
- 8/10Sylvan Park Paideia Design CenterGrades: K-5Distance: 1.2 mi
- 8/10West End Middle SchoolGrades: 6-8Distance: 1.2 mi
- 6/10Hillsboro High SchoolGrades: 9-12Distance: 3.1 mi
Schools provided by the listing agent
- Elementary: Sylvan Park Paideia Design Center
- Middle: West End Middle School
- High: Hillsboro Comp High School
Source: RealTracs MLS as distributed by MLS GRID. This data may not be complete. We recommend contacting the local school district to confirm school assignments for this home.
Get a cash offer in 3 minutes
Find out how much your home could sell for in as little as 3 minutes with a no-obligation cash offer.
Estimated market value
$1,547,000
Get a cash offer in 3 minutes
Find out how much your home could sell for in as little as 3 minutes with a no-obligation cash offer.
Estimated market value
$1,547,000
- Tennessee
- Davidson County
- Nashville
- 37209
- Sylvan Heights
- 3310 Nevada Ave
Nearby cities
Nearby neighborhoods
Nearby zip codes
Other Nashville Topics
