*All offers due by 6pm on Sunday, 8/2* Timeless architecture by PShea Design meets modern luxury in this Montgomery Classic Construction custom built Green Hills home, offering 5 beds, 4.1 baths across 3,800 square feet of thoughtfully designed living space. The exceptional floor plan features a spacious main-level primary suite, soaring ceilings, detailed trim work, and elegant finishes throughout.
At the heart of the home, the chef's kitchen is designed for both everyday living and entertaining, complete with a large center island, abundant cabinetry, and seamless flow into the main living area. Upstairs features the additional bedroom suites, along with a versatile bonus room.
Step outside to the inviting rear porch, ideal for relaxing and enjoying quiet evenings. Additional highlights include a two-car attached garage, recently updated landscaping and new roof (2026) making this home truly move-in ready.
Located in one of the area's most sought-after neighborhoods with top-rated schools, this home offers the perfect balance of tranquility and convenience—just minutes from the shopping, dining, and entertainment of 12 South and Green Hills. A timeless design, exceptional layout, and premier location make this a truly special place to call home.
Under contract - showing
$1,600,000
914 Buford Pl, Nashville, TN 37204
5beds
3,823sqft
:
Get pre-qualified$9,134/mo
Horizontal Property Regime - Detached, Residential
Built in 2016
3,049 Square Feet Lot
$-- Zestimate®
$419/sqft
$-- HOA
What's special
Large center islandSpacious main-level primary suiteDetailed trim workElegant finishes throughoutRecently updated landscapingVersatile bonus roomAbundant cabinetry
- 14 days |
- 1,475 |
- 115 |
Likely to sell faster than
Zillow last checked:
Listing updated:
Listed by:
Kyle Yates 615-767-9296,
Tyler York Real Estate Brokers, LLC 615-200-8679
Source: RealTracs MLS as distributed by MLS GRID,MLS#: 3314505
Facts & features
Interior
Bedrooms & bathrooms
- Bedrooms: 5
- Bathrooms: 5
- Full bathrooms: 4
- 1/2 bathrooms: 1
- Main level bedrooms: 1
Bedroom 1
- Features: Suite
- Level: Suite
- Area: 238 Square Feet
- Dimensions: 17x14
Bedroom 2
- Features: Walk-In Closet(s)
- Level: Walk-In Closet(s)
- Area: 182 Square Feet
- Dimensions: 14x13
Bedroom 3
- Features: Walk-In Closet(s)
- Level: Walk-In Closet(s)
- Area: 210 Square Feet
- Dimensions: 15x14
Bedroom 4
- Features: Walk-In Closet(s)
- Level: Walk-In Closet(s)
- Area: 182 Square Feet
- Dimensions: 14x13
Primary bathroom
- Features: Double Vanity
- Level: Double Vanity
Dining room
- Features: Formal
- Level: Formal
- Area: 195 Square Feet
- Dimensions: 15x13
Kitchen
- Features: Eat-in Kitchen
- Level: Eat-in Kitchen
- Area: 247 Square Feet
- Dimensions: 19x13
Living room
- Features: Great Room
- Level: Great Room
- Area: 360 Square Feet
- Dimensions: 20x18
Other
- Features: Bedroom 5
- Level: Bedroom 5
- Area: 140 Square Feet
- Dimensions: 14x10
Other
- Features: Utility Room
- Level: Utility Room
- Area: 63 Square Feet
- Dimensions: 9x7
Recreation room
- Features: Second Floor
- Level: Second Floor
- Area: 340 Square Feet
- Dimensions: 20x17
Heating
- Central
Cooling
- Central Air
Appliances
- Included: Double Oven, Gas Range, Dishwasher, Disposal, Freezer, Microwave, Refrigerator
- Laundry: Electric Dryer Hookup, Washer Hookup
Features
- High Speed Internet
- Flooring: Carpet, Wood, Tile
- Basement: Crawl Space
- Number of fireplaces: 2
- Fireplace features: Great Room
Interior area
- Total structure area: 3,823
- Total interior livable area: 3,823 sqft
- Finished area above ground: 3,823
Property
Parking
- Total spaces: 2
- Parking features: Garage Faces Side
- Garage spaces: 2
Features
- Levels: Two
- Stories: 2
- Patio & porch: Porch, Covered
Lot
- Size: 3,049 Square Feet
Details
- Parcel number: 132010V00200CO
- Special conditions: Standard
Construction
Type & style
- Home type: SingleFamily
- Property subtype: Horizontal Property Regime - Detached, Residential
Materials
- Fiber Cement, Brick
- Roof: Asphalt
Condition
- New construction: No
- Year built: 2016
Utilities & green energy
- Sewer: Public Sewer
- Water: Public
- Utilities for property: Water Available, Cable Connected
Community & HOA
Community
- Security: Security System
- Subdivision: Green Hills
HOA
- Has HOA: No
Location
- Region: Nashville
Financial & listing details
- Price per square foot: $419/sqft
- Tax assessed value: $1,547,700
- Annual tax amount: $10,888
- Date on market: 7/30/2026
Estimated market value
Not available
Estimated sales range
Not available
Not available
Price history
| Date | Event | Price |
|---|---|---|
| 8/3/2026 | Contingent | $1,600,000$419/sqft |
Source:  RealTracs MLS as distributed by MLS GRID #3314505 Report a problem RealTracs MLS as distributed by MLS GRID #3314505 Report a problem | ||
| 7/31/2026 | Listed for sale | $1,600,000$419/sqft |
Source: RealTracs MLS as distributed by MLS GRID #3314505 Report a problem | ||
Public tax history
| Year | Property taxes | Tax assessment |
|---|---|---|
| 2025 | $10,888 +26.6% | $386,925 +46.4% |
| 2024 | $8,602 | $264,350 |
| 2023 | $8,602 | $264,350 |
| 2022 | $8,602 -1% | $264,350 |
| 2021 | $8,692 -3.8% | $264,350 +23.5% |
| 2020 | $9,038 +33.8% | $214,125 |
| 2019 | $6,756 | $214,125 |
| 2018 | $6,756 | $214,125 |
| 2017 | $6,756 | $214,125 +435.3% |
| 2016 | $6,756 | $40,000 |
Find assessor info on the county website
Monthly payment
Est. payment
Payment breakdown
Explore the cost of this home by adjusting the details. Changes won't be saved.Climate risks
Neighborhood: Rolling Meadows
Nearby schools
GreatSchools rating
- 9/10Percy Priest Elementary SchoolGrades: K-5Distance: 3.8 mi
- 8/10John T. Moore Middle SchoolGrades: 6-8Distance: 1 mi
- 6/10Hillsboro High SchoolGrades: 9-12Distance: 1.3 mi
Schools provided by the listing agent
- Elementary: Percy Priest Elementary
- Middle: John Trotwood Moore Middle
- High: Hillsboro Comp High School
Source: RealTracs MLS as distributed by MLS GRID. This data may not be complete. We recommend contacting the local school district to confirm school assignments for this home.
- $359,6005 bd5 ba3.8k sqft912 Buford Pl, Nashville, TN 37204Off Market

- $1,512,9004 bd4 ba3.8k sqft912 Buford Pl, Nashville, TN 37204Off Market
- $784,3003 bd2 ba1.4k sqft918 Buford Pl, Nashville, TN 37204Off Market
- $1,151,0004 bd3 ba2.1k sqft908 Buford Pl, Nashville, TN 37204Off Market
- $992,6003 bd1 ba2k sqft3922 Albert Dr, Nashville, TN 37204Off Market
- $805,6003 bd2 ba1.4k sqft920 Buford Pl, Nashville, TN 37204Off Market
- $48,900-- bd-- ba-- sqftBuford Pl, Nashville, TN 37204Off Market
- $33,400-- bd-- ba-- sqft914B Buford Pl, Nashville, TN 37204Off Market
A local agent can set up tours, give advice and negotiate with sellers.
Similar homes
- $1,450,0005 bd4 ba3.7k sqft842 Woodmont Blvd, Nashville, TN 37204For Sale
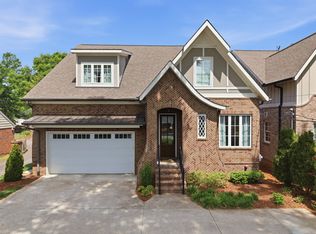
 MLS ID #3179540, MacKenzie Strawn Hyde. RealTracs MLS as distributed by MLS GRID
 - $1,725,0005 bd4 ba3.7k sqft916B Gale Ln, Nashville, TN 37204For Sale
 MLS ID #3262134, MacKenzie Strawn Hyde. RealTracs MLS as distributed by MLS GRID
 - $1,595,0004 bd4 ba4.3k sqft5622 Hillview Dr, Brentwood, TN 37027For Sale
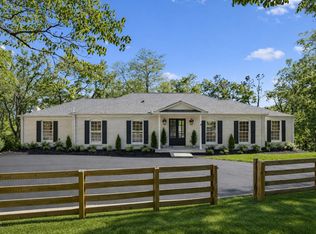 MLS ID #3312645, Fred Moore. RealTracs MLS as distributed by MLS GRID
 - $1,995,0005 bd5 ba3.5k sqft1102 Caldwell Ave, Nashville, TN 37204For Sale
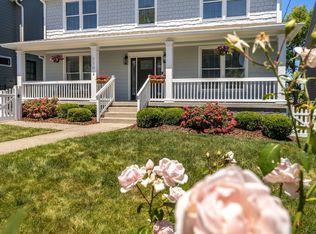 MLS ID #3499740, Melanie Shadow Baker. RealTracs MLS as distributed by MLS GRID
 - $1,899,0004 bd3 ba3k sqft2409 Vaulx Ln, Nashville, TN 37204For SaleMLS ID #3312493, Molly Esworthy. RealTracs MLS as distributed by MLS GRID
- $1,419,9994 bd4 ba3.6k sqft5433 Hill Road Cir, Nashville, TN 37220For SaleMLS ID #3279151, Ivelisse Martin. RealTracs MLS as distributed by MLS GRID
- $1,200,0004 bd4 ba3k sqft908B Gale Ln, Nashville, TN 37204For SaleMLS ID #3260310, Caroline Smith. RealTracs MLS as distributed by MLS GRID
- $1,739,0004 bd4 ba2.9k sqft2086 12th Ave S, Nashville, TN 37204For SaleMLS ID #3278634, Sam Gray. RealTracs MLS as distributed by MLS GRID
- $1,900,0005 bd4 ba3k sqft1008 Caldwell Ave, Nashville, TN 37204For SaleMLS ID #3216496, Allyson Woosley. RealTracs MLS as distributed by MLS GRID
- $1,790,0004 bd6 ba4.4k sqft828 Russleo Dr, Nashville, TN 37209For SaleMLS ID #3501312, Wendy Monday. RealTracs MLS as distributed by MLS GRID
- $1,739,9995 bd5 ba3.8k sqft1915A Overhill Dr, Nashville, TN 37215For SaleMLS ID #3208061, Tyler Faulkner. RealTracs MLS as distributed by MLS GRID
- $1,125,0004 bd4 ba3.2k sqft2210 Grantland Ave, Nashville, TN 37204For SaleMLS ID #3243375, Chadd Bryant. RealTracs MLS as distributed by MLS GRID
- $999,9004 bd4 ba3.4k sqft1113B Biltmore Dr, Nashville, TN 37204For SaleMLS ID #3304181, Maria Holland. RealTracs MLS as distributed by MLS GRID
- $1,699,0005 bd5 ba3.8k sqft704 Estes Rd, Nashville, TN 37215For SaleMLS ID #3270434, Shelly Bearden. RealTracs MLS as distributed by MLS GRID
- $1,999,9004 bd5 ba4.3k sqft840 Kirkwood Ave, Nashville, TN 37204For SaleMLS ID #3155001, Katie Morrell. RealTracs MLS as distributed by MLS GRID
- $1,745,0006 bd3 ba3.7k sqft1501 Villa Pl, Nashville, TN 37212For SaleMLS ID #3309061, Sydney Salati. RealTracs MLS as distributed by MLS GRID
- $1,690,0004 bd4 ba3k sqft2416 W Linden Ave, Nashville, TN 37212For SaleMLS ID #3260675, Lindsay Sanford. RealTracs MLS as distributed by MLS GRID
- $1,925,9004 bd5 ba3.7k sqft1900 Randolph Pl, Nashville, TN 37215For SaleMLS ID #3181637, Jessica Randolph. RealTracs MLS as distributed by MLS GRID
- $1,349,9004 bd5 ba3.5k sqft4115B Oriole Pl #B, Nashville, TN 37215For SaleMLS ID #3270131, Franklin Pargh. RealTracs MLS as distributed by MLS GRID
- $1,775,0005 bd6 ba4k sqft2018 Overhill Dr, Nashville, TN 37215New ConstructionMLS ID #3333825, Griffin Jamerson. RealTracs MLS as distributed by MLS GRID
