Gracefully poised atop a gentle rise in the coveted Morgan Farms community, this remarkable residence blends timeless elegance with modern sophistication. A sweeping drive framed by mature landscaping creates a grand sense of arrival, welcoming you to more than 4,600 square feet of meticulously designed living space bathed in natural light. Soaring ceilings, wide hallways, and custom finishes define an atmosphere of understated distinction and effortless style throughout.
Thoughtfully designed for connection and retreat, the home offers five spacious bedrooms, each with its own ensuite bath, along with multiple flexible living areas ideal for work, recreation, or relaxation. The primary suite serves as a private sanctuary, enhanced by new flooring, recent system upgrades, and pre-wiring for a personal sauna. Every detail reflects exceptional care—from a new water heater and updated HVAC systems to integrated Nest cameras and EV charging in the oversized three-car garage.
Outdoors, a fully fenced backyard bordered by protected green space provides serene privacy and sweeping views. Zoned for Jordan Elementary, Sunset Middle, and award-winning Ravenwood High, this home combines prestige, comfort, and peace of mind.
Residents of Morgan Farms enjoy resort-style amenities, including a sparkling pool, scenic walking trails, and year-round community events that foster an active, connected lifestyle. Just a short walk from Smith Park’s trails and recreation, this home offers the perfect harmony of luxury, design, and location in the heart of Williamson County. Under Contract with a Home sale contingency - 48 Hour Kickout clause.
Closed
$1,674,900
1885 Barnstaple Ln, Brentwood, TN 37027
5beds
4,623sqft
Single Family Residence, Residential
Built in 2018
0.62 Acres Lot
$1,687,700 Zestimate®
$362/sqft
$6,397 Estimated rent
Home value
$1,687,700
$1.60M - $1.77M
$6,397/mo
Zestimate® history
Owner options
List your home for rent
$6,397/mo
Rent Zestimate®
Find your next renter with Zillow Rental Manager. Plus, with online applications, you can quickly screen prospective tenants – for free.
$6,397/mo
Rent Zestimate®
Refinance and save
$7,709/mo
Est. payment
Refinancing to a lower rate could help reduce your monthly payments and save thousands over the life of the loan.
$7,709/mo
Est. payment
Explore your selling options
Work with a Zillow partner agent
Leverage their expertise and Zillow's premium Showcase listings to get your home seen by more buyers.
Get startedList with your own agent
Get your home in front of millions of buyers by listing it on Zillow.
Learn how to do itSell it yourself
Take full control of how buyers see your home on Zillow by listing For Sale by Owner (FSBO).
List your homeWhat's special
Oversized three-car garageBathed in natural lightSoaring ceilingsCustom finishesWide hallways
Zillow last checked:
Listing updated:
Listed by:
Meredith Rachel Zeller 615-545-9706,
Onward Real Estate
Bought with:
Anna Campbell, 331926
Zeitlin Sotheby's International Realty
Jessica Torres, 334071
Zeitlin Sotheby's International Realty
Source: RealTracs MLS as distributed by MLS GRID,MLS#: 3159723
Facts & features
Interior
Bedrooms & bathrooms
- Bedrooms: 5
- Bathrooms: 6
- Full bathrooms: 5
- 1/2 bathrooms: 1
- Main level bedrooms: 2
Bedroom 1
- Features: Suite
- Level: Suite
- Area: 324 Square Feet
- Dimensions: 18x18
Bedroom 2
- Features: Bath
- Level: Bath
- Area: 168 Square Feet
- Dimensions: 14x12
Bedroom 3
- Features: Bath
- Level: Bath
- Area: 208 Square Feet
- Dimensions: 16x13
Bedroom 4
- Features: Bath
- Level: Bath
- Area: 168 Square Feet
- Dimensions: 14x12
Primary bathroom
- Features: Double Vanity
- Level: Double Vanity
Dining room
- Features: Formal
- Level: Formal
- Area: 180 Square Feet
- Dimensions: 15x12
Other
- Features: Other
- Level: Other
- Area: 330 Square Feet
- Dimensions: 22x15
Kitchen
- Features: Eat-in Kitchen
- Level: Eat-in Kitchen
- Area: 225 Square Feet
- Dimensions: 15x15
Living room
- Features: Combination
- Level: Combination
- Area: 336 Square Feet
- Dimensions: 21x16
Other
- Features: Bedroom 5
- Level: Bedroom 5
- Area: 180 Square Feet
- Dimensions: 15x12
Other
- Features: Office
- Level: Office
- Area: 156 Square Feet
- Dimensions: 13x12
Recreation room
- Features: Second Floor
- Level: Second Floor
- Area: 336 Square Feet
- Dimensions: 21x16
Heating
- Central, Natural Gas
Cooling
- Central Air, Electric
Appliances
- Included: Built-In Electric Oven, Built-In Gas Range, Dishwasher, Disposal, ENERGY STAR Qualified Appliances, Ice Maker, Microwave, Refrigerator, Stainless Steel Appliance(s)
- Laundry: Electric Dryer Hookup, Washer Hookup
Features
- Built-in Features, Ceiling Fan(s), Entrance Foyer, Extra Closets, High Ceilings, Open Floorplan, Pantry, Walk-In Closet(s), High Speed Internet
- Flooring: Carpet, Wood, Tile
- Basement: Crawl Space,None
- Number of fireplaces: 1
- Fireplace features: Gas, Living Room
Interior area
- Total structure area: 4,623
- Total interior livable area: 4,623 sqft
- Finished area above ground: 4,623
Property
Parking
- Total spaces: 3
- Parking features: Garage Door Opener, Garage Faces Side
- Garage spaces: 3
Features
- Levels: Two
- Stories: 2
- Patio & porch: Porch, Covered, Deck, Patio
- Pool features: Association
- Fencing: Back Yard
Lot
- Size: 0.62 Acres
- Dimensions: 115.3 x 221.7
Details
- Parcel number: 094060H H 01600 00014060I
- Special conditions: Standard
- Other equipment: Irrigation System, Air Purifier
Construction
Type & style
- Home type: SingleFamily
- Property subtype: Single Family Residence, Residential
Materials
- Brick, Stone
Condition
- New construction: No
- Year built: 2018
Utilities & green energy
- Sewer: Public Sewer
- Water: Public
- Utilities for property: Electricity Available, Natural Gas Available, Water Available, Underground Utilities
Community & HOA
Community
- Security: Carbon Monoxide Detector(s), Smoke Detector(s)
- Subdivision: Morgan Farms Sec7
HOA
- Has HOA: Yes
- Amenities included: Clubhouse, Park, Playground, Pool, Sidewalks, Underground Utilities, Trail(s)
- Services included: Recreation Facilities
- HOA fee: $140 monthly
Location
- Region: Brentwood
Financial & listing details
- Price per square foot: $362/sqft
- Tax assessed value: $1,661,200
- Annual tax amount: $5,698
- Date on market: 3/25/2026
- Electric utility on property: Yes
Price history
| Date | Event | Price |
|---|---|---|
| 5/26/2026 | Sold | $1,674,900$362/sqft |
Source:  RealTracs MLS as distributed by MLS GRID #3159723 Report a problem RealTracs MLS as distributed by MLS GRID #3159723 Report a problem | ||
| 5/21/2026 | Pending sale | $1,674,900$362/sqft |
Source: RealTracs MLS as distributed by MLS GRID #3159723 Report a problem | ||
| 3/26/2026 | Listed for sale | $1,674,900-2.1%$362/sqft |
Source: RealTracs MLS as distributed by MLS GRID #3159723 Report a problem | ||
| 3/6/2026 | Listing removed | $1,710,000$370/sqft |
Source: RealTracs MLS as distributed by MLS GRID #3129165 Report a problem | ||
| 2/12/2026 | Listed for sale | $1,710,000$370/sqft |
Source: RealTracs MLS as distributed by MLS GRID #3129165 Report a problem | ||
| 2/4/2026 | Listing removed | $1,710,000$370/sqft |
Source: RealTracs MLS as distributed by MLS GRID #2970928 Report a problem | ||
| 1/8/2026 | Price change | $1,710,000-2.8%$370/sqft |
Source: RealTracs MLS as distributed by MLS GRID #2970928 Report a problem | ||
| 11/5/2025 | Price change | $1,760,000-1.1%$381/sqft |
Source: RealTracs MLS as distributed by MLS GRID #2970928 Report a problem | ||
| 10/16/2025 | Price change | $1,780,000-1.1%$385/sqft |
Source: RealTracs MLS as distributed by MLS GRID #2970928 Report a problem | ||
| 9/4/2025 | Listed for sale | $1,800,000+83.7%$389/sqft |
Source: RealTracs MLS as distributed by MLS GRID #2970928 Report a problem | ||
| 4/9/2019 | Sold | $979,900+390%$212/sqft |
Source: Public Record Report a problem | ||
| 2/23/2018 | Sold | $200,000$43/sqft |
Source: Public Record Report a problem | ||
Public tax history
| Year | Property taxes | Tax assessment |
|---|---|---|
| 2025 | $6,188 +8.6% | $415,300 +58.2% |
| 2024 | $5,697 | $262,575 |
| 2023 | $5,697 | $262,575 |
| 2022 | $5,697 | $262,575 |
| 2021 | $5,697 +3.6% | $262,575 +23.2% |
| 2020 | $5,497 | $213,075 |
| 2019 | $5,497 | $213,075 +395.5% |
| 2018 | -- | $43,000 |
Find assessor info on the county website
Neighborhood: 37027
Nearby homes
- $2,104,4005 bd6 ba5.6k sqft1883 Barnstaple Ln, Brentwood, TN 37027Off Market
- $2,740,7004 bd6 ba5.9k sqft1881 Barnstaple Ln, Brentwood, TN 37027Off Market
- $4,999,9996 bd6 ba8.4k sqft1884 Barnstaple Ln, Brentwood, TN 37027New Construction

- $2,013,2005 bd5 ba4.6k sqft1806 Fordgate Xing, Brentwood, TN 37027Off Market
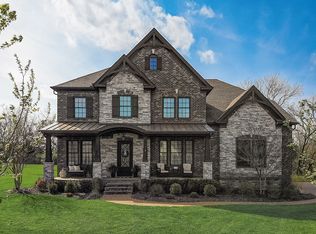
- $2,249,0005 bd6 ba5k sqft1804 Fordgate Xing, Brentwood, TN 37027Sold
- $2,050,800-- bd5 ba2.7k sqft1879 Barnstaple Ln, Brentwood, TN 37027Off Market
- $2,600,0005 bd6 ba6.3k sqft1880 Barnstaple Ln, Brentwood, TN 37027Sold
- $450,0000.64 Acres1888 Barnstaple Ln, Brentwood, TN 37027Off Market
Nearby schools
GreatSchools rating
- 9/10Jordan Elementary SchoolGrades: PK-5Distance: 2.1 mi
- 9/10Sunset Middle SchoolGrades: 6-8Distance: 4.4 mi
- 10/10Ravenwood High SchoolGrades: 9-12Distance: 1.5 mi
Schools provided by the listing agent
- Elementary: Jordan Elementary School
- Middle: Sunset Middle School
- High: Ravenwood High School
Source: RealTracs MLS as distributed by MLS GRID. This data may not be complete. We recommend contacting the local school district to confirm school assignments for this home.
Get a cash offer in 3 minutes
Find out how much your home could sell for in as little as 3 minutes with a no-obligation cash offer.
Estimated market value
$1,687,700
Get a cash offer in 3 minutes
Find out how much your home could sell for in as little as 3 minutes with a no-obligation cash offer.
Estimated market value
$1,687,700
- Tennessee
- Williamson County
- Brentwood
- 37027
- 1885 Barnstaple Ln
Nearby cities
Nearby zip codes
Other Brentwood Topics
