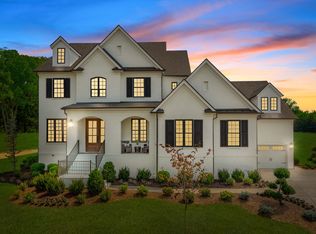
Look no further! Welcome to this magnificent 5BR/5.5BA luxury home that truly has it all | Nestled on .7ac cul-de-sac lot with breathtaking views of the TN hills and backing up to a private wooded area, this home affords an abundance of privacy | Tons of windows & high ceilings enhance the open flowing floorplan featuring an office & en-suite guest room upon entering | Soaring 2-story ceilng in the Dining Room featuring a wall of windows & an artistic wood paneled wall | Chef's dream kitchen boasts a huge quartz island with farmhouse sink, top-of-the-line appliances including 6-burner gas range/double oven + warming drawer, oversized b-in refrigerator & large pantry | Exposed beam family room is enhanced by a flr-to-clg stone gas frplc, rustic accent shelves & mounted TV | Enjoy the flexibility of the spacious main flr bonus room which is great for entertaining family & friends | Get lost in luxury in the Owner's Suite featuring an expansive spa-like bathroom with a soaking tub & resort-style dual head shower, extended separate vanities, 2 huge walk-in closets + direct access to fully equipped laundry rm w/ refrig & cubbies | Upstairs find 3 spacious en-suite bedrooms, a large loft area & media room complete w/ screen & projector | In addition to the amazing interior, the private outdoor living space features a heated pool & hot tub; Covered patio with gas frplc, TV, & refrig; Electric louvered pergola; Remote screen; Gas grill & firepit; and plenty of level grassy area for kids & pets to play in the fully fenced bkyard | Gleaming hardwood floors throughout | Black-out shades in all BR's | Unfin basement is great flex space | Elevator to all 3 levels | 3c gar w/ EV Charger + an add'l parking pad | Convenient location to Brentwood Schools, Smith Park, Cool Springs Mall & I65 | This truly is a special HOME!
Closed
$2,600,000
1880 Barnstaple Ln, Brentwood, TN 37027
5beds
6,362sqft
Single Family Residence, Residential
Built in 2022
0.7 Acres Lot
$2,672,300 Zestimate®
$409/sqft
$7,937 Estimated rent
Home value
$2,672,300
$2.51M - $2.83M
$7,937/mo
Zestimate® history
Owner options
List your home for rent
$7,937/mo
Rent Zestimate®
Find your next renter with Zillow Rental Manager. Plus, with online applications, you can quickly screen prospective tenants – for free.
$7,937/mo
Rent Zestimate®
Refinance and save
$11,890/mo
Est. payment
Refinancing to a lower rate could help reduce your monthly payments and save thousands over the life of the loan.
$11,890/mo
Est. payment
Explore your selling options
Work with a Zillow partner agent
Leverage their expertise and Zillow's premium Showcase listings to get your home seen by more buyers.
Get startedList with your own agent
Get your home in front of millions of buyers by listing it on Zillow.
Learn how to do itSell it yourself
Take full control of how buyers see your home on Zillow by listing For Sale by Owner (FSBO).
List your homeWhat's special
Level grassy areaLarge loft areaOpen flowing floorplanElectric louvered pergolaCul-de-sac lotSpacious en-suite bedroomsMedia room
Zillow last checked:
Listing updated:
Listed by:
Debbie Morris 317-281-5351,
WEICHERT, REALTORS - The Andrews Group
Bought with:
Dax McCall, 324078
Benchmark Realty, LLC
Source: RealTracs MLS as distributed by MLS GRID,MLS#: 2812769
Facts & features
Interior
Bedrooms & bathrooms
- Bedrooms: 5
- Bathrooms: 6
- Full bathrooms: 5
- 1/2 bathrooms: 1
- Main level bedrooms: 2
Bedroom 1
- Area: 285 Square Feet
- Dimensions: 19x15
Bedroom 2
- Features: Bath
- Level: Bath
- Area: 143 Square Feet
- Dimensions: 13x11
Bedroom 3
- Features: Bath
- Level: Bath
- Area: 182 Square Feet
- Dimensions: 14x13
Bedroom 4
- Features: Bath
- Level: Bath
- Area: 240 Square Feet
- Dimensions: 16x15
Bonus room
- Features: Main Level
- Level: Main Level
- Area: 300 Square Feet
- Dimensions: 15x20
Den
- Features: Separate
- Level: Separate
- Area: 169 Square Feet
- Dimensions: 13x13
Dining room
- Features: Combination
- Level: Combination
- Area: 272 Square Feet
- Dimensions: 17x16
Kitchen
- Area: 270 Square Feet
- Dimensions: 15x18
Living room
- Area: 192 Square Feet
- Dimensions: 16x12
Heating
- Central, Natural Gas
Cooling
- Ceiling Fan(s), Central Air, Electric
Appliances
- Included: Built-In Gas Oven, Built-In Gas Range, Dishwasher, Disposal, Dryer, Microwave, Refrigerator, Stainless Steel Appliance(s), Washer
- Laundry: Electric Dryer Hookup, Washer Hookup
Features
- Bookcases, Built-in Features, Ceiling Fan(s), Elevator, Entrance Foyer, Extra Closets, High Ceilings, Open Floorplan, Pantry, Walk-In Closet(s), High Speed Internet, Kitchen Island
- Flooring: Wood, Tile
- Basement: Unfinished
- Number of fireplaces: 2
- Fireplace features: Family Room, Gas
Interior area
- Total structure area: 6,362
- Total interior livable area: 6,362 sqft
- Finished area above ground: 5,835
- Finished area below ground: 527
Property
Parking
- Total spaces: 3
- Parking features: Garage Door Opener, Garage Faces Side, Parking Pad
- Garage spaces: 3
- Has uncovered spaces: Yes
Features
- Levels: Three Or More
- Stories: 2
- Patio & porch: Patio, Covered, Porch, Screened
- Exterior features: Gas Grill
- Has private pool: Yes
- Pool features: In Ground, Association
- Fencing: Back Yard
- Has view: Yes
- View description: Bluff
Lot
- Size: 0.7 Acres
- Dimensions: 133.7 x 248
- Features: Cul-De-Sac, Private, Views, Wooded
Details
- Parcel number: 094060I D 00500 00014060I
- Special conditions: Standard
Construction
Type & style
- Home type: SingleFamily
- Architectural style: Traditional
- Property subtype: Single Family Residence, Residential
Materials
- Brick
- Roof: Shingle
Condition
- New construction: No
- Year built: 2022
Utilities & green energy
- Sewer: Public Sewer
- Water: Public
- Utilities for property: Electricity Available, Water Available, Cable Connected, Underground Utilities
Community & HOA
Community
- Security: Fire Alarm, Security System, Smoke Detector(s)
- Subdivision: Morgan Farms Sec6
HOA
- Has HOA: Yes
- Amenities included: Clubhouse, Playground, Pool, Sidewalks, Underground Utilities
- Services included: Recreation Facilities, Trash
- HOA fee: $140 monthly
- Second HOA fee: $225 one time
Location
- Region: Brentwood
Financial & listing details
- Price per square foot: $409/sqft
- Tax assessed value: $2,241,900
- Annual tax amount: $7,521
- Date on market: 4/11/2025
- Electric utility on property: Yes
Price history
| Date | Event | Price |
|---|---|---|
| 7/10/2025 | Sold | $2,600,000-5.5%$409/sqft |
Source:  RealTracs MLS as distributed by MLS GRID #2812769 Report a problem RealTracs MLS as distributed by MLS GRID #2812769 Report a problem | ||
| 5/31/2025 | Pending sale | $2,750,000$432/sqft |
Source: RealTracs MLS as distributed by MLS GRID #2812769 Report a problem | ||
| 4/11/2025 | Listed for sale | $2,750,000+37.5%$432/sqft |
Source: RealTracs MLS as distributed by MLS GRID #2812769 Report a problem | ||
| 12/5/2022 | Sold | $2,000,000-9.1%$314/sqft |
Source: RealTracs MLS as distributed by MLS GRID #2441726 Report a problem | ||
| 10/6/2022 | Pending sale | $2,200,000$346/sqft |
Source: RealTracs MLS as distributed by MLS GRID #2441726 Report a problem | ||
| 9/22/2022 | Listed for sale | $2,200,000$346/sqft |
Source: RealTracs MLS as distributed by MLS GRID #2441726 Report a problem | ||
Public tax history
| Year | Property taxes | Tax assessment |
|---|---|---|
| 2025 | $8,351 +11% | $560,475 +61.7% |
| 2024 | $7,521 | $346,600 |
| 2023 | $7,521 +560.3% | $346,600 +560.2% |
| 2022 | $1,139 | $52,500 |
| 2021 | $1,139 +2.6% | $52,500 +22.1% |
| 2020 | $1,110 | $43,000 |
| 2019 | $1,110 +2.8% | $43,000 |
| 2018 | $1,080 | $43,000 |
| 2017 | $1,080 | $43,000 |
Find assessor info on the county website
Neighborhood: 37027
Nearby homes
- $2,142,5005 bd6 ba5.4k sqft1878 Barnstaple Ln, Brentwood, TN 37027Off Market
- $4,999,9996 bd6 ba8.4k sqft1884 Barnstaple Ln, Brentwood, TN 37027New Construction

- $1,977,3005 bd6 ba4.9k sqft1876 Barnstaple Ln, Brentwood, TN 37027Off Market

- $2,740,7004 bd6 ba5.9k sqft1881 Barnstaple Ln, Brentwood, TN 37027Off Market
- $2,050,800-- bd5 ba2.7k sqft1879 Barnstaple Ln, Brentwood, TN 37027Off Market
- $2,097,5005 bd6 ba5.6k sqft1883 Barnstaple Ln, Brentwood, TN 37027Off Market
- $2,054,9005 bd6 ba5.5k sqft1887 Barnstaple Ln, Brentwood, TN 37027Off Market
- $1,674,9005 bd6 ba4.6k sqft1885 Barnstaple Ln, Brentwood, TN 37027Sold
Nearby schools
GreatSchools rating
- 9/10Jordan Elementary SchoolGrades: PK-5Distance: 2 mi
- 9/10Sunset Middle SchoolGrades: 6-8Distance: 4.4 mi
- 10/10Ravenwood High SchoolGrades: 9-12Distance: 1.5 mi
Schools provided by the listing agent
- Elementary: Jordan Elementary School
- Middle: Sunset Middle School
- High: Ravenwood High School
Source: RealTracs MLS as distributed by MLS GRID. This data may not be complete. We recommend contacting the local school district to confirm school assignments for this home.
Get a cash offer in 3 minutes
Find out how much your home could sell for in as little as 3 minutes with a no-obligation cash offer.
Estimated market value
$2,672,300
Get a cash offer in 3 minutes
Find out how much your home could sell for in as little as 3 minutes with a no-obligation cash offer.
Estimated market value
$2,672,300
- Tennessee
- Williamson County
- Brentwood
- 37027
- 1880 Barnstaple Ln
Nearby cities
Nearby zip codes
Other Brentwood Topics
