Experience the pinnacle of luxury living in this stunning custom-built home by Idlewild Custom Construction. Nestled on a private one-acre lot in the exclusive, gated Echo community, this property offers a rare blend of seclusion and sophistication, surrounded by mature trees and only one of 13 estate homes in this sought-after enclave. This thoughtfully designed residence by Alyson Sailer features five bedrooms with en-suite baths, including three on the main level, plus three additional half-baths. The open-concept family room, kitchen, and dining area seamlessly extend to an expansive covered porch with a fireplace, leading to a resort-style outdoor retreat. Designed by Winborn Landscapes, the entertainment area boasts a pool, spa, pool bath, outdoor kitchen, and a second fireplace—perfect for both intimate gatherings and large-scale entertaining. The unique floor plan offers a first-floor primary suite, a guest suite, and a third bedroom or flex space with a private entrance—ideal for multi-generational living or a home office. A working pantry and prep kitchen add to the home’s functionality, along with a dedicated office space for work-from-home convenience. The lower level includes a spacious four-car attached garage, complete with a dog wash station and a storm shelter/safe room. Upstairs, you’ll find two additional bedrooms, a large bonus room, and a versatile gym/playroom/theater room. Additionally, an unfinished 1,337 sq ft space above the garage offers endless possibilities for customization after closing if desired. Don't miss this rare opportunity to own an exquisite new-construction home in this stunning gated community.
Closed
$4,500,000
1709 Reflection Ln, Brentwood, TN 37027
5beds
6,612sqft
Single Family Residence, Residential
Built in 2025
1.02 Acres Lot
$4,617,700 Zestimate®
$681/sqft
$6,003 Estimated rent
Home value
$4,617,700
$4.34M - $4.89M
$6,003/mo
Zestimate® history
Owner options
List your home for rent
$6,003/mo
Rent Zestimate®
Find your next renter with Zillow Rental Manager. Plus, with online applications, you can quickly screen prospective tenants – for free.
$6,003/mo
Rent Zestimate®
Refinance and save
$26,192/mo
Est. payment
Refinancing to a lower rate could help reduce your monthly payments and save thousands over the life of the loan.
$26,192/mo
Est. payment
Explore your selling options
Work with a Zillow partner agent
Leverage their expertise and Zillow's premium Showcase listings to get your home seen by more buyers.
Get startedList with your own agent
Get your home in front of millions of buyers by listing it on Zillow.
Learn how to do itSell it yourself
Take full control of how buyers see your home on Zillow by listing For Sale by Owner (FSBO).
List your homeWhat's special
Resort-style outdoor retreatGuest suiteOpen-concept family roomDedicated office spaceMature treesDog wash stationLarge bonus room
Zillow last checked:
Listing updated:
Listed by:
Erin Krueger 615-509-7166,
Compass Tennessee, LLC
Bought with:
Susan Gregory, 258222
Onward Real Estate
Source: RealTracs MLS as distributed by MLS GRID,MLS#: 2818938
Facts & features
Interior
Bedrooms & bathrooms
- Bedrooms: 5
- Bathrooms: 8
- Full bathrooms: 5
- 1/2 bathrooms: 3
- Main level bedrooms: 3
Bedroom 1
- Features: Suite
- Level: Suite
- Area: 323 Square Feet
- Dimensions: 19x17
Bedroom 2
- Features: Bath
- Level: Bath
- Area: 180 Square Feet
- Dimensions: 12x15
Bedroom 3
- Features: Bath
- Level: Bath
- Area: 224 Square Feet
- Dimensions: 14x16
Bedroom 4
- Features: Bath
- Level: Bath
- Area: 252 Square Feet
- Dimensions: 18x14
Bonus room
- Features: Second Floor
- Level: Second Floor
- Area: 575 Square Feet
- Dimensions: 23x25
Dining room
- Area: 285 Square Feet
- Dimensions: 15x19
Kitchen
- Area: 384 Square Feet
- Dimensions: 24x16
Living room
- Area: 506 Square Feet
- Dimensions: 22x23
Heating
- Central
Cooling
- Central Air
Appliances
- Included: Double Oven, Electric Oven, Cooktop
Features
- Entrance Foyer, Pantry, Walk-In Closet(s), Wet Bar, Kitchen Island
- Flooring: Wood, Tile
- Basement: Crawl Space
- Number of fireplaces: 3
- Fireplace features: Gas, Wood Burning
Interior area
- Total structure area: 6,612
- Total interior livable area: 6,612 sqft
- Finished area above ground: 6,612
Property
Parking
- Total spaces: 4
- Parking features: Garage Faces Side, Driveway
- Garage spaces: 4
- Has uncovered spaces: Yes
Features
- Levels: Two
- Stories: 2
- Patio & porch: Porch, Covered, Patio
- Exterior features: Gas Grill
- Has private pool: Yes
- Pool features: In Ground
- Fencing: Back Yard
Lot
- Size: 1.02 Acres
- Features: Cul-De-Sac
Details
- Additional structures: Storm Shelter
- Special conditions: Standard
Construction
Type & style
- Home type: SingleFamily
- Property subtype: Single Family Residence, Residential
Materials
- Brick, Stone
Condition
- New construction: Yes
- Year built: 2025
Utilities & green energy
- Sewer: Public Sewer
- Water: Public
- Utilities for property: Water Available, Underground Utilities
Green energy
- Energy efficient items: Water Heater, Thermostat, Insulation
Community & HOA
Community
- Subdivision: Echo
HOA
- Has HOA: Yes
- Amenities included: Gated, Underground Utilities, Trail(s)
- HOA fee: $365 monthly
Location
- Region: Brentwood
Financial & listing details
- Price per square foot: $681/sqft
- Date on market: 4/17/2025
Price history
| Date | Event | Price |
|---|---|---|
| 6/18/2025 | Sold | $4,500,000-4.3%$681/sqft |
Source:  RealTracs MLS as distributed by MLS GRID #2818938 Report a problem RealTracs MLS as distributed by MLS GRID #2818938 Report a problem | ||
| 5/4/2025 | Contingent | $4,699,900$711/sqft |
Source: RealTracs MLS as distributed by MLS GRID #2818938 Report a problem | ||
| 4/17/2025 | Listed for sale | $4,699,900$711/sqft |
Source: RealTracs MLS as distributed by MLS GRID #2818938 Report a problem | ||
| 4/10/2025 | Listing removed | $4,699,900$711/sqft |
Source: RealTracs MLS as distributed by MLS GRID #2802990 Report a problem | ||
| 3/13/2025 | Listed for sale | $4,699,900+526.7%$711/sqft |
Source: RealTracs MLS as distributed by MLS GRID #2802990 Report a problem | ||
| 7/15/2023 | Sold | $750,000-11.8%$113/sqft |
Source: RealTracs MLS as distributed by MLS GRID #2529669 Report a problem | ||
| 6/9/2023 | Pending sale | $850,000$129/sqft |
Source: RealTracs MLS as distributed by MLS GRID #2529669 Report a problem | ||
| 5/25/2023 | Listed for sale | $850,000$129/sqft |
Source: RealTracs MLS as distributed by MLS GRID #2529669 Report a problem | ||
Public tax history
Tax history is unavailable.
Neighborhood: 37027
Nearby homes

- $2,000,5004 bd5 ba6k sqft1584 Ragsdale Rd, Brentwood, TN 37027Off Market
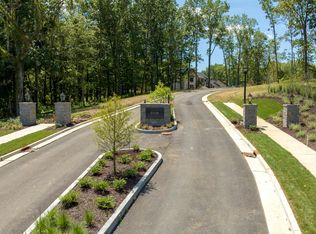
- $824,0001.02 Acres1711 Reflection Ln, Brentwood, TN 37027Sold
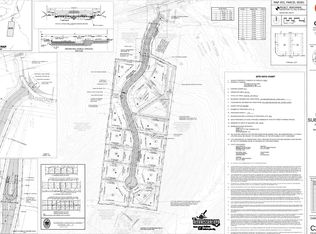
- $--1.46 Acres1584 Ragsdale Rd #7, Brentwood, TN 37027Off Market
- $--1.07 Acres1584 Ragsdale Rd LOT 9, Brentwood, TN 37027Off Market
- $--1.51 Acres1584 Ragsdale Rd LOT 8, Brentwood, TN 37027Off Market
- $--1.43 Acres1584 Ragsdale Rd LOT 13, Brentwood, TN 37027Off Market
- $945,0001.73 Acres1584 Ragsdale Rd LOT 3, Brentwood, TN 37027Sold
- $--1 Acres1584 Ragsdale Rd LOT 6, Brentwood, TN 37027Off Market
Nearby schools
GreatSchools rating
- 9/10Jordan Elementary SchoolGrades: PK-5Distance: 0.5 mi
- 9/10Sunset Middle SchoolGrades: 6-8Distance: 2.6 mi
- 10/10Ravenwood High SchoolGrades: 9-12Distance: 2 mi
Schools provided by the listing agent
- Elementary: Jordan Elementary School
- Middle: Sunset Middle School
- High: Ravenwood High School
Source: RealTracs MLS as distributed by MLS GRID. This data may not be complete. We recommend contacting the local school district to confirm school assignments for this home.
Get a cash offer in 3 minutes
Find out how much your home could sell for in as little as 3 minutes with a no-obligation cash offer.
Estimated market value
$4,617,700
Get a cash offer in 3 minutes
Find out how much your home could sell for in as little as 3 minutes with a no-obligation cash offer.
Estimated market value
$4,617,700
- Tennessee
- Williamson County
- Brentwood
- 37027
- 1709 Reflection Ln
Nearby cities
Nearby zip codes
Other Brentwood Topics
