Striking curb appeal, seamless sophistication, and unparalleled customization opportunities await at this exceptional Hidden Valley residence, nestled within the exclusive gated community of Echo in Brentwood. Designed by Jack Herr, this bespoke new construction sits on a private, tree-lined 1-acre lot and offers a rare opportunity to personalize every detail to your exact vision. The home's architecture is defined by its elegant arched windows, creating a timeless façade that sets it apart from the moment you arrive.
Step into a floor plan thoughtfully curated for both refined entertaining and effortless everyday living. Soaring ceilings, expansive living spaces, and walls of glass invite natural light and provide fluid transitions to the outdoors. A stunning resort-style pool and spa anchor the backyard, complemented by multiple covered outdoor living areas that extend the experience of luxury year-round. With a four-car garage, generous storage solutions, and high-end finishes throughout, every square foot of this home is designed with intention. Zoned for Ravenwood High School and located minutes from Brentwood’s finest shopping, dining, and parks, this address offers the perfect fusion of privacy, convenience, and prestige.
There is still time to select your finishes and bring your vision to life—this is your chance to craft a one-of-a-kind masterpiece in one of Brentwood’s most coveted communities. *Photos are representation photos only- Not actual home*
Closed
$4,936,606
1712 Reflection Ln, Brentwood, TN 37027
5beds
7,879sqft
Single Family Residence, Residential
Built in 2025
1 Acres Lot
$5,010,000 Zestimate®
$627/sqft
$6,126 Estimated rent
Home value
$5,010,000
$4.76M - $5.26M
$6,126/mo
Zestimate® history
Owner options
List your home for rent
$6,126/mo
Rent Zestimate®
Find your next renter with Zillow Rental Manager. Plus, with online applications, you can quickly screen prospective tenants – for free.
$6,126/mo
Rent Zestimate®
Refinance and save
$28,698/mo
Est. payment
Refinancing to a lower rate could help reduce your monthly payments and save thousands over the life of the loan.
$28,698/mo
Est. payment
Explore your selling options
Work with a Zillow partner agent
Leverage their expertise and Zillow's premium Showcase listings to get your home seen by more buyers.
Get startedList with your own agent
Get your home in front of millions of buyers by listing it on Zillow.
Learn how to do itSell it yourself
Take full control of how buyers see your home on Zillow by listing For Sale by Owner (FSBO).
List your homeWhat's special
Striking curb appealWalls of glassSoaring ceilingsHigh-end finishesElegant arched windowsExpansive living spaces
Zillow last checked:
Listing updated:
Listed by:
Erin Krueger 615-509-7166,
Compass Tennessee, LLC
Bought with:
Nonmls
Realtracs, Inc.
Nonmls
Realtracs, Inc.
Source: RealTracs MLS as distributed by MLS GRID,MLS#: 2808974
Facts & features
Interior
Bedrooms & bathrooms
- Bedrooms: 5
- Bathrooms: 8
- Full bathrooms: 5
- 1/2 bathrooms: 3
- Main level bedrooms: 2
Bedroom 2
- Features: Bath
- Level: Bath
- Area: 225 Square Feet
- Dimensions: 15x15
Bedroom 4
- Features: Bath
- Level: Bath
- Area: 204 Square Feet
- Dimensions: 17x12
Other
- Features: Other
- Level: Other
- Area: 540 Square Feet
- Dimensions: 36x15
Recreation room
- Features: Second Floor
- Level: Second Floor
- Area: 360 Square Feet
- Dimensions: 20x18
Heating
- Central, Natural Gas
Cooling
- Central Air, Electric
Appliances
- Included: Double Oven, Gas Range, Dishwasher, Disposal, Microwave, Refrigerator, Stainless Steel Appliance(s)
- Laundry: Electric Dryer Hookup, Washer Hookup
Features
- High Speed Internet
- Flooring: Wood, Tile
- Basement: None,Crawl Space
Interior area
- Total structure area: 7,879
- Total interior livable area: 7,879 sqft
- Finished area above ground: 7,879
Property
Parking
- Total spaces: 4
- Parking features: Attached
- Attached garage spaces: 4
Features
- Levels: Two
- Stories: 2
Lot
- Size: 1 Acres
- Dimensions: 43,658
Details
- Special conditions: Standard
Construction
Type & style
- Home type: SingleFamily
- Property subtype: Single Family Residence, Residential
Materials
- Brick
Condition
- New construction: Yes
- Year built: 2025
Utilities & green energy
- Sewer: Public Sewer
- Water: Public
- Utilities for property: Electricity Available, Natural Gas Available, Water Available, Underground Utilities
Green energy
- Energy efficient items: Water Heater
Community & HOA
Community
- Subdivision: Echo
HOA
- Has HOA: Yes
- Amenities included: Gated, Underground Utilities, Trail(s)
- HOA fee: $365 monthly
Location
- Region: Brentwood
Financial & listing details
- Price per square foot: $627/sqft
- Date on market: 3/27/2025
- Date available: 12/31/2025
- Electric utility on property: Yes
Price history
| Date | Event | Price |
|---|---|---|
| 1/15/2026 | Sold | $4,936,606+0.8%$627/sqft |
Source:  RealTracs MLS as distributed by MLS GRID #2808974 Report a problem RealTracs MLS as distributed by MLS GRID #2808974 Report a problem | ||
| 9/12/2025 | Pending sale | $4,899,000$622/sqft |
Source: RealTracs MLS as distributed by MLS GRID #2808974 Report a problem | ||
| 6/12/2025 | Contingent | $4,899,000$622/sqft |
Source: RealTracs MLS as distributed by MLS GRID #2808974 Report a problem | ||
| 5/21/2025 | Price change | $4,899,000+1%$622/sqft |
Source: RealTracs MLS as distributed by MLS GRID #2808974 Report a problem | ||
| 3/27/2025 | Listed for sale | $4,850,000+361.9%$616/sqft |
Source: RealTracs MLS as distributed by MLS GRID #2808974 Report a problem | ||
| 11/16/2023 | Listing removed | -- |
Source: RealTracs MLS as distributed by MLS GRID #2549551 Report a problem | ||
| 7/18/2023 | Listed for sale | $1,050,000$133/sqft |
Source: RealTracs MLS as distributed by MLS GRID #2549551 Report a problem | ||
Public tax history
Tax history is unavailable.
Neighborhood: 37027
Nearby homes
- $1,025,0001.51 Acres1715 Reflection Ln LOT 8, Brentwood, TN 37027Sold
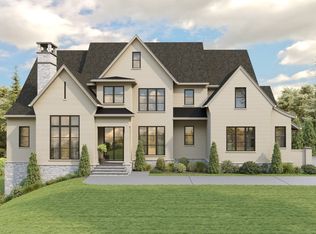
- $5,836,8036 bd9 ba8.8k sqft1706 Reflection Ln LOT 3, Brentwood, TN 37027Sold

- $950,0001 Acres1712 Reflection Ln LOT 6, Brentwood, TN 37027Sold
- $2,000,5004 bd5 ba6k sqft1584 Ragsdale Rd, Brentwood, TN 37027Off Market

- $824,0001.02 Acres1711 Reflection Ln, Brentwood, TN 37027Sold
- $--1.46 Acres1584 Ragsdale Rd #7, Brentwood, TN 37027Off Market
- $--1.07 Acres1584 Ragsdale Rd LOT 9, Brentwood, TN 37027Off Market
- $--1.51 Acres1584 Ragsdale Rd LOT 8, Brentwood, TN 37027Off Market
Nearby schools
GreatSchools rating
- 9/10Jordan Elementary SchoolGrades: PK-5Distance: 0.5 mi
- 9/10Sunset Middle SchoolGrades: 6-8Distance: 2.5 mi
- 10/10Ravenwood High SchoolGrades: 9-12Distance: 2.1 mi
Schools provided by the listing agent
- Elementary: Jordan Elementary School
- Middle: Sunset Middle School
- High: Ravenwood High School
Source: RealTracs MLS as distributed by MLS GRID. This data may not be complete. We recommend contacting the local school district to confirm school assignments for this home.
Get a cash offer in 3 minutes
Find out how much your home could sell for in as little as 3 minutes with a no-obligation cash offer.
Estimated market value
$5,010,000
Get a cash offer in 3 minutes
Find out how much your home could sell for in as little as 3 minutes with a no-obligation cash offer.
Estimated market value
$5,010,000
- Tennessee
- Williamson County
- Brentwood
- 37027
- 1712 Reflection Ln
Nearby cities
Nearby zip codes
Other Brentwood Topics
