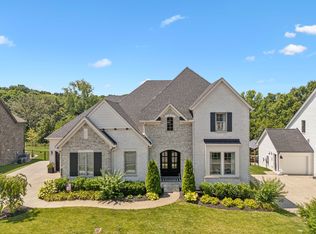
Built by Drees in 2020, this beautiful brick home offers 5 bedrooms, a dedicated office, bonus room, and upstairs flex space. Located within walking distance of 3 highly rated Williamson County schools!
The open-concept floor plan is filled with natural light and features a spacious kitchen plus a scullery with its own sink and dishwasher. Outside, enjoy a large, flat backyard with an expansive patio, custom fire pit, outdoor kitchen, and covered pavilion—perfect for entertaining year-round.
The 3-car garage includes a fully air-conditioned workout room, adding even more flexible space. Thoughtfully designed, beautifully maintained, and truly move-in ready—this home has it all!
Active
$1,190,000
2049 Belsford Dr, Nolensville, TN 37135
5beds
3,500sqft
Single Family Residence, Residential
Built in 2020
0.27 Acres Lot
$-- Zestimate®
$340/sqft
$68/mo HOA
What's special
Fully air-conditioned workout roomCustom fire pitLarge flat backyardDedicated officeOpen-concept floor planSpacious kitchenBonus room
- 4 days
- 485
- 47
Likely to sell faster than
Zillow last checked:
Listing updated:
Listed by:
Talia Griffin 615-507-9454,
Luxury Homes International 615-970-9632
Source: RealTracs MLS as distributed by MLS GRID,MLS#: 3510835
Facts & features
Interior
Bedrooms & bathrooms
- Bedrooms: 5
- Bathrooms: 4
- Full bathrooms: 3
- 1/2 bathrooms: 1
- Main level bedrooms: 2
Bedroom 1
- Features: Suite
- Level: Suite
- Area: 221 Square Feet
- Dimensions: 17x13
Bedroom 2
- Features: Walk-In Closet(s)
- Level: Walk-In Closet(s)
- Area: 132 Square Feet
- Dimensions: 12x11
Bedroom 3
- Features: Walk-In Closet(s)
- Level: Walk-In Closet(s)
- Area: 165 Square Feet
- Dimensions: 15x11
Bedroom 4
- Features: Walk-In Closet(s)
- Level: Walk-In Closet(s)
- Area: 121 Square Feet
- Dimensions: 11x11
Primary bathroom
- Features: Double Vanity
- Level: Double Vanity
Dining room
- Features: Other
- Level: Other
- Area: 132 Square Feet
- Dimensions: 12x11
Kitchen
- Area: 180 Square Feet
- Dimensions: 15x12
Living room
- Area: 306 Square Feet
- Dimensions: 18x17
Other
- Features: Office
- Level: Office
- Area: 156 Square Feet
- Dimensions: 12x13
Other
- Features: Exercise Room
- Level: Exercise Room
- Area: 238 Square Feet
- Dimensions: 17x14
Recreation room
- Features: Second Floor
- Level: Second Floor
- Area: 308 Square Feet
- Dimensions: 22x14
Heating
- Central
Cooling
- Central Air, Wall/Window Unit(s)
Appliances
- Included: Built-In Gas Oven, Double Oven, Gas Oven, Cooktop, Dishwasher, Disposal, Dryer, Freezer, Microwave, Refrigerator, Stainless Steel Appliance(s), Washer
- Laundry: Gas Dryer Hookup, Washer Hookup
Features
- Entrance Foyer, Extra Closets, High Ceilings, Open Floorplan, Pantry, Smart Light(s), Smart Thermostat, Walk-In Closet(s), High Speed Internet, Kitchen Island
- Flooring: Carpet, Wood, Tile
- Basement: Crawl Space
- Number of fireplaces: 1
- Fireplace features: Gas, Living Room
Interior area
- Total structure area: 3,500
- Total interior livable area: 3,500 sqft
- Finished area above ground: 3,500
Video & virtual tour
Property
Parking
- Total spaces: 5
- Parking features: Garage Door Opener, Garage Faces Side, Aggregate
- Garage spaces: 3
- Uncovered spaces: 2
Features
- Levels: Two
- Stories: 2
- Patio & porch: Porch, Covered
- Exterior features: Gas Grill, Smart Light(s)
- Pool features: Association
- Fencing: Full
- Has view: Yes
Lot
- Size: 0.27 Acres
- Dimensions: 77.1 x 137.5
- Features: Level, Private, Wooded
- Topography: Level,Private,Wooded
Details
- Parcel number: 094058H F 01500 00017058I
- Special conditions: Standard
- Other equipment: Irrigation System
Construction
Type & style
- Home type: SingleFamily
- Architectural style: Contemporary
- Property subtype: Single Family Residence, Residential
Materials
- Brick, Fiber Cement
- Roof: Shingle
Condition
- New construction: No
- Year built: 2020
Utilities & green energy
- Sewer: Public Sewer
- Water: Public
- Utilities for property: Water Available, Underground Utilities
Community & HOA
Community
- Security: Fire Alarm, Fire Sprinkler System, Security System, Smoke Detector(s)
- Subdivision: Summerlyn Sec7
HOA
- Has HOA: Yes
- Amenities included: Playground, Pool, Sidewalks, Underground Utilities, Trail(s)
- Services included: Recreation Facilities
- HOA fee: $204 quarterly
Location
- Region: Nolensville
Financial & listing details
- Price per square foot: $340/sqft
- Tax assessed value: $963,500
- Annual tax amount: $3,950
- Date on market: 8/28/2026
Estimated market value
Not available
Estimated sales range
Not available
Not available
Price history
| Date | Event | Price |
|---|---|---|
| 8/28/2026 | Listed for sale | $1,190,000+65.3%$340/sqft |
Source:  RealTracs MLS as distributed by MLS GRID #3510835 Report a problem RealTracs MLS as distributed by MLS GRID #3510835 Report a problem | ||
| 8/14/2020 | Sold | $720,000+2.5%$206/sqft |
Source: Public Record Report a problem | ||
| 3/26/2020 | Sold | $702,745$201/sqft |
Source: Public Record Report a problem | ||
Public tax history
| Year | Property taxes | Tax assessment |
|---|---|---|
| 2025 | $3,950 +16% | $240,875 +53.5% |
| 2024 | $3,405 | $156,925 |
| 2023 | $3,405 | $156,925 |
| 2022 | $3,405 | $156,925 |
| 2021 | $3,405 +32.3% | $156,925 +53% |
| 2020 | $2,574 +382% | $102,550 +355.8% |
| 2019 | $534 | $22,500 |
Find assessor info on the county website
Monthly payment
Est. payment
Payment breakdown
Explore the cost of this home by adjusting the details. Changes won't be saved.Climate risks
Neighborhood: 37135
Nearby schools
Schools provided by the listing agent
- Elementary: Mill Creek Elementary School
- Middle: Mill Creek Middle School
- High: Nolensville High School
Source: RealTracs MLS as distributed by MLS GRID. This data may not be complete. We recommend contacting the local school district to confirm school assignments for this home.
- $1,462,800-- bd6 ba2.6k sqft2045 Belsford Dr, Nolensville, TN 37135Off Market
- $1,345,6005 bd6 ba4.4k sqft2045 Belsford Dr #198-LOT 198, Nolensville, TN 37135Off Market
- $901,2004 bd6 ba4k sqft2053 Belsford Dr #196-LOT 196, Nolensville, TN 37135Off Market
- $1,300,0004 bd6 ba4k sqft2053 Belsford Dr, Nolensville, TN 37135Sold
Similar homes
- $924,9904 bd4 ba3.8k sqft2165 Grand St, Nolensville, TN 37135For Sale
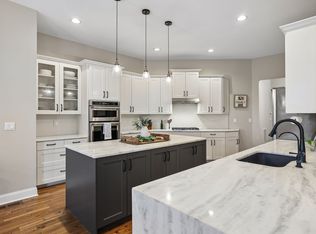
 MLS ID #3529378, Sara Gooch. RealTracs MLS as distributed by MLS GRID
 - $1,399,9995 bd5 ba4.2k sqft1117 Angela Ann Ct, Nolensville, TN 37135For Sale
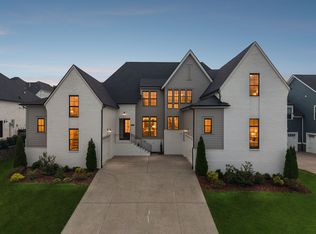 MLS ID #3285656, Courtney Laxton. RealTracs MLS as distributed by MLS GRID
 - $1,199,0004 bd4 ba3.4k sqft3229 Chase Point Dr, Franklin, TN 37067For Sale
 MLS ID #3285542, Brandon Burress. RealTracs MLS as distributed by MLS GRID
 - $1,199,9005 bd4 ba3.6k sqft7025 Vineyard Valley Dr, College Grove, TN 37046For Sale
 MLS ID #3499520, Martin Lovelace. RealTracs MLS as distributed by MLS GRID
 - $899,0004 bd4 ba2.6k sqft509 N Woods Ct, Brentwood, TN 37027For SaleMLS ID #3530468, Molly Mitchell Copeland. RealTracs MLS as distributed by MLS GRID
- $1,198,0005 bd4 ba3.3k sqft3663 Martins Mill Rd, Thompsons Station, TN 37179For SaleMLS ID #3519153, Joey Ryles. RealTracs MLS as distributed by MLS GRID
- $1,150,0005 bd4 ba3k sqft1014 9th Ave S, Nashville, TN 37203For SaleMLS ID #3527494, Lucy S. Smith. RealTracs MLS as distributed by MLS GRID
- $1,299,9163 bd4 ba3.2k sqft1486 Woodmont Blvd, Nashville, TN 37215For SaleMLS ID #3527885, Tucker Felts | Kelton Group. RealTracs MLS as distributed by MLS GRID
- $1,675,0005 bd5 ba4.5k sqft4622 Genevieve Leigh Dr, Nolensville, TN 37135For SaleMLS ID #3224941, Misty Maynor. RealTracs MLS as distributed by MLS GRID
- $960,0004 bd3 ba3.3k sqft5941 Fireside Dr, Brentwood, TN 37027For SaleMLS ID #3527156, Emily Williams. RealTracs MLS as distributed by MLS GRID
- $1,500,0005 bd5 ba5k sqft814 Wilson Pike, Brentwood, TN 37027For SaleMLS ID #3525540, MacKenzie Strawn Hyde. RealTracs MLS as distributed by MLS GRID
- $1,099,0004 bd4 ba3.5k sqft2200 Brienz Valley Dr, Franklin, TN 37064For SaleMLS ID #3510215, Conan Hawkins. RealTracs MLS as distributed by MLS GRID
- $1,550,0004 bd4 ba4.4k sqft4119 Old Light Cir, Arrington, TN 37014For SaleMLS ID #3312565, Amanda Uggla. RealTracs MLS as distributed by MLS GRID
- $1,299,0005 bd5 ba4.5k sqft5638 Eaglemont Dr, Murfreesboro, TN 37129For SaleMLS ID #3314457, Jen Tooley. RealTracs MLS as distributed by MLS GRID
- $1,419,9994 bd4 ba3.6k sqft5433 Hill Road Cir, Nashville, TN 37220For SaleMLS ID #3279151, Ivelisse Martin. RealTracs MLS as distributed by MLS GRID
- $1,125,0004 bd4 ba4.2k sqft6083 Kidman Ln, Spring Hill, TN 37174For SaleMLS ID #3509942, Pam Ford. RealTracs MLS as distributed by MLS GRID
- $1,250,0004 bd4 ba3k sqft1126 Park St, Franklin, TN 37064For SaleMLS ID #3250382, Alexandra Bailey. RealTracs MLS as distributed by MLS GRID
- $1,125,0004 bd4 ba3.9k sqft618 Finnhorse Ln, Franklin, TN 37064For SaleMLS ID #3231358, Brandon Blair. RealTracs MLS as distributed by MLS GRID
- $895,0005 bd5 ba3.8k sqft101 Lyle Ln, Nashville, TN 37210For SaleMLS ID #3524713, Tonia King. RealTracs MLS as distributed by MLS GRID
- $1,150,0004 bd4 ba2.9k sqft1610 Stewarts Ferry Pike, Hermitage, TN 37076For SaleMLS ID #3247572, Blake Batson. RealTracs MLS as distributed by MLS GRID
