Built by Nashvilles well-known builders, Hidden Trail. This stunning home is a true representation of modern-day living. Tastefully designed and thought-out to maximize functionality and comfort. While also being crafted carefully with details galore in each room. This home features 5 bedrooms - 4.5 baths, an open and airy living space, a secondary primary bedroom on the main level, a bonus room with a wet bar perfect for entertaining, a covered patio, a fenced backyard, and the list goes on. The kitchen is beautifully wrapped in custom high-quality cabinetry, upscale ZLINE stainless appliances, quartz countertops and backsplash, a full-sized wine fridge, a pot filler, and a 36-inch gas range. Placed on a quiet street in one of Nashvilles most rapidly growing neighborhoods, Charlotte Park. Minutes to eateries, shopping, Downtown Nashville, and more. The builders of Hidden Trail strive to execute top craftsmanship in each of their homes, keeping longevity and future owners always in mind.
Closed
Street View
$920,000
6504 Cougar Dr, Nashville, TN 37209
5beds
3,215sqft
Horizontal Property Regime - Detached, Residential
Built in 2024
9,750 Square Feet Lot
$912,100 Zestimate®
$286/sqft
$4,863 Estimated rent
Home value
$912,100
$848,000 - $976,000
$4,863/mo
Zestimate® history
Owner options
List your home for rent
$4,863/mo
Rent Zestimate®
Find your next renter with Zillow Rental Manager. Plus, with online applications, you can quickly screen prospective tenants – for free.
$4,863/mo
Rent Zestimate®
Refinance and save
$5,408/mo
Est. payment
Refinancing to a lower rate could help reduce your monthly payments and save thousands over the life of the loan.
$5,408/mo
Est. payment
Explore your selling options
Work with a Zillow partner agent
Leverage their expertise and Zillow's premium Showcase listings to get your home seen by more buyers.
Get startedList with your own agent
Get your home in front of millions of buyers by listing it on Zillow.
Learn how to do itSell it yourself
Take full control of how buyers see your home on Zillow by listing For Sale by Owner (FSBO).
List your homeWhat's special
Pot fillerFenced backyardCovered patioFull-sized wine fridgeUpscale zline stainless appliancesCustom high-quality cabinetryQuartz countertops and backsplash
Zillow last checked:
Listing updated:
Listed by:
John Omer 615-635-1660,
Keller Williams Realty Nashville/Franklin
Bought with:
Jamie Friedl, 336543
Benchmark Realty, LLC
Source: RealTracs MLS as distributed by MLS GRID,MLS#: 2771550
Facts & features
Interior
Bedrooms & bathrooms
- Bedrooms: 5
- Bathrooms: 5
- Full bathrooms: 4
- 1/2 bathrooms: 1
- Main level bedrooms: 1
Bedroom 1
- Features: Full Bath
- Level: Full Bath
- Area: 238 Square Feet
- Dimensions: 17x14
Bedroom 2
- Features: Bath
- Level: Bath
- Area: 210 Square Feet
- Dimensions: 15x14
Bedroom 3
- Features: Bath
- Level: Bath
- Area: 156 Square Feet
- Dimensions: 13x12
Bedroom 4
- Features: Bath
- Level: Bath
- Area: 156 Square Feet
- Dimensions: 13x12
Bonus room
- Features: Wet Bar
- Level: Wet Bar
- Area: 196 Square Feet
- Dimensions: 14x14
Dining room
- Features: Combination
- Level: Combination
- Area: 156 Square Feet
- Dimensions: 13x12
Kitchen
- Area: 270 Square Feet
- Dimensions: 27x10
Living room
- Features: Combination
- Level: Combination
- Area: 351 Square Feet
- Dimensions: 27x13
Heating
- Central, Natural Gas
Cooling
- Ceiling Fan(s), Central Air, Electric
Appliances
- Included: Dishwasher, Freezer, Microwave, Refrigerator, Stainless Steel Appliance(s), Built-In Electric Oven, Built-In Gas Range
Features
- Bookcases, Built-in Features, Ceiling Fan(s), Entrance Foyer, Extra Closets, High Ceilings, Open Floorplan, Pantry, Walk-In Closet(s), Wet Bar, Kitchen Island
- Flooring: Wood, Tile
- Basement: Crawl Space
- Number of fireplaces: 1
- Fireplace features: Gas, Living Room
Interior area
- Total structure area: 3,215
- Total interior livable area: 3,215 sqft
- Finished area above ground: 3,215
Property
Parking
- Total spaces: 2
- Parking features: Garage Faces Front
- Attached garage spaces: 2
Features
- Levels: Two
- Stories: 3
- Patio & porch: Patio, Covered, Porch
- Fencing: Back Yard
Lot
- Size: 9,750 Square Feet
- Dimensions: 75 x 130
- Features: Views
Details
- Parcel number: 102040O00100CO
- Special conditions: Standard
Construction
Type & style
- Home type: SingleFamily
- Architectural style: Contemporary
- Property subtype: Horizontal Property Regime - Detached, Residential
Materials
- Brick
- Roof: Shingle
Condition
- New construction: Yes
- Year built: 2024
Utilities & green energy
- Sewer: Public Sewer
- Water: Public
- Utilities for property: Electricity Available, Water Available
Community & HOA
Community
- Security: Carbon Monoxide Detector(s), Fire Alarm, Smoke Detector(s)
- Subdivision: Charlotte Park
HOA
- Has HOA: No
Location
- Region: Nashville
Financial & listing details
- Price per square foot: $286/sqft
- Tax assessed value: $990,700
- Annual tax amount: $1
- Date on market: 1/3/2025
- Electric utility on property: Yes
Price history
| Date | Event | Price |
|---|---|---|
| 1/31/2025 | Sold | $920,000+2.2%$286/sqft |
Source:  RealTracs MLS as distributed by MLS GRID #2771550 Report a problem RealTracs MLS as distributed by MLS GRID #2771550 Report a problem | ||
| 1/6/2025 | Pending sale | $899,900$280/sqft |
Source: RealTracs MLS as distributed by MLS GRID #2771550 Report a problem | ||
| 1/3/2025 | Listed for sale | $899,900-9.9%$280/sqft |
Source: RealTracs MLS as distributed by MLS GRID #2771550 Report a problem | ||
| 11/10/2024 | Listing removed | $999,000$311/sqft |
Source: RealTracs MLS as distributed by MLS GRID #2701648 Report a problem | ||
| 10/16/2024 | Listed for sale | $999,000+146.7%$311/sqft |
Source: RealTracs MLS as distributed by MLS GRID #2701648 Report a problem | ||
| 6/22/2022 | Sold | $405,000$126/sqft |
Source: RealTracs MLS as distributed by MLS GRID #2388635 Report a problem | ||
| 5/22/2022 | Contingent | $405,000$126/sqft |
Source: RealTracs MLS as distributed by MLS GRID #2388635 Report a problem | ||
| 5/21/2022 | Listed for sale | $405,000+68.5%$126/sqft |
Source: RealTracs MLS as distributed by MLS GRID #2388635 Report a problem | ||
| 5/3/2019 | Sold | $240,296-3.9%$75/sqft |
Source: Public Record Report a problem | ||
| 3/29/2019 | Price change | $249,999-5.1%$78/sqft |
Source: Discover TN Realty LLC #2021486 Report a problem | ||
| 3/27/2019 | Listed for sale | $263,500$82/sqft |
Source: Discover TN Realty LLC #2021486 Report a problem | ||
Public tax history
| Year | Property taxes | Tax assessment |
|---|---|---|
| 2025 | $6,970 +165.2% | $247,675 +206.7% |
| 2024 | $2,628 +223% | $80,750 +223% |
| 2023 | $814 -65.4% | $25,000 -65.4% |
| 2022 | $2,351 -1% | $72,250 |
| 2021 | $2,376 -4.6% | $72,250 +22.5% |
| 2020 | $2,490 +33.8% | $59,000 |
| 2019 | $1,861 | $59,000 |
| 2018 | $1,861 | $59,000 |
| 2017 | $1,861 | $59,000 +70.8% |
| 2016 | $1,861 +19.3% | $34,550 |
| 2015 | $1,560 | $34,550 |
| 2014 | $1,560 | $34,550 |
| 2013 | -- | $34,550 +5.8% |
| 2012 | -- | $32,650 |
| 2011 | -- | $32,650 |
| 2010 | -- | $32,650 |
| 2009 | -- | $32,650 -3.1% |
| 2008 | -- | $33,700 |
| 2007 | -- | $33,700 |
| 2006 | -- | -- |
| 2005 | -- | -- |
| 2004 | -- | -- |
| 2003 | -- | -- |
| 2002 | -- | -- |
| 2001 | -- | -- |
| 2000 | -- | -- |
Find assessor info on the county website
Neighborhood: Charlotte Park
Nearby homes
- $14,300-- bd-- ba-- sqft6506B Cougar Dr, Nashville, TN 37209Off Market
- $885,0005 bd5 ba3.2k sqft6506 Cougar Dr, Nashville, TN 37209Sold
- $462,0003 bd2 ba1.6k sqft423 Mercomatic Dr, Nashville, TN 37209Off Market
- $449,1004 bd2 ba1.5k sqft6508 Cougar Dr, Nashville, TN 37209Off Market
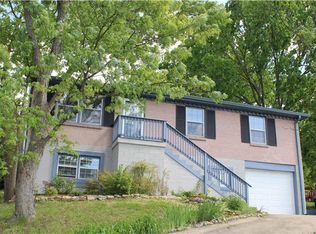
- $230,0003 bd1 ba1.7k sqft6505 Mercomatic Ct, Nashville, TN 37209Sold
- $440,0003 bd1 ba1k sqft419 Mercomatic Dr, Nashville, TN 37209Sold
- $14,300-- bd-- ba-- sqft419C Mercomatic Dr, Nashville, TN 37209Off Market
- $494,1003 bd2 ba1.9k sqft6509 Mercomatic Ct, Nashville, TN 37209Off Market
Nearby schools
GreatSchools rating
- 4/10Charlotte Park Elementary SchoolGrades: PK-5Distance: 0.5 mi
- 5/10H G Hill Middle SchoolGrades: 6-8Distance: 2.1 mi
- 5/10James Lawson High SchoolGrades: 9-12Distance: 7.4 mi
Schools provided by the listing agent
- Elementary: Charlotte Park Elementary
- Middle: H. G. Hill Middle
- High: James Lawson High School
Source: RealTracs MLS as distributed by MLS GRID. This data may not be complete. We recommend contacting the local school district to confirm school assignments for this home.
Get a cash offer in 3 minutes
Find out how much your home could sell for in as little as 3 minutes with a no-obligation cash offer.
Estimated market value
$912,100
Get a cash offer in 3 minutes
Find out how much your home could sell for in as little as 3 minutes with a no-obligation cash offer.
Estimated market value
$912,100
- Tennessee
- Davidson County
- Nashville
- 37209
- Charlotte Park
- 6504 Cougar Dr
Nearby cities
Nearby neighborhoods
Nearby zip codes
Other Nashville Topics
