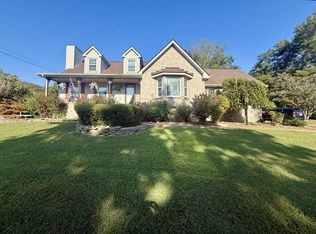
Thoughtfully updated and well maintained describe this beautiful brick home on a large corner lot. The functional floorplan allows for multi-generational living or investment opportunities with the finished basement. Refinished hardwood floors throughout, lots of cabinets and updated appliances in the Kitchen, Formal Living/Dining Room, fireplace in each Den, storm shelter/closet under front porch and so much more! Convenient to Old Hickory Lake, Hermitage Golf Course, the Hermitage, schools, shopping and dining out options.
Active
Price cut: $30.9K (9/23)
$699,000
221 Rising Sun Ln, Old Hickory, TN 37138
4beds
3,438sqft
Single Family Residence, Residential
Built in 1968
0.81 Acres Lot
$-- Zestimate®
$203/sqft
$-- HOA
What's special
Finished basementLots of cabinetsLarge corner lotRefinished hardwood floors throughoutBeautiful brick homeFireplace in each den
- 62 days
- 299
- 12
Zillow last checked:
Listing updated:
Listed by:
Judy Hughes 615-429-5646,
Coldwell Banker Southern Realty 615-298-9800
Source: RealTracs MLS as distributed by MLS GRID,MLS#: 3309200
Facts & features
Interior
Bedrooms & bathrooms
- Bedrooms: 4
- Bathrooms: 3
- Full bathrooms: 3
- Main level bedrooms: 3
Bedroom 1
- Features: Full Bath
- Level: Full Bath
- Area: 208 Square Feet
- Dimensions: 16x13
Bedroom 2
- Area: 196 Square Feet
- Dimensions: 14x14
Bedroom 3
- Area: 156 Square Feet
- Dimensions: 13x12
Bedroom 4
- Features: Walk-In Closet(s)
- Level: Walk-In Closet(s)
- Area: 378 Square Feet
- Dimensions: 27x14
Primary bathroom
- Features: Ceramic
- Level: Ceramic
Den
- Area: 280 Square Feet
- Dimensions: 20x14
Dining room
- Features: Formal
- Level: Formal
- Area: 154 Square Feet
- Dimensions: 14x11
Kitchen
- Features: Eat-in Kitchen
- Level: Eat-in Kitchen
- Area: 252 Square Feet
- Dimensions: 18x14
Living room
- Features: Formal
- Level: Formal
- Area: 266 Square Feet
- Dimensions: 19x14
Other
- Features: Utility Room
- Level: Utility Room
- Area: 60 Square Feet
- Dimensions: 10x6
Recreation room
- Features: Basement Level
- Level: Basement Level
- Area: 690 Square Feet
- Dimensions: 30x23
Heating
- Central, Natural Gas
Cooling
- Central Air, Electric
Appliances
- Included: Built-In Electric Oven, Cooktop, Microwave
- Laundry: Electric Dryer Hookup, Washer Hookup
Features
- Ceiling Fan(s), Entrance Foyer, Extra Closets, Redecorated
- Flooring: Wood, Tile
- Basement: Finished,Full
- Number of fireplaces: 2
Interior area
- Total structure area: 3,438
- Total interior livable area: 3,438 sqft
- Finished area above ground: 2,162
- Finished area below ground: 1,276
Property
Parking
- Total spaces: 8
- Parking features: Garage Door Opener, Garage Faces Rear, Driveway
- Attached garage spaces: 2
- Uncovered spaces: 6
Features
- Levels: Two
- Stories: 1
- Patio & porch: Deck, Porch
Lot
- Size: 0.81 Acres
- Dimensions: 200 x 193
- Features: Corner Lot
- Topography: Corner Lot
Details
- Parcel number: 05414003600
- Special conditions: Standard
Construction
Type & style
- Home type: SingleFamily
- Architectural style: Ranch
- Property subtype: Single Family Residence, Residential
Materials
- Brick
Condition
- New construction: No
- Year built: 1968
Utilities & green energy
- Sewer: Public Sewer
- Water: Public
- Utilities for property: Electricity Available, Natural Gas Available, Water Available
Community & HOA
Community
- Subdivision: Brandywine Farms
HOA
- Has HOA: No
Location
- Region: Old Hickory
Financial & listing details
- Price per square foot: $203/sqft
- Tax assessed value: $570,700
- Annual tax amount: $3,969
- Date on market: 7/27/2026
- Electric utility on property: Yes
Estimated market value
Not available
Estimated sales range
Not available
Not available
Price history
| Date | Event | Price |
|---|---|---|
| 9/23/2026 | Price change | $699,000-4.2%$203/sqft |
Source:  RealTracs MLS as distributed by MLS GRID #3309200 Report a problem RealTracs MLS as distributed by MLS GRID #3309200 Report a problem | ||
| 9/3/2026 | Price change | $729,900-2.7%$212/sqft |
Source: RealTracs MLS as distributed by MLS GRID #3309200 Report a problem | ||
| 7/28/2026 | Listed for sale | $749,900+115.5%$218/sqft |
Source: RealTracs MLS as distributed by MLS GRID #3309200 Report a problem | ||
| 11/16/2016 | Sold | $348,000$101/sqft |
Source: RealTracs MLS as distributed by MLS GRID #1776515 Report a problem | ||
Public tax history
| Year | Property taxes | Tax assessment |
|---|---|---|
| 2025 | $3,969 +28.3% | $142,675 +34.8% |
| 2024 | $3,093 | $105,850 |
| 2023 | $3,093 | $105,850 |
| 2022 | $3,093 -1% | $105,850 |
| 2021 | $3,126 +7% | $105,850 +37.2% |
| 2020 | $2,922 +37.5% | $77,125 |
| 2019 | $2,125 | $77,125 |
| 2018 | $2,125 | $77,125 |
| 2017 | $2,125 | $77,125 +28.1% |
| 2016 | $2,125 -10.1% | $60,225 |
| 2015 | $2,363 | $60,225 |
| 2014 | $2,363 | $60,225 |
| 2013 | -- | $60,225 -6.7% |
| 2012 | -- | $64,525 |
| 2011 | -- | $64,525 |
| 2010 | -- | $64,525 |
| 2009 | -- | $64,525 +2.6% |
| 2008 | -- | $62,900 |
| 2007 | -- | $62,900 |
| 2006 | -- | -- |
| 2005 | -- | -- |
| 2004 | -- | -- |
| 2003 | -- | -- |
| 2002 | -- | -- |
| 2001 | -- | -- |
| 2000 | -- | -- |
Find assessor info on the county website
Monthly payment
Est. payment
Payment breakdown
Explore the cost of this home by adjusting the details. Changes won't be saved.Climate risks
Neighborhood: Brandywine Farms
Nearby schools
Schools provided by the listing agent
- Elementary: Andrew Jackson Elementary
- Middle: DuPont Hadley Middle
- High: McGavock Comp High School
Source: RealTracs MLS as distributed by MLS GRID. This data may not be complete. We recommend contacting the local school district to confirm school assignments for this home.
Similar homes
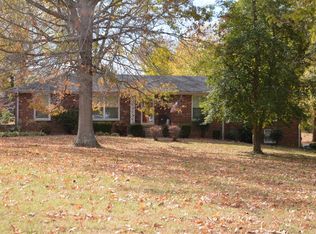
- $584,4404 bd4 ba3k sqft3304 Misty Winds Ln, Old Hickory, TN 37138For Sale
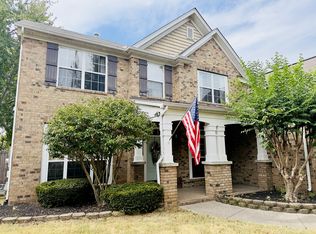
 MLS ID #3541279, Elio Giordano. RealTracs MLS as distributed by MLS GRID
 - $--4 bd2 ba2.2k sqft327 Wimpole Dr, Nashville, TN 37211Auction
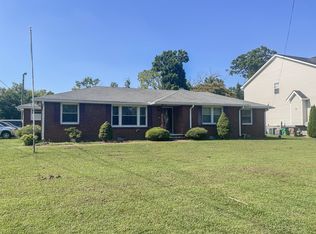 MLS ID #3592867, Chandler Vaught. RealTracs MLS as distributed by MLS GRID
 - $596,3504 bd3 ba2.6k sqft3325 Freeman Hollow Rd, Goodlettsville, TN 37072For Sale
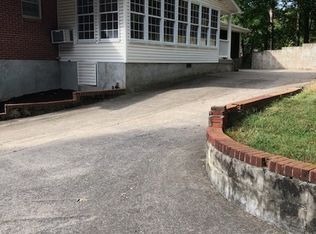 MLS ID #3598833, Faye Sesler, ABR, ASP, CRS, SRES, SRS, PSA, e-pro, ACE. RealTracs MLS as distributed by MLS GRID
 - $657,7003 bd3 ba3k sqft1025 Singing Springs Rd, Mount Juliet, TN 37122For Sale
 MLS ID #3318014, Kimberly Lamberson Withrow. RealTracs MLS as distributed by MLS GRID
 - $599,9004 bd4 ba3k sqft1805 Pointe Ct, Lebanon, TN 37087For SaleMLS ID #3599156, Eddie Cassetty. RealTracs MLS as distributed by MLS GRID
- $499,9994 bd2 ba2k sqft233 Riverwood Dr, Hendersonville, TN 37075For SaleMLS ID #3542909, Roger Pond. RealTracs MLS as distributed by MLS GRID
- $440,0004 bd3 ba2k sqft1021 Tonyawood Dr, Old Hickory, TN 37138For SaleMLS ID #3510826, Kimberly Diggs. RealTracs MLS as distributed by MLS GRID
- $445,9904 bd3 ba2.4k sqft1120 Dawnwood Dr, Old Hickory, TN 37138For SaleMLS ID #3230775, Jeff D. Brown. RealTracs MLS as distributed by MLS GRID
- $440,0003 bd3 ba2.4k sqft620 Casey Pl, Hermitage, TN 37076For SaleMLS ID #3598984, Natalie X. Dewey. RealTracs MLS as distributed by MLS GRID
- $784,0004 bd3 ba2.1k sqft2604 Bluefield Ave, Nashville, TN 37214For SaleMLS ID #3524738, Connor Kennedy. RealTracs MLS as distributed by MLS GRID
- $739,9004 bd4 ba2.9k sqft1081 Avery Trace Cir, Hendersonville, TN 37075For SaleMLS ID #3513560, L. Brian Flanary. RealTracs MLS as distributed by MLS GRID
- $550,0004 bd3 ba2.5k sqft3300 Hamilton Church Rd, Antioch, TN 37013For SaleMLS ID #3525834, Moren Adenubi. RealTracs MLS as distributed by MLS GRID
- $665,0003 bd2 ba2k sqft1300 Greenwood Ave, Nashville, TN 37206For SaleMLS ID #3525609, John C. Rochford. RealTracs MLS as distributed by MLS GRID
- $750,0003 bd2 ba2.9k sqft827 Wren Rd, Goodlettsville, TN 37072For SaleMLS ID #3180993, Mark Nash. RealTracs MLS as distributed by MLS GRID
- $899,9007 bd3 ba2.7k sqft721 Old Hickory Blvd, Madison, TN 37115For SaleMLS ID #3264237, Bob Tucker. RealTracs MLS as distributed by MLS GRID
- $669,0004 bd3 ba2.4k sqft711 Plowson Rd, Mount Juliet, TN 37122For SaleMLS ID #3251515, Jonathan Minerick. RealTracs MLS as distributed by MLS GRID
- $775,0003 bd3 ba3.1k sqft419 W Hester Rd, Cottontown, TN 37048For SaleMLS ID #3260702, Roger Pond. RealTracs MLS as distributed by MLS GRID
- $428,0004 bd3 ba2.2k sqft4104 Cecil Ct, Nashville, TN 37207For SaleMLS ID #3543705, Faye Sesler, ABR, ASP, CRS, SRES, SRS, PSA, e-pro, ACE. RealTracs MLS as distributed by MLS GRID
- $480,0003 bd2 ba2.2k sqft909 N Graycroft Ave, Madison, TN 37115For SaleMLS ID #3592976, Steve Koleno. RealTracs MLS as distributed by MLS GRID
- $599,9003 bd2 ba2.5k sqft5025 Rawlings Rd, Joelton, TN 37080For SaleMLS ID #3544784, Sherri Hoskins. RealTracs MLS as distributed by MLS GRID
