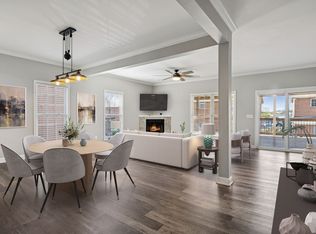
INCREDIBLE LOCATION - GOLF COURSE LIVING!!! Newly Renovated Kitchen Including Upgraded Tile Flooring --- 4 Car Parking Including 2 Garaged With Plenty of Storage --- Freshly Painted Deck Will Provide Hours of Enjoyment & Is A "Must-See"
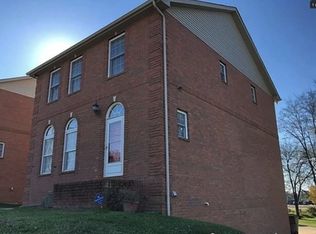
Spacious 2 Car Garage with extra storage space in addition to 2 Car parking under deck!!! All brick home with a finished basement in the greater downtown area close to most districts in the downtown loop. Walk across the street to Ted Rhodes golf course for a quick 9 holes during the week! Walkable neighborhoods and close to plenty of amenities. Remote controlled completely screened in patio area will provide year-round enjoyment for the entire family or entertaining guests. An absolute must-see! (Please verify any and all pertinent details impacting buyer purchasing decision)
Active
Price cut: $15K (7/31)
$450,000
1921 28th Ave N, Nashville, TN 37208
3beds
2,453sqft
:
Get pre-qualified$2,862/mo
Single Family Residence, Residential
Built in 2006
4,356 Square Feet Lot
$-- Zestimate®
$183/sqft
$145/mo HOA
What's special
Finished basementAll brick homeNewly renovated kitchenFreshly painted deckUpgraded tile flooring
- 24 days |
- 883 |
- 39 |
Zillow last checked:
Listing updated:
Listed by:
Orson Steward 615-243-1773,
The Dapper Realty Group, LLC 615-267-0587
Source: RealTracs MLS as distributed by MLS GRID,MLS#: 3270638
Facts & features
Interior
Bedrooms & bathrooms
- Bedrooms: 3
- Bathrooms: 4
- Full bathrooms: 3
- 1/2 bathrooms: 1
Bedroom 1
- Features: Extra Large Closet
- Level: Extra Large Closet
- Area: 228 Square Feet
- Dimensions: 19x12
Bedroom 2
- Area: 144 Square Feet
- Dimensions: 12x12
Bedroom 3
- Area: 120 Square Feet
- Dimensions: 12x10
Heating
- Central
Cooling
- Central Air, Electric
Appliances
- Included: Electric Oven, Electric Range, Dishwasher, Disposal, Microwave, Refrigerator
- Laundry: Electric Dryer Hookup, Washer Hookup
Features
- Ceiling Fan(s), Open Floorplan, Pantry, Walk-In Closet(s)
- Flooring: Carpet, Wood, Laminate
- Basement: Finished,Partial
- Number of fireplaces: 1
- Fireplace features: Great Room
- Common walls with other units/homes: End Unit
Interior area
- Total structure area: 2,453
- Total interior livable area: 2,453 sqft
- Finished area above ground: 2,453
Video & virtual tour
Property
Parking
- Total spaces: 4
- Parking features: Garage Faces Rear, Attached
- Attached garage spaces: 2
- Carport spaces: 2
- Covered spaces: 4
Features
- Levels: One
- Stories: 2
- Patio & porch: Deck, Patio, Screened
Lot
- Size: 4,356 Square Feet
- Dimensions: 46 x 99
- Features: Sloped
- Topography: Sloped
Details
- Parcel number: 081060A02200CO
- Special conditions: Standard
Construction
Type & style
- Home type: SingleFamily
- Architectural style: Traditional
- Property subtype: Single Family Residence, Residential
- Attached to another structure: Yes
Materials
- Brick
- Roof: Asphalt
Condition
- New construction: No
- Year built: 2006
Utilities & green energy
- Sewer: Public Sewer
- Water: Public
- Utilities for property: Electricity Available, Water Available, Cable Connected
Community & HOA
Community
- Security: Security System, Smoke Detector(s)
- Subdivision: Harding & Bosley
HOA
- Has HOA: Yes
- Services included: Maintenance Grounds
- HOA fee: $145 monthly
Location
- Region: Nashville
Financial & listing details
- Price per square foot: $183/sqft
- Tax assessed value: $520,700
- Annual tax amount: $2,358
- Date on market: 7/10/2026
- Electric utility on property: Yes
Estimated market value
Not available
Estimated sales range
Not available
Not available
Price history
| Date | Event | Price |
|---|---|---|
| 7/31/2026 | Price change | $450,000-3.2%$183/sqft |
Source:  RealTracs MLS as distributed by MLS GRID #3270638 Report a problem RealTracs MLS as distributed by MLS GRID #3270638 Report a problem | ||
| 7/16/2026 | Price change | $465,000-3%$190/sqft |
Source: RealTracs MLS as distributed by MLS GRID #3270638 Report a problem | ||
| 7/10/2026 | Listed for sale | $479,500+4.2%$195/sqft |
Source: RealTracs MLS as distributed by MLS GRID #3270638 Report a problem | ||
| 6/13/2026 | Listing removed | $459,999$188/sqft |
Source: RealTracs MLS as distributed by MLS GRID #3230830 Report a problem | ||
| 6/5/2026 | Listed for sale | $459,999-1.1%$188/sqft |
Source: RealTracs MLS as distributed by MLS GRID #3230830 Report a problem | ||
| 6/5/2026 | Listing removed | $465,000$190/sqft |
Source: RealTracs MLS as distributed by MLS GRID #3179871 Report a problem | ||
| 5/30/2026 | Price change | $465,000-0.9%$190/sqft |
Source: RealTracs MLS as distributed by MLS GRID #3179871 Report a problem | ||
| 5/14/2026 | Price change | $469,000-2.1%$191/sqft |
Source: RealTracs MLS as distributed by MLS GRID #3179871 Report a problem | ||
| 5/1/2026 | Price change | $479,000-2%$195/sqft |
Source: RealTracs MLS as distributed by MLS GRID #3179871 Report a problem | ||
| 4/21/2026 | Listed for sale | $489,000-1.3%$199/sqft |
Source: RealTracs MLS as distributed by MLS GRID #3179871 Report a problem | ||
| 10/1/2025 | Listing removed | $495,500$202/sqft |
Source: RealTracs MLS as distributed by MLS GRID #2967683 Report a problem | ||
| 9/20/2025 | Price change | $495,500-0.8%$202/sqft |
Source: RealTracs MLS as distributed by MLS GRID #2967683 Report a problem | ||
| 8/2/2025 | Listed for sale | $499,500$204/sqft |
Source: RealTracs MLS as distributed by MLS GRID #2967683 Report a problem | ||
| 8/1/2025 | Listing removed | $499,500$204/sqft |
Source: RealTracs MLS as distributed by MLS GRID #2865476 Report a problem | ||
| 7/4/2025 | Price change | $499,500-1.9%$204/sqft |
Source: RealTracs MLS as distributed by MLS GRID #2865476 Report a problem | ||
| 6/20/2025 | Price change | $509,000-1%$208/sqft |
Source: RealTracs MLS as distributed by MLS GRID #2865476 Report a problem | ||
| 5/29/2025 | Price change | $514,000-2.1%$210/sqft |
Source: RealTracs MLS as distributed by MLS GRID #2865476 Report a problem | ||
| 5/3/2025 | Listed for sale | $525,000+50%$214/sqft |
Source: RealTracs MLS as distributed by MLS GRID #2865476 Report a problem | ||
| 6/17/2021 | Sold | $350,000-10%$143/sqft |
Source: RealTracs MLS as distributed by MLS GRID #2252372 Report a problem | ||
| 5/19/2021 | Pending sale | $389,000$159/sqft |
Source: RealTracs MLS as distributed by MLS GRID #2252372 Report a problem | ||
| 5/13/2021 | Listed for sale | $389,000+51.4%$159/sqft |
Source: RealTracs MLS as distributed by MLS GRID #2252372 Report a problem | ||
| 4/5/2019 | Sold | $257,000-4.5%$105/sqft |
Source: RealTracs MLS as distributed by MLS GRID #2002161 Report a problem | ||
| 1/12/2019 | Listed for sale | $269,000+38%$110/sqft |
Source: Nashville Realty Group #2002161 Report a problem | ||
| 5/23/2006 | Sold | $194,900$79/sqft |
Source: Public Record Report a problem | ||
Public tax history
| Year | Property taxes | Tax assessment |
|---|---|---|
| 2025 | $3,663 +55.4% | $130,175 +79.7% |
| 2024 | $2,358 | $72,450 |
| 2023 | $2,358 | $72,450 |
| 2022 | $2,358 -1% | $72,450 |
| 2021 | $2,382 -0.4% | $72,450 +27.8% |
| 2020 | $2,392 +33.8% | $56,675 |
| 2019 | $1,788 | $56,675 |
| 2018 | $1,788 +0% | $56,675 |
| 2017 | $1,788 | $56,675 +79.2% |
| 2016 | $1,788 +25.2% | $31,625 |
| 2015 | $1,428 | $31,625 |
| 2014 | $1,428 | $31,625 |
| 2013 | -- | $31,625 -49% |
| 2012 | -- | $62,050 |
| 2011 | -- | $62,050 |
| 2010 | -- | $62,050 |
| 2009 | -- | $62,050 +13.9% |
| 2008 | -- | $54,475 |
| 2007 | -- | $54,475 |
| 2006 | -- | -- |
| 2005 | -- | -- |
| 2004 | -- | -- |
Find assessor info on the county website
Monthly payment
Est. payment
Payment breakdown
Explore the cost of this home by adjusting the details. Changes won't be saved.Climate risks
Neighborhood: Cumberland Gardens
Nearby schools
GreatSchools rating
- 4/10Robert Churchwell Museum Magnet Elementary SchoolGrades: PK-5Distance: 1 mi
- 4/10John Early Paideia Middle MagnetGrades: 6-8Distance: 1 mi
- 4/10Pearl Cohn Magnet High SchoolGrades: 9-12Distance: 1.6 mi
Schools provided by the listing agent
- Elementary: Robert Churchwell Museum Magnet Elementary School
- Middle: John Early Paideia Magnet
- High: Pearl Cohn Magnet High School
Source: RealTracs MLS as distributed by MLS GRID. This data may not be complete. We recommend contacting the local school district to confirm school assignments for this home.
- $2,6903 bd3 ba2.4k sqft1923 28th Ave N, Nashville, TN 37208For Rent

- $437,3753 bd4 ba2.3k sqft1919 28th Ave N, Nashville, TN 37208Sold
- $419,3003 bd4 ba2.4k sqft1917 28th Ave N, Nashville, TN 37208Off Market

- $411,5003 bd3 ba2.4k sqft1925 28th Ave N, Nashville, TN 37208Off Market
- $375,3003 bd3 ba1.7k sqft1922 Ed Temple Blvd, Nashville, TN 37208Off Market
- $346,1003 bd3 ba1.6k sqft1920 Ed Temple Blvd, Nashville, TN 37208Off Market
- $442,6003 bd3 ba1.6k sqft1920 Ed Temple Blvd, Nashaville, TN 37208Off Market
- $354,8003 bd3 ba1.6k sqft1918 Ed Temple Blvd, Nashville, TN 37208Off Market
A local agent can set up tours, give advice and negotiate with sellers.
A local lender can help you make sure your offer is ready when you are.
Similar homes
- $454,5004 bd3 ba2.3k sqft2244 Gilmore Crossing Ln, Nashville, TN 37218For Sale

 MLS ID #3249069, Abby Staggs. RealTracs MLS as distributed by MLS GRID
 - $467,9003 bd3 ba2.5k sqft4832 Indian Summer Dr, Nashville, TN 37207For Sale
 MLS ID #3270177, Valencia Phillips. RealTracs MLS as distributed by MLS GRID
 - $300,0003 bd2 ba1.2k sqft601 Islay Ct, Nashville, TN 37209For Sale
 MLS ID #3319739, Eva Lea. RealTracs MLS as distributed by MLS GRID
 - $439,0003 bd3 ba1.9k sqft7716 Daniel Trce, Nashville, TN 37221For Sale
 MLS ID #3312504, Kristi Duke. RealTracs MLS as distributed by MLS GRID
 - $449,0003 bd3 ba2k sqft5601 Chestnutwood Trl, Hermitage, TN 37076For SaleMLS ID #3246011, Natalie L Marty. RealTracs MLS as distributed by MLS GRID
- $439,0004 bd3 ba1.9k sqft799 Jaywood Dr, Old Hickory, TN 37138For SaleMLS ID #3312452, Autumn Faughn. RealTracs MLS as distributed by MLS GRID
- $459,9003 bd3 ba1.8k sqft7020 Timber Oak Dr, Mount Juliet, TN 37122For SaleMLS ID #3312614, Mamdouh Ibrahim. RealTracs MLS as distributed by MLS GRID
- $450,0003 bd2 ba2.2k sqft6944 Sunnywood Dr, Nashville, TN 37211For SaleMLS ID #3244156, Shawn D. Tate. RealTracs MLS as distributed by MLS GRID
- $459,9003 bd3 ba2k sqft107 Camden Ct N, Hendersonville, TN 37075For SaleMLS ID #3286037, Patty Johnston, Broker. RealTracs MLS as distributed by MLS GRID
- $437,9003 bd3 ba2.4k sqft1961 Deep Woods Trl, Nashville, TN 37214For SaleMLS ID #3248489, Tim Harkum. RealTracs MLS as distributed by MLS GRID
- $483,9004 bd3 ba2.2k sqft647 Durrett Dr, Nashville, TN 37211For SaleMLS ID #3191869, Chris F. Harwell. RealTracs MLS as distributed by MLS GRID
- $420,0004 bd2 ba2.2k sqft225 Bonnafield Dr, Hermitage, TN 37076For SaleMLS ID #3251359, Phil Bogard. RealTracs MLS as distributed by MLS GRID
- $429,9005 bd3 ba2.7k sqft107 High Ridge Trl, Goodlettsville, TN 37072For SaleMLS ID #3287931, Marqueze D. Williams Sr.. RealTracs MLS as distributed by MLS GRID
- $415,0002 bd4 ba1.9k sqft131 Stonecrest Dr, Nashville, TN 37209For SaleMLS ID #3304582, JD Hartwig. RealTracs MLS as distributed by MLS GRID
- $494,9003 bd3 ba2.3k sqft1208 Jason Cir, Ashland City, TN 37015For SaleMLS ID #3251068, Sherry Bowman. RealTracs MLS as distributed by MLS GRID
- $479,0003 bd3 ba1.9k sqft2043 Traemoor Village Dr, Nashville, TN 37209For SaleMLS ID #3251781, Allen DeCuyper. RealTracs MLS as distributed by MLS GRID
- $475,0003 bd3 ba2k sqft6896 Bridgewater Dr, Nashville, TN 37221For SaleMLS ID #3214989, Alan Worthy. RealTracs MLS as distributed by MLS GRID
- $575,0003 bd2 ba1.5k sqft508 N 2nd St, Nashville, TN 37207For SaleMLS ID #3211346, Brian Bequette. RealTracs MLS as distributed by MLS GRID
- $459,9003 bd3 ba2.5k sqft117 Belmont Cir, Hendersonville, TN 37075For SaleMLS ID #3317687, Will Fuqua. RealTracs MLS as distributed by MLS GRID
- $435,0003 bd2 ba2.1k sqft5245 Catspaw Dr, Antioch, TN 37013For SaleMLS ID #3242806, Shanaz Hussain. RealTracs MLS as distributed by MLS GRID
