3512 Martins Woods Ln is a two-story La Vergne home built in 2012 with a brick exterior and an attached two-car garage. The kitchen features a center island, wood cabinetry, stainless steel appliances, and a corner fireplace that opens to the great room with a tray ceiling and hardwood flooring. A formal dining room with wainscoting sits off the entry. The bedrooms include ceiling fans and carpet, while the primary bathroom offers a soaking tub, a separate tiled shower, and a double-sink vanity. An upstairs loft adds flexible living space. The backyard features a raised deck and an open lawn, completing this well-maintained residence with practical amenities throughout every room.
Under contract - not showing
Price cut: $12K (8/13)
$613,000
3512 Martins Woods Ln, La Vergne, TN 37086
4beds
2,753sqft
Single Family Residence, Residential
Built in 2012
0.55 Acres Lot
$-- Zestimate®
$223/sqft
$25/mo HOA
What's special
- 23 days |
- 509 |
- 24 |
Zillow last checked:
Listing updated:
Listed by:
Karen Albright 480-462-5392,
OPENDOOR BROKERAGE, LLC 480-462-5392,
Michelle Huemmer 615-488-4304,
OPENDOOR BROKERAGE, LLC
Source: RealTracs MLS as distributed by MLS GRID,MLS#: 3322363
Facts & features
Interior
Bedrooms & bathrooms
- Bedrooms: 4
- Bathrooms: 3
- Full bathrooms: 3
- Main level bedrooms: 2
Heating
- Central
Cooling
- Central Air
Appliances
- Included: Electric Oven, Cooktop
Features
- Flooring: Carpet, Wood, Tile
- Basement: None
Interior area
- Total structure area: 2,753
- Total interior livable area: 2,753 sqft
- Finished area above ground: 2,753
Property
Parking
- Total spaces: 2
- Parking features: Attached
- Attached garage spaces: 2
Features
- Levels: Two
- Stories: 2
Lot
- Size: 0.55 Acres
- Dimensions: 194.42 x 136.74 IRR
Details
- Parcel number: 032O A 02300 R0097641
- Special conditions: Standard
Construction
Type & style
- Home type: SingleFamily
- Property subtype: Single Family Residence, Residential
Materials
- Brick
Condition
- New construction: No
- Year built: 2012
Utilities & green energy
- Sewer: Public Sewer
- Water: Public
- Utilities for property: Water Available
Community & HOA
Community
- Subdivision: The Woods At Martins Bend
HOA
- Has HOA: Yes
- HOA fee: $300 annually
Location
- Region: La Vergne
Financial & listing details
- Price per square foot: $223/sqft
- Tax assessed value: $391,200
- Annual tax amount: $3,048
- Date on market: 8/4/2026
Estimated market value
Not available
Estimated sales range
Not available
Not available
Price history
| Date | Event | Price |
|---|---|---|
| 8/18/2026 | Pending sale | $613,000$223/sqft |
Source:  RealTracs MLS as distributed by MLS GRID #3322363 Report a problem RealTracs MLS as distributed by MLS GRID #3322363 Report a problem | ||
| 8/13/2026 | Price change | $613,000-1.9%$223/sqft |
Source: RealTracs MLS as distributed by MLS GRID #3322363 Report a problem | ||
| 8/4/2026 | Listed for sale | $625,000+89.4%$227/sqft |
Source: RealTracs MLS as distributed by MLS GRID #3322363 Report a problem | ||
| 7/1/2015 | Sold | $330,000+0%$120/sqft |
Source: RealTracs MLS as distributed by MLS GRID #1631925 Report a problem | ||
| 11/5/2014 | Listed for sale | $329,900+12.6%$120/sqft |
Source: Coldwell Banker Snow and Wall Realtors #1588017 Report a problem | ||
| 10/11/2011 | Sold | $293,000+474.5%$106/sqft |
Source: Agent Provided Report a problem | ||
| 6/22/2011 | Sold | $51,000-7.3%$19/sqft |
Source: Agent Provided Report a problem | ||
| 2/2/2011 | Listed for sale | $55,000$20/sqft |
Source: Crye-Leike #1206299 Report a problem | ||
Public tax history
| Year | Property taxes | Tax assessment |
|---|---|---|
| 2018 | $2,747 -2.9% | $97,800 +25.5% |
| 2017 | $2,828 | $77,925 |
| 2016 | $2,828 -0.7% | $77,925 |
| 2015 | $2,848 | $77,925 +3.3% |
| 2013 | $2,848 +8.8% | $75,425 |
| 2012 | $2,617 +430% | $75,425 +429.3% |
| 2011 | $494 -26% | $14,250 -36.7% |
| 2010 | $667 +21% | $22,500 +20% |
| 2008 | $551 | $18,750 |
| 2007 | $551 | $18,750 |
Find assessor info on the county website
Monthly payment
Est. payment
Payment breakdown
Explore the cost of this home by adjusting the details. Changes won't be saved.Climate risks
Neighborhood: 37086
Nearby schools
GreatSchools rating
- 7/10Rock Springs Elementary SchoolGrades: PK-5Distance: 0.5 mi
- 7/10Rock Springs Middle SchoolGrades: 6-8Distance: 1.5 mi
- 8/10Stewarts Creek High SchoolGrades: 9-12Distance: 3 mi
Schools provided by the listing agent
- Elementary: Rock Springs Elementary
- Middle: Rock Springs Middle School
- High: Stewarts Creek High School
Source: RealTracs MLS as distributed by MLS GRID. This data may not be complete. We recommend contacting the local school district to confirm school assignments for this home.
- $540,200-- bd-- ba2.9k sqft3512 Martins Woods Ln, La Vergne, TN 37086Sold
- $419,1000.41 acres3508 Martins Woods Ln, La Vergne, TN 37086Off Market
- $684,0004 bd3 ba2.9k sqft3508 Martins Woods Ln, La Vergne, TN 37086Off Market
- $391,200-- bd-- ba2.8k sqft3516 Martins Woods Ln, La Vergne, TN 37086Off Market
- $635,400-- bd-- ba2.8k sqft3516 Martins Woods Ln, La Vergne, TN 37086Off Market
- $623,0004 bd3 ba2.9k sqft2028 Martins Bend Dr, La Vergne, TN 37086Sold
- $623,0004 bd3 ba2.9k sqft2028 Martins Bend Dr, La Vergne, TN 37086Sold
- $426,700-- bd2 ba3k sqft2034 Martins Bend Dr, La Vergne, TN 37086Off Market
A local agent can set up tours, give advice and negotiate with sellers.
Similar homes
- $414,4444 bd2 ba1.7k sqft2310 Discovery Ct, La Vergne, TN 37086For Sale

 MLS ID #3526063, David Balfour. RealTracs MLS as distributed by MLS GRID
 - $604,0004 bd4 ba3k sqft211 Bonifay Dr, Smyrna, TN 37167For Sale
 MLS ID #3217133, Yuvarani Manoharan. RealTracs MLS as distributed by MLS GRID
 - $567,9004 bd3 ba2.9k sqft4127 Oakstone Dr, Smyrna, TN 37167For Sale
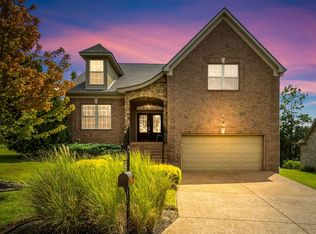 MLS ID #3218090, Amy Lysyczyn, Vice President, CRS, ABR, ASP. RealTracs MLS as distributed by MLS GRID
 - $540,0004 bd3 ba2.7k sqft5030 Claude Dr, Smyrna, TN 37167For Sale
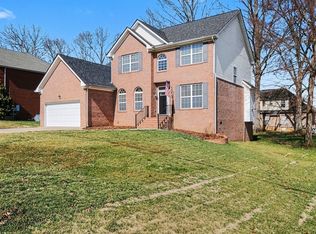 MLS ID #3134580, Michael Dendy. RealTracs MLS as distributed by MLS GRID
 - $594,0003 bd3 ba2.3k sqft2404 Trivaca Ln, Nolensville, TN 37135For SaleMLS ID #3233808, Jacquelyn Scott. RealTracs MLS as distributed by MLS GRID
- $649,9004 bd3 ba2.3k sqft3304 Redmon Hl, Nolensville, TN 37135For SaleMLS ID #3314839, Zach Raymond. RealTracs MLS as distributed by MLS GRID
- $569,0004 bd3 ba2.5k sqft618 Virginia Belle Dr, Smyrna, TN 37167For SaleMLS ID #3322478, Steve Pulk. RealTracs MLS as distributed by MLS GRID
- $575,0004 bd3 ba2.5k sqft506 Welshcrest Ct, Antioch, TN 37013For SaleMLS ID #3254985, Dai Za Mang. RealTracs MLS as distributed by MLS GRID
- $508,0004 bd3 ba2.6k sqft5321 Abbottswood Dr, Smyrna, TN 37167For SaleMLS ID #3182628, Karen Albright. RealTracs MLS as distributed by MLS GRID
- $529,9004 bd3 ba2.7k sqft533 Johnstown Dr, Smyrna, TN 37167For SaleMLS ID #3215816, Sara Gooch. RealTracs MLS as distributed by MLS GRID
- $574,9004 bd3 ba2.5k sqft5149 Prickly Pine Pl, Murfreesboro, TN 37129For SaleMLS ID #3510898, Ralph Pearson. RealTracs MLS as distributed by MLS GRID
- $559,9004 bd3 ba2.7k sqft1301 Rivercrest Dr, Murfreesboro, TN 37129For SaleMLS ID #3271971, Charyl Dew. RealTracs MLS as distributed by MLS GRID
- $590,0005 bd3 ba2.9k sqft3009 Melbourne Ct E, Mount Juliet, TN 37122For SaleMLS ID #3526331, Karen Albright. RealTracs MLS as distributed by MLS GRID
- $724,9004 bd4 ba2.8k sqft2605 Cortlandt Ct, Nolensville, TN 37135For SaleMLS ID #3510796, Ross Wetzel, ABR. RealTracs MLS as distributed by MLS GRID
- $650,0004 bd3 ba2.8k sqft632 Tybarber Ave, Murfreesboro, TN 37129For SaleMLS ID #3311744, Alexandra Watts. RealTracs MLS as distributed by MLS GRID
- $617,9004 bd3 ba2.7k sqft3317 Geneva Dr, Murfreesboro, TN 37128For SaleMLS ID #3311587, Jason Anderson. RealTracs MLS as distributed by MLS GRID
- $600,0004 bd3 ba3.2k sqft2457 Janell Trl, Murfreesboro, TN 37128For SaleMLS ID #3263060, Marie Lee. RealTracs MLS as distributed by MLS GRID
- $540,0004 bd4 ba2.6k sqft606 Green Meadow Ln, Smyrna, TN 37167For SaleMLS ID #3305279, Fady Athanasyous. RealTracs MLS as distributed by MLS GRID
- $555,0004 bd3 ba2.4k sqft8052 Brockman Ln, Nashville, TN 37211For SaleMLS ID #3506056, Karen Albright. RealTracs MLS as distributed by MLS GRID
- $525,0004 bd3 ba2.8k sqft105 Four Season Dr, Murfreesboro, TN 37129For SaleMLS ID #3336368, Jessica L. Wright. RealTracs MLS as distributed by MLS GRID
