Great home in the Sundale Subdivision of Smyrna, TN. Close to major restaurants, shopping and entertainment. All 3 bedrooms are on the main floor with 2 full bathrooms. Bonus room above garage perfect for privacy or entertaining. Back yard is fully fenced with a covered patio. Neighborhood has streetlights, sidewalks, dog park, and is located right next to the Rocky Fork Schools. Preferred lender is offering up to 1% of the loan amount to help with closing costs/rate buy down when you use him to purchase this home.
Coming soon / hold
$435,000
307 Bountiful Dr N, Smyrna, TN 37167
3beds
1,806sqft
Single Family Residence, Residential
Built in 2019
10,454 Square Feet Lot
$-- Zestimate®
$241/sqft
$15/mo HOA
What's special
- 1 day |
- 65 |
- 9 |
Zillow last checked:
Listing updated:
Listed by:
Timothy (Tim) Collins 352-446-0908,
SimpliHOM 855-856-9466
Source: RealTracs MLS as distributed by MLS GRID,MLS#: 3521028
Facts & features
Interior
Bedrooms & bathrooms
- Bedrooms: 3
- Bathrooms: 2
- Full bathrooms: 2
- Main level bedrooms: 3
Bedroom 1
- Features: Suite
- Level: Suite
- Area: 180 Square Feet
- Dimensions: 15x12
Bedroom 2
- Features: Extra Large Closet
- Level: Extra Large Closet
- Area: 121 Square Feet
- Dimensions: 11x11
Bedroom 3
- Features: Extra Large Closet
- Level: Extra Large Closet
- Area: 121 Square Feet
- Dimensions: 11x11
Primary bathroom
- Features: Double Vanity
- Level: Double Vanity
Dining room
- Area: 120 Square Feet
- Dimensions: 10x12
Kitchen
- Area: 180 Square Feet
- Dimensions: 10x18
Living room
- Features: Great Room
- Level: Great Room
- Area: 286 Square Feet
- Dimensions: 13x22
Recreation room
- Features: Second Floor
- Level: Second Floor
- Area: 294 Square Feet
- Dimensions: 14x21
Heating
- Central, Electric
Cooling
- Ceiling Fan(s), Central Air, Electric
Appliances
- Included: Electric Oven, Electric Range, Dishwasher, Disposal, ENERGY STAR Qualified Appliances, Microwave, Refrigerator
- Laundry: Electric Dryer Hookup, Washer Hookup
Features
- Air Filter, Built-in Features, Ceiling Fan(s), Extra Closets, High Ceilings, Open Floorplan, Pantry, Walk-In Closet(s), High Speed Internet
- Flooring: Carpet, Laminate, Tile
- Basement: None
Interior area
- Total structure area: 1,806
- Total interior livable area: 1,806 sqft
- Finished area above ground: 1,806
Property
Parking
- Total spaces: 5
- Parking features: Garage Door Opener, Garage Faces Front, Concrete, Driveway, Paved
- Attached garage spaces: 2
- Uncovered spaces: 3
Accessibility
- Accessibility features: Accessible Doors, Accessible Hallway(s), Smart Technology
Features
- Levels: Two
- Stories: 2
- Patio & porch: Patio, Covered, Porch
- Fencing: Back Yard
Lot
- Size: 10,454 Square Feet
- Features: Cleared, Level, Private
- Topography: Cleared,Level,Private
Details
- Parcel number: 033J A 04400 R0122842
- Special conditions: Standard
- Other equipment: Air Purifier
Construction
Type & style
- Home type: SingleFamily
- Property subtype: Single Family Residence, Residential
Materials
- Hardboard Siding, Stone
- Roof: Asphalt
Condition
- New construction: No
- Year built: 2019
Utilities & green energy
- Sewer: Public Sewer
- Water: Public
- Utilities for property: Electricity Available, Water Available, Underground Utilities
Community & HOA
Community
- Security: Carbon Monoxide Detector(s), Smoke Detector(s)
- Subdivision: Sundale Sec 1
HOA
- Has HOA: Yes
- Amenities included: Dog Park, Sidewalks, Underground Utilities
- HOA fee: $180 annually
- Second HOA fee: $250 one time
Location
- Region: Smyrna
Financial & listing details
- Price per square foot: $241/sqft
- Annual tax amount: $2,231
- Date on market: 8/23/2026
- Electric utility on property: Yes
Estimated market value
Not available
Estimated sales range
Not available
Not available
Price history
Price history is unavailable.
Public tax history
Tax history is unavailable.
Monthly payment
Est. payment
Payment breakdown
Explore the cost of this home by adjusting the details. Changes won't be saved.Climate risks
Neighborhood: 37167
Nearby schools
GreatSchools rating
- 7/10Rocky Fork Elementary SchoolGrades: PK-5Distance: 0.3 mi
- 7/10Rocky Fork Middle SchoolGrades: 6-8Distance: 0.2 mi
- 6/10Smyrna High SchoolGrades: 9-12Distance: 2.3 mi
Schools provided by the listing agent
- Elementary: Rocky Fork Elementary School
- Middle: Rocky Fork Middle School
- High: Smyrna High School
Source: RealTracs MLS as distributed by MLS GRID. This data may not be complete. We recommend contacting the local school district to confirm school assignments for this home.
- $396,900-- bd-- ba1.8k sqft307 Bountiful Dr, Smyrna, TN 37167Off Market
- $426,600-- bd-- ba1.9k sqft309 Bountiful Dr, Smyrna, TN 37167Off Market
- $396,000-- bd-- ba1.7k sqft305 Bountiful Dr, Smyrna, TN 37167Sold
- $396,0003 bd2 ba1.8k sqft305 Bountiful Dr N, Smyrna, TN 37167Sold

- $417,700-- bd-- ba1.9k sqft306 Prosperous Ln, Smyrna, TN 37167Off Market
- $438,9003 bd3 ba2k sqft306 Prosperous Ln #121-LOT 121, Smyrna, TN 37167Off Market
- $445,5003 bd2 ba1.9k sqft311 Bountiful Dr, Smyrna, TN 37167Off Market
- $410,0003 bd2 ba1.9k sqft303 Bountiful Dr, Smyrna, TN 37167Sold
A local agent can set up tours, give advice and negotiate with sellers.
Similar homes
- $379,9004 bd2 ba1.6k sqft117 Tedder Blvd, Smyrna, TN 37167For Sale

 MLS ID #3270417, Shannon Orrand. RealTracs MLS as distributed by MLS GRID
 - $445,0004 bd3 ba2.2k sqft3024 Herman B Rader Dr, La Vergne, TN 37086For Sale
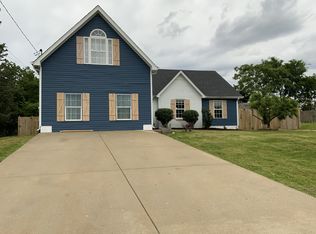 MLS ID #3500989, Viviana Milam. RealTracs MLS as distributed by MLS GRID
 - $345,0003 bd2 ba1.3k sqft9013 Nevada Ave, Smyrna, TN 37167For Sale
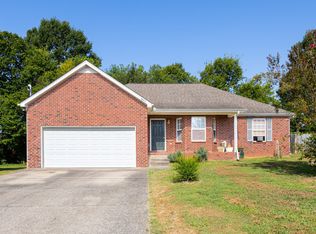 MLS ID #3513365, Jhenniffer Esquivel. RealTracs MLS as distributed by MLS GRID
 - $279,0002 bd3 ba1.2k sqft108 Glen Valley Cir, Smyrna, TN 37167For Sale
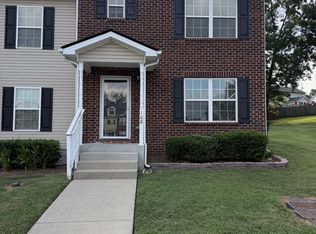 MLS ID #3520798, Nathan Jones. RealTracs MLS as distributed by MLS GRID
 - $425,0003 bd3 ba2.1k sqft1141 Shire Dr, Antioch, TN 37013For SaleMLS ID #3509951, Pam Klos. RealTracs MLS as distributed by MLS GRID
- $529,9903 bd2 ba2k sqft424 Ronald Lee Rd Lot 7, Smyrna, TN 37167New ConstructionMLS ID #3311974, Debbie Gatewood. RealTracs MLS as distributed by MLS GRID
- $--4 bd2 ba2.3k sqft6634 Floral Ct, Murfreesboro, TN 37128AuctionAuction.com 2
- $339,9003 bd2 ba1.2k sqft7091 S Lamar Rd, Smyrna, TN 37167For SaleMLS ID #3512701, Amer Safwat Angley. RealTracs MLS as distributed by MLS GRID
- $--3 bd2 ba1.4k sqft3868 Lake Aire Dr, Nashville, TN 37217AuctionAuction.com 2
- $450,0003 bd2 ba1.1k sqft4884 Blackman Rd, Murfreesboro, TN 37129For SaleMLS ID #3244848, Jennifer Parrish. RealTracs MLS as distributed by MLS GRID
- $477,0003 bd3 ba2.4k sqft1223 California Dr, Murfreesboro, TN 37129For SaleMLS ID #3249036, Karen Albright. RealTracs MLS as distributed by MLS GRID
- $520,9254 bd3 ba2.4k sqft6305 Loudwater Ct, Smyrna, TN 37167New ConstructionRegent Homes
- $--3 bd3 ba2k sqft412 Mossy Oak Trl, Antioch, TN 37013AuctionAuction.com 2
- $415,0002 bd2 ba1.4k sqft206 Trevor Dr, Mount Juliet, TN 37122For SaleMLS ID #3319772, Lori Rowton-Walker. RealTracs MLS as distributed by MLS GRID
- $420,0003 bd3 ba1.9k sqft2921 Katonka Ct, Antioch, TN 37013For SaleMLS ID #3309425, Hany Attaallah. RealTracs MLS as distributed by MLS GRID
- $459,0003 bd2 ba2k sqft1125 Cascade Falls Dr, Murfreesboro, TN 37129For SaleMLS ID #3261988, Tim Page. RealTracs MLS as distributed by MLS GRID
- $--3 bd2 ba1.3k sqft174 Delvin Dr, Antioch, TN 37013AuctionAuction.com 2
- $419,9003 bd3 ba2.5k sqft2924 Eckersley Dr, Murfreesboro, TN 37129For SaleMLS ID #3516270, Sarah Evans. RealTracs MLS as distributed by MLS GRID
- $439,0003 bd3 ba2.5k sqft4304 Cambridge Dr, Antioch, TN 37013For SaleMLS ID #3314450, John Thomas. RealTracs MLS as distributed by MLS GRID
- $397,5003 bd2 ba1.3k sqft2712 Pickards Point, La Vergne, TN 37086For SaleMLS ID #3039872, Ashley Jaeger. RealTracs MLS as distributed by MLS GRID
