WELL KEPT 3 bedroom, 2 1/2 bath home. Schools are very close to home. Providence mall is 8-9 miles away. Long Hunter State Park is a couple miles away with the lake and park with over 2 miles of paved walking trails. 14 miles to Nashville Airport.18 miles from downtown Nashville. There is a small park with basketball goal right down Cambridge and part of the HOA. About 10 miles from Tanger Outlets. Welcome to Nashville, home of country music where venues are all around in abundance. Outdoor activities are all around as well. Many lake features surround this home-boating, kayak/paddleboarding, fishing, hiking, swimming, biking, cliff diving, scuba, etc. Convenience, tucked into the back of the subdivision, which offers a quietness in the home. This a nice home, moderately priced. Has a nice deck that is app. 16x24. It is a good sized lot(.21 acres). Has 3 separate storage areas in attic spaces. 1 w/ shelving. There is also a concrete pad under part of the deck for wheel barrow and mower storage.
Active
$439,000
4304 Cambridge Dr, Antioch, TN 37013
3beds
2,590sqft
:
Get pre-qualified$2,669/mo
Single Family Residence, Residential
Built in 2000
9,147 Square Feet Lot
$-- Zestimate®
$169/sqft
$19/mo HOA
What's special
- 2 days |
- 129 |
- 8 |
Likely to sell faster than
Zillow last checked:
Listing updated:
Listed by:
John Thomas 615-708-8733,
Benchmark Realty, LLC 615-288-8292
Source: RealTracs MLS as distributed by MLS GRID,MLS#: 3314450
Facts & features
Interior
Bedrooms & bathrooms
- Bedrooms: 3
- Bathrooms: 3
- Full bathrooms: 2
- 1/2 bathrooms: 1
- Main level bedrooms: 1
Primary bathroom
- Features: Primary Bedroom
- Level: Primary Bedroom
Recreation room
- Features: Second Floor
- Level: Second Floor
Heating
- Central
Cooling
- Central Air
Appliances
- Included: Built-In Electric Range, Dishwasher, Microwave, Refrigerator
- Laundry: Electric Dryer Hookup, Washer Hookup
Features
- High Speed Internet
- Flooring: Carpet, Wood, Tile
- Basement: None
- Number of fireplaces: 1
- Fireplace features: Great Room
Interior area
- Total structure area: 2,590
- Total interior livable area: 2,590 sqft
- Finished area above ground: 2,590
Property
Parking
- Total spaces: 6
- Parking features: Garage Door Opener, Garage Faces Front, Aggregate
- Attached garage spaces: 2
- Uncovered spaces: 4
Features
- Levels: Three Or More
- Stories: 3
- Patio & porch: Deck
Lot
- Size: 9,147 Square Feet
- Dimensions: 36 x 135
- Features: Level
- Topography: Level
Details
- Parcel number: 151090A00700CO
- Special conditions: Standard
Construction
Type & style
- Home type: SingleFamily
- Architectural style: Traditional
- Property subtype: Single Family Residence, Residential
Materials
- Brick
- Roof: Asphalt
Condition
- New construction: No
- Year built: 2000
Utilities & green energy
- Sewer: Public Sewer
- Water: Public
- Utilities for property: Water Available, Cable Connected
Community & HOA
Community
- Subdivision: Long Hunter Chase
HOA
- Has HOA: Yes
- Services included: Maintenance Grounds
- HOA fee: $230 annually
Location
- Region: Antioch
Financial & listing details
- Price per square foot: $169/sqft
- Tax assessed value: $440,000
- Annual tax amount: $3,095
- Date on market: 7/30/2026
Estimated market value
Not available
Estimated sales range
Not available
Not available
Price history
| Date | Event | Price |
|---|---|---|
| 7/30/2026 | Listed for sale | $439,000+137.3%$169/sqft |
Source:  RealTracs MLS as distributed by MLS GRID #3314450 Report a problem RealTracs MLS as distributed by MLS GRID #3314450 Report a problem | ||
| 3/21/2000 | Sold | $185,000$71/sqft |
Source: Public Record Report a problem | ||
Public tax history
| Year | Property taxes | Tax assessment |
|---|---|---|
| 2025 | $3,095 +21.4% | $110,000 +40.4% |
| 2024 | $2,550 | $78,375 |
| 2023 | $2,550 | $78,375 |
| 2022 | $2,550 -1% | $78,375 |
| 2021 | $2,577 +6.8% | $78,375 +37.1% |
| 2020 | $2,413 +33.8% | $57,175 |
| 2019 | $1,804 | $57,175 |
| 2018 | $1,804 | $57,175 |
| 2017 | $1,804 | $57,175 +36.5% |
| 2016 | $1,804 -4.6% | $41,875 |
| 2015 | $1,891 | $41,875 |
| 2014 | $1,891 | $41,875 |
| 2013 | -- | $41,875 -11.4% |
| 2012 | -- | $47,275 |
| 2011 | -- | $47,275 |
| 2010 | -- | $47,275 |
| 2009 | -- | $47,275 -1.8% |
| 2008 | -- | $48,125 |
| 2007 | -- | $48,125 |
| 2006 | -- | -- |
| 2005 | -- | -- |
| 2004 | -- | -- |
| 2003 | -- | -- |
| 2002 | -- | -- |
| 2001 | -- | -- |
Find assessor info on the county website
Monthly payment
Est. payment
Payment breakdown
Explore the cost of this home by adjusting the details. Changes won't be saved.Climate risks
Neighborhood: Long Hunter Chase
Nearby schools
GreatSchools rating
- 7/10Thomas A. Edison Elementary SchoolGrades: PK-5Distance: 1 mi
- 4/10John F. Kennedy Middle SchoolGrades: 6-8Distance: 1.3 mi
- 3/10Antioch High SchoolGrades: 9-12Distance: 1.8 mi
Schools provided by the listing agent
- Elementary: Thomas A. Edison Elementary
- Middle: John F. Kennedy Middle
- High: Antioch High School
Source: RealTracs MLS as distributed by MLS GRID. This data may not be complete. We recommend contacting the local school district to confirm school assignments for this home.
- $401,1003 bd3 ba2.2k sqft6201 Paddington Way, Antioch, TN 37013Off Market
- $449,3004 bd3 ba2.9k sqft4300 Cambridge Dr, Antioch, TN 37013Off Market

- $410,3002 bd1 ba2.1k sqft6205 Paddington Way, Antioch, TN 37013Off Market
- $393,1003 bd3 ba2k sqft4301 Cambridge Dr, Antioch, TN 37013Off Market
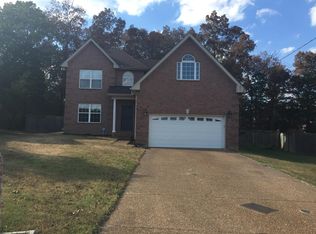
- $437,5003 bd2 ba2.5k sqft6209 Paddington Way, Antioch, TN 37013Off Market
- $408,3003 bd3 ba2.1k sqft3764 Seasons Dr, Antioch, TN 37013Off Market
- $397,6003 bd2 ba2.4k sqft6200 Paddington Way, Antioch, TN 37013Off Market
- $425,9003 bd2 ba2.5k sqft4305 Cambridge Dr, Antioch, TN 37013Off Market
A local agent can set up tours, give advice and negotiate with sellers.
A local lender can help you make sure your offer is ready when you are.
Similar homes
- $--4 bd3 ba3.1k sqft108 Cambridge Close, Antioch, TN 37013AuctionAuction.com 2
- $404,9904 bd3 ba2.1k sqft3508 Daisy Trl, Antioch, TN 37013For Sale
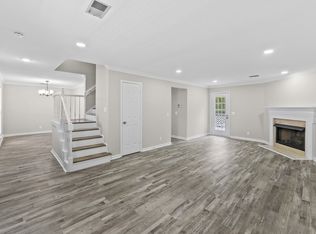
 MLS ID #3283706, Ashraf Fawzy. RealTracs MLS as distributed by MLS GRID
 - $412,9004 bd3 ba2k sqft4824 Peppertree Dr, Antioch, TN 37013For Sale
 MLS ID #3307302, Tami Gray Green 615-319-4725. RealTracs MLS as distributed by MLS GRID
 - $415,0003 bd3 ba1.9k sqft6492 Paddington Way, Antioch, TN 37013For Sale
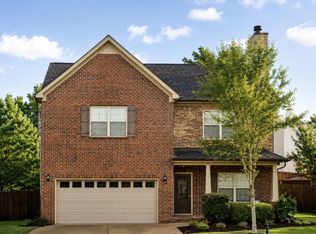 MLS ID #3288287, John Graves. RealTracs MLS as distributed by MLS GRID
 - $409,9003 bd2 ba2k sqft3204 Brookmont Cir, Antioch, TN 37013For SaleMLS ID #3288008, Troy Charlton. RealTracs MLS as distributed by MLS GRID
- $424,9003 bd3 ba2k sqft6480 Paddington Way, Antioch, TN 37013For SaleMLS ID #3260676, Jane Elliott Pfiffner. RealTracs MLS as distributed by MLS GRID
- $399,0004 bd4 ba2.1k sqft3789 Waterford Way, Antioch, TN 37013For Sale
 MLS ID #245840, Alma Mendez, The Real Estate Collective. UCMLS
 - $440,0004 bd3 ba2.3k sqft4509 Hamilton Ln, Antioch, TN 37013For SaleMLS ID #3246822, Pragya Rashmi. RealTracs MLS as distributed by MLS GRID
- $--3 bd3 ba2k sqft3433 Calais Cir, Antioch, TN 37013AuctionAuction.com 2
- $324,9003 bd2 ba1.5k sqft3313 Towne Ridge Dr, Antioch, TN 37013For SaleMLS ID #3311652, Holly Andraca. RealTracs MLS as distributed by MLS GRID
- $334,9003 bd2 ba1.4k sqft205 Shoemaker Ct, Antioch, TN 37013For SaleMLS ID #3317227, Robert Salmons. RealTracs MLS as distributed by MLS GRID
- $359,9003 bd3 ba1.6k sqft3713 Huntingboro Trl, Antioch, TN 37013For SaleMLS ID #3241993, Robert Salmons. RealTracs MLS as distributed by MLS GRID
- $419,0005 bd4 ba2.6k sqft3109 Rollingstone Dr, Antioch, TN 37013For SaleMLS ID #3224982, Kate Smart. RealTracs MLS as distributed by MLS GRID
- $435,0006 bd3 ba2.2k sqft2909 Moss Spring Dr, Antioch, TN 37013For SaleMLS ID #3248379, Mariam A Makar. RealTracs MLS as distributed by MLS GRID
- $410,0003 bd2 ba1.8k sqft1609 Highwater Dr, Antioch, TN 37013For SaleMLS ID #3288252, Hussein Alnuaimi. RealTracs MLS as distributed by MLS GRID
- from $444,9905 bd3 ba2.4k sqft2433 Elevation JKL Plan, Hobson Park, Antioch, TN 37013New ConstructionOle South Properties
- $399,9993 bd3 ba2.1k sqft4740 Backstretch Blvd, Antioch, TN 37013For SaleMLS ID #3122167, Melissa Langley-Eslick. RealTracs MLS as distributed by MLS GRID
- $410,0003 bd3 ba1.7k sqft708 Post Oak Dr, Antioch, TN 37013For SaleMLS ID #3205790, Taylor Burkhead Earls. RealTracs MLS as distributed by MLS GRID
- $385,0004 bd3 ba1.8k sqft3201 Towne Village Rd, Antioch, TN 37013For SaleMLS ID #3248571, Mariam A Makar. RealTracs MLS as distributed by MLS GRID
- $415,0003 bd3 ba1.9k sqft1209 Foxton Ln, Antioch, TN 37013For SaleMLS ID #3230632, Tiffany Fykes. RealTracs MLS as distributed by MLS GRID
