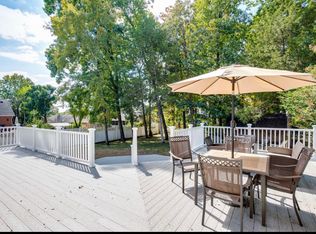
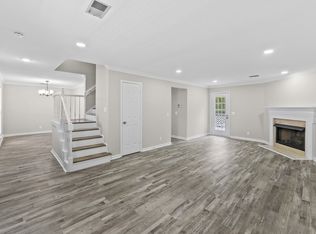
Charming all-brick ranch just minutes from J. Percy Priest Lake, set on a beautifully landscaped lot in a quiet Smith Springs neighborhood. A covered front porch with Victorian-style gingerbread trim welcomes you inside to gleaming hardwood floors, crown molding, and an open flow between the formal living room and dining room. The living room features a cozy fireplace and French doors opening to the screened in covered porch. The eat-in kitchen offers granite countertops, and a sunny breakfast nook overlooking the trees. The primary suite includes a spacious walk-in closet and a spa-like en-suite bath with dual vanities, a jetted garden tub framed by stained-glass windows, and a separate shower. Two additional bedrooms and a full hall bath complete the one-level layout. Enjoy morning coffee on the screened porch or entertain on the adjoining deck, both overlooking a private, wooded backyard. A 2-car attached garage with overhead storage and a dedicated laundry room add everyday convenience. Minutes to the lake for boating, fishing, and trails — this move-in-ready home is a must-see.
Active
$409,900
3204 Brookmont Cir, Antioch, TN 37013
3beds
2,024sqft
:
Get pre-qualified$2,502/mo
Single Family Residence, Residential
Built in 1984
0.36 Acres Lot
$-- Zestimate®
$203/sqft
$-- HOA
What's special
All-brick ranchCozy fireplaceScreened porchEat-in kitchenBeautifully landscaped lotGranite countertopsDedicated laundry room
- 17 days |
- 960 |
- 111 |
Zillow last checked:
Listing updated:
Listed by:
Troy Charlton 615-260-0521,
eXp Realty 888-519-5113
Source: RealTracs MLS as distributed by MLS GRID,MLS#: 3288008
Facts & features
Interior
Bedrooms & bathrooms
- Bedrooms: 3
- Bathrooms: 2
- Full bathrooms: 2
- Main level bedrooms: 3
Bedroom 1
- Features: Full Bath
- Level: Full Bath
- Area: 234 Square Feet
- Dimensions: 18x13
Bedroom 2
- Area: 168 Square Feet
- Dimensions: 14x12
Bedroom 3
- Area: 156 Square Feet
- Dimensions: 13x12
Primary bathroom
- Features: Double Vanity
- Level: Double Vanity
Dining room
- Features: Formal
- Level: Formal
- Area: 156 Square Feet
- Dimensions: 13x12
Kitchen
- Features: Eat-in Kitchen
- Level: Eat-in Kitchen
- Area: 264 Square Feet
- Dimensions: 22x12
Living room
- Features: Great Room
- Level: Great Room
- Area: 266 Square Feet
- Dimensions: 19x14
Other
- Features: Utility Room
- Level: Utility Room
- Area: 72 Square Feet
- Dimensions: 12x6
Heating
- Central, Natural Gas
Cooling
- Central Air
Appliances
- Included: Built-In Electric Oven, Electric Oven, Built-In Electric Range, Dishwasher, Disposal, Microwave, Refrigerator
Features
- Flooring: Wood, Tile
- Basement: Crawl Space
- Fireplace features: Gas
Interior area
- Total structure area: 2,024
- Total interior livable area: 2,024 sqft
- Finished area above ground: 2,024
Property
Parking
- Total spaces: 2
- Parking features: Garage Faces Rear
- Attached garage spaces: 2
Features
- Levels: One
- Stories: 1
Lot
- Size: 0.36 Acres
- Dimensions: 96 x 170
- Features: Level
- Topography: Level
Details
- Parcel number: 15004002500
- Special conditions: Standard
Construction
Type & style
- Home type: SingleFamily
- Property subtype: Single Family Residence, Residential
Materials
- Brick
Condition
- New construction: No
- Year built: 1984
Utilities & green energy
- Sewer: Public Sewer
- Water: Public
- Utilities for property: Natural Gas Available, Water Available
Community & HOA
Community
- Subdivision: Kensington Of Priest Lake
HOA
- Has HOA: No
Location
- Region: Antioch
Financial & listing details
- Price per square foot: $203/sqft
- Tax assessed value: $392,300
- Annual tax amount: $2,760
- Date on market: 7/17/2026
Estimated market value
Not available
Estimated sales range
Not available
Not available
Price history
| Date | Event | Price |
|---|---|---|
| 7/18/2026 | Listed for sale | $409,900$203/sqft |
Source:  RealTracs MLS as distributed by MLS GRID #3288008 Report a problem RealTracs MLS as distributed by MLS GRID #3288008 Report a problem | ||
Public tax history
| Year | Property taxes | Tax assessment |
|---|---|---|
| 2025 | $2,760 +41.1% | $98,075 +63.2% |
| 2024 | $1,956 | $60,100 |
| 2023 | $1,956 | $60,100 |
| 2022 | $1,956 -1% | $60,100 |
| 2021 | $1,976 -7.3% | $60,100 +19% |
| 2020 | $2,133 +33.8% | $50,525 |
| 2019 | $1,594 | $50,525 |
| 2018 | $1,594 | $50,525 |
| 2017 | $1,594 | $50,525 +33.2% |
| 2016 | -- | $37,925 |
| 2015 | $1,713 | $37,925 |
| 2014 | $1,713 | $37,925 |
| 2013 | -- | $37,925 -8.9% |
| 2012 | -- | $41,650 |
| 2011 | -- | $41,650 |
| 2010 | -- | $41,650 |
| 2009 | -- | $41,650 -1.2% |
| 2008 | -- | $42,175 |
| 2007 | -- | $42,175 |
| 2006 | -- | -- |
| 2005 | -- | -- |
| 2004 | -- | -- |
| 2003 | -- | -- |
| 2002 | -- | -- |
| 2001 | -- | -- |
| 2000 | -- | -- |
Find assessor info on the county website
Monthly payment
Est. payment
Payment breakdown
Explore the cost of this home by adjusting the details. Changes won't be saved.Climate risks
Neighborhood: Kensington of Priest Lake
Nearby schools
GreatSchools rating
- 5/10Smith Springs Elementary SchoolGrades: PK-5Distance: 0.2 mi
- 4/10John F. Kennedy Middle SchoolGrades: 6-8Distance: 1.8 mi
- 3/10Antioch High SchoolGrades: 9-12Distance: 2.4 mi
Schools provided by the listing agent
- Elementary: Smith Springs Elementary School
- Middle: John F. Kennedy Middle
- High: Antioch High School
Source: RealTracs MLS as distributed by MLS GRID. This data may not be complete. We recommend contacting the local school district to confirm school assignments for this home.
- $432,6004 bd4 ba2.4k sqft3208 Brookmont Cir, Antioch, TN 37013Off Market
- $415,9004 bd3 ba2.4k sqft3817 Hillshire Dr, Antioch, TN 37013Off Market

- $459,2003 bd3 ba2.2k sqft3821 Hillshire Dr, Antioch, TN 37013Off Market

- $398,1003 bd2 ba2k sqft3205 Brookmont Cir, Antioch, TN 37013Off Market

- $358,7003 bd2 ba1.7k sqft3813 Hillshire Dr, Antioch, TN 37013Off Market
- $390,0003 bd2 ba2.3k sqft4009 Lancashire Dr, Antioch, TN 37013Sold
- $442,3004 bd3 ba2.7k sqft4013 Lancashire Dr, Antioch, TN 37013Off Market
- $440,1003 bd3 ba2.2k sqft3212 Brookmont Cir, Antioch, TN 37013Off Market
A local agent can set up tours, give advice and negotiate with sellers.
A local lender can help you make sure your offer is ready when you are.
Similar homes
- $404,9904 bd3 ba2.1k sqft3508 Daisy Trl, Antioch, TN 37013For Sale
 MLS ID #3283706, Ashraf Fawzy. RealTracs MLS as distributed by MLS GRID
 - $385,0004 bd3 ba1.8k sqft3285 Towne Village Rd, Antioch, TN 37013For Sale
 MLS ID #3319236, Bishoy Said. RealTracs MLS as distributed by MLS GRID
 - $439,0003 bd3 ba2.5k sqft4304 Cambridge Dr, Antioch, TN 37013For Sale
 MLS ID #3314450, John Thomas. RealTracs MLS as distributed by MLS GRID
 - $399,0004 bd4 ba2.1k sqft3789 Waterford Way, Antioch, TN 37013For Sale
 MLS ID #245840, Alma Mendez, The Real Estate Collective. UCMLS
 - $387,0003 bd2 ba1.9k sqft3296 Anderson Rd, Antioch, TN 37013For SaleMLS ID #3138132, Marilyn Gomez. RealTracs MLS as distributed by MLS GRID
- $415,0003 bd3 ba1.9k sqft6492 Paddington Way, Antioch, TN 37013For SaleMLS ID #3288287, John Graves. RealTracs MLS as distributed by MLS GRID
- $410,0003 bd2 ba1.8k sqft1609 Highwater Dr, Antioch, TN 37013For SaleMLS ID #3288252, Hussein Alnuaimi. RealTracs MLS as distributed by MLS GRID
- $385,0004 bd3 ba1.8k sqft3201 Towne Village Rd, Antioch, TN 37013For SaleMLS ID #3248571, Mariam A Makar. RealTracs MLS as distributed by MLS GRID
- $314,9003 bd2 ba1.2k sqft3408 New Towne Rd, Antioch, TN 37013For SaleMLS ID #3318442, Robert Salmons. RealTracs MLS as distributed by MLS GRID
- $435,0006 bd3 ba2.2k sqft2909 Moss Spring Dr, Antioch, TN 37013For SaleMLS ID #3248379, Mariam A Makar. RealTracs MLS as distributed by MLS GRID
- $410,0005 bd2 ba1.9k sqft3600 Burwick Pl, Antioch, TN 37013For SaleMLS ID #3046336, Jose Linares. RealTracs MLS as distributed by MLS GRID
- $324,9003 bd2 ba1.5k sqft3313 Towne Ridge Dr, Antioch, TN 37013For SaleMLS ID #3311652, Holly Andraca. RealTracs MLS as distributed by MLS GRID
- $--3 bd3 ba2k sqft3433 Calais Cir, Antioch, TN 37013AuctionAuction.com 2
- $399,9003 bd2 ba1.6k sqft2601 Mesa Dr, Nashville, TN 37217For SaleMLS ID #3285930, Seema Prasad. RealTracs MLS as distributed by MLS GRID
- $419,0005 bd4 ba2.6k sqft3109 Rollingstone Dr, Antioch, TN 37013For SaleMLS ID #3224982, Kate Smart. RealTracs MLS as distributed by MLS GRID
- $367,5004 bd3 ba1.9k sqft3012 Brantley Dr, Antioch, TN 37013For SaleMLS ID #3211016, Marqueze D. Williams Sr.. RealTracs MLS as distributed by MLS GRID
- $314,8993 bd2 ba1.1k sqft3303 Chatterly Ct, Antioch, TN 37013For SaleMLS ID #3318699, Gabriela Fletcher. RealTracs MLS as distributed by MLS GRID
- $334,9003 bd2 ba1.4k sqft205 Shoemaker Ct, Antioch, TN 37013For SaleMLS ID #3317227, Robert Salmons. RealTracs MLS as distributed by MLS GRID
- $359,9003 bd3 ba1.6k sqft3713 Huntingboro Trl, Antioch, TN 37013For SaleMLS ID #3241993, Robert Salmons. RealTracs MLS as distributed by MLS GRID
- $325,0004 bd2 ba1.8k sqft3305 Country Way Rd, Antioch, TN 37013For SaleMLS ID #3251861, Isam Aziz. RealTracs MLS as distributed by MLS GRID
