2601 Mesa Drive sits on the hilltop in a quiet cul-de-sac among the trees. Enjoy the convenience of the Nashville Airport, the Elm Hill Marina on Percy Priest Lake, Walking Trails and the Nashboro Golf Course. This one level home has a wrap around deck connecting the interior living area to the outdoor dining, to the sundeck and then to the primary bedroom. The light filled gathering spaces have vaulted ceilings and clearstory windows with an open floor plan. Ample Storage, Hardwood and tile floors throughout the home. 2-car attached garage and laundry/mudroom with extra storage. 3 year-old roof, 6 year-old HVAC, new deck and front porch. The rear deck is reinforced to support a hot tub along with electrical. ***This property is eligible for a $15,000 grant for buyers using a conventional loan. Contact listing agent for details.
Active
$399,900
2601 Mesa Dr, Nashville, TN 37217
3beds
1,612sqft
Single Family Residence, Residential
Built in 1988
0.31 Acres Lot
$-- Zestimate®
$248/sqft
$45/mo HOA
What's special
Open floor planQuiet cul-de-sacAmple storageLight filled gathering spacesVaulted ceilings
- 41 days |
- 458 |
- 44 |
Likely to sell faster than
Zillow last checked:
Listing updated:
Listed by:
Seema Prasad 615-573-2399,
French King Fine Properties 615-292-2622
Source: RealTracs MLS as distributed by MLS GRID,MLS#: 3285930
Facts & features
Interior
Bedrooms & bathrooms
- Bedrooms: 3
- Bathrooms: 2
- Full bathrooms: 2
- Main level bedrooms: 3
Bedroom 1
- Features: Suite
- Level: Suite
- Area: 252 Square Feet
- Dimensions: 18x14
Bedroom 2
- Features: Extra Large Closet
- Level: Extra Large Closet
- Area: 169 Square Feet
- Dimensions: 13x13
Bedroom 3
- Features: Extra Large Closet
- Level: Extra Large Closet
- Area: 121 Square Feet
- Dimensions: 11x11
Primary bathroom
- Features: Double Vanity
- Level: Double Vanity
Dining room
- Features: Combination
- Level: Combination
- Area: 110 Square Feet
- Dimensions: 10x11
Kitchen
- Features: Pantry
- Level: Pantry
- Area: 120 Square Feet
- Dimensions: 10x12
Living room
- Features: Combination
- Level: Combination
- Area: 266 Square Feet
- Dimensions: 14x19
Heating
- Central
Cooling
- Central Air
Appliances
- Included: Electric Oven, Gas Range, Dishwasher, Disposal, Freezer, Ice Maker, Microwave, Refrigerator, Stainless Steel Appliance(s)
- Laundry: Electric Dryer Hookup, Washer Hookup
Features
- Ceiling Fan(s), Entrance Foyer, Extra Closets, High Ceilings, Open Floorplan, Walk-In Closet(s), High Speed Internet
- Flooring: Wood, Luxury Vinyl, Tile
- Basement: Crawl Space
- Number of fireplaces: 1
- Fireplace features: Gas
Interior area
- Total structure area: 1,612
- Total interior livable area: 1,612 sqft
- Finished area above ground: 1,612
Property
Parking
- Total spaces: 2
- Parking features: Garage Door Opener, Garage Faces Front
- Attached garage spaces: 2
Accessibility
- Accessibility features: Accessible Approach with Ramp, Accessible Entrance, Accessible Hallway(s)
Features
- Levels: One
- Stories: 1
- Patio & porch: Porch, Covered, Deck
- Pool features: Association
- Has view: Yes
Lot
- Size: 0.31 Acres
- Dimensions: 34 x 144
- Features: Cul-De-Sac, Private, Wooded
- Topography: Cul-De-Sac,Private,Wooded
Details
- Parcel number: 135160A07800CO
- Special conditions: Standard
Construction
Type & style
- Home type: SingleFamily
- Architectural style: Contemporary
- Property subtype: Single Family Residence, Residential
Materials
- Frame
- Roof: Asphalt
Condition
- New construction: No
- Year built: 1988
Utilities & green energy
- Sewer: Public Sewer
- Water: Public
- Utilities for property: Water Available
Community & HOA
Community
- Security: Smoke Detector(s)
- Subdivision: Nashboro Village Tracts 8-9-10
HOA
- Has HOA: Yes
- Amenities included: Clubhouse, Pool, Tennis Court(s)
- Services included: Recreation Facilities
- HOA fee: $45 monthly
Location
- Region: Nashville
Financial & listing details
- Price per square foot: $248/sqft
- Tax assessed value: $389,600
- Annual tax amount: $2,741
- Date on market: 7/17/2026
Estimated market value
Not available
Estimated sales range
Not available
Not available
Price history
| Date | Event | Price |
|---|---|---|
| 7/17/2026 | Listed for sale | $399,900+5.9%$248/sqft |
Source:  RealTracs MLS as distributed by MLS GRID #3285930 Report a problem RealTracs MLS as distributed by MLS GRID #3285930 Report a problem | ||
| 7/12/2024 | Sold | $377,500+0.7%$234/sqft |
Source: RealTracs MLS as distributed by MLS GRID #2667474 Report a problem | ||
| 6/17/2024 | Contingent | $375,000$233/sqft |
Source: RealTracs MLS as distributed by MLS GRID #2667474 Report a problem | ||
| 6/14/2024 | Listed for sale | $375,000+41.5%$233/sqft |
Source: RealTracs MLS as distributed by MLS GRID #2667474 Report a problem | ||
| 8/10/2020 | Sold | $265,000$164/sqft |
Source: Public Record Report a problem | ||
| 7/8/2020 | Pending sale | $265,000$164/sqft |
Source: RE/MAX Elite #2163190 Report a problem | ||
| 7/3/2020 | Listed for sale | $265,000$164/sqft |
Source: RE/MAX Elite #2163190 Report a problem | ||
| 6/26/2020 | Pending sale | $265,000$164/sqft |
Source: RE/MAX Elite #2163190 Report a problem | ||
| 6/25/2020 | Listed for sale | $265,000+105.4%$164/sqft |
Source: RE/MAX Elite #2163190 Report a problem | ||
| 4/28/2015 | Sold | $129,000-4.4%$80/sqft |
Source: Public Record Report a problem | ||
| 4/12/2015 | Listed for sale | $134,900-0.7%$84/sqft |
Source: Linda Wagner Realty : AKA Hodges and Fooshee Realty #1623414 Report a problem | ||
| 3/23/2000 | Sold | $135,900+10.9%$84/sqft |
Source: Public Record Report a problem | ||
| 8/10/1994 | Sold | $122,500$76/sqft |
Source: Public Record Report a problem | ||
Public tax history
| Year | Property taxes | Tax assessment |
|---|---|---|
| 2025 | $2,741 +8.1% | $97,400 +25% |
| 2024 | $2,536 +16.4% | $77,950 +16.4% |
| 2023 | $2,179 | $66,975 |
| 2022 | $2,179 -1% | $66,975 |
| 2021 | $2,202 +14% | $66,975 +46.4% |
| 2020 | $1,931 +33.8% | $45,750 |
| 2019 | $1,443 | $45,750 |
| 2018 | $1,443 0% | $45,750 |
| 2017 | $1,443 | $45,750 +29.8% |
| 2016 | $1,443 -9.3% | $35,250 |
| 2015 | $1,592 | $35,250 |
| 2014 | $1,592 | $35,250 |
| 2013 | -- | $35,250 +4.1% |
| 2012 | -- | $33,875 |
| 2011 | -- | $33,875 |
| 2010 | -- | $33,875 |
| 2009 | -- | $33,875 -4.4% |
| 2008 | -- | $35,425 |
| 2007 | -- | $35,425 |
| 2006 | -- | -- |
| 2005 | -- | -- |
| 2004 | -- | -- |
| 2003 | -- | -- |
| 2002 | -- | -- |
| 2001 | -- | -- |
| 2000 | -- | -- |
Find assessor info on the county website
Monthly payment
Est. payment
Payment breakdown
Explore the cost of this home by adjusting the details. Changes won't be saved.Climate risks
Neighborhood: Nashboro Woods
Nearby schools
GreatSchools rating
- 6/10Lakeview Elementary Design CenterGrades: PK-5Distance: 0.4 mi
- 4/10Apollo Middle SchoolGrades: 6-8Distance: 2 mi
- 3/10Antioch High SchoolGrades: 9-12Distance: 3.2 mi
Schools provided by the listing agent
- Elementary: Lakeview Elementary School
- Middle: Apollo Middle
- High: Antioch High School
Source: RealTracs MLS as distributed by MLS GRID. This data may not be complete. We recommend contacting the local school district to confirm school assignments for this home.
- $361,6003 bd2 ba1.5k sqft2605 Mesa Dr, Nashville, TN 37217Off Market

- $480,5004 bd2 ba2.6k sqft2600 Mesa Dr, Nashville, TN 37217Off Market
- $437,6004 bd3 ba2.5k sqft2604 Ravine Dr, Nashville, TN 37217Off Market
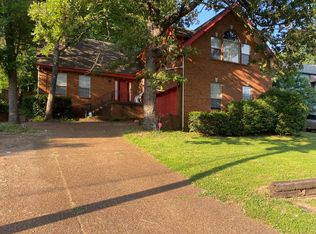
- $389,2004 bd2 ba2.6k sqft2602 Ravine Dr, Nashville, TN 37217Off Market
- $389,5003 bd2 ba1.8k sqft2606 Ravine Dr, Nashville, TN 37217Off Market
- $445,6003 bd2 ba2.1k sqft2505 Somerset Dr, Nashville, TN 37217Off Market
- $368,4003 bd2 ba1.6k sqft2609 Mesa Dr, Nashville, TN 37217Off Market
- $2,4153 bd2 ba2.6k sqft2602 Mesa Dr, Nashville, TN 37217For Rent
A local agent can set up tours, give advice and negotiate with sellers.
A local lender can help you make sure your offer is ready when you are.
Similar homes
- $399,9003 bd2 ba2k sqft2433 Rychen Dr, Nashville, TN 37217For Sale

 MLS ID #3516481, Shelby Miles. RealTracs MLS as distributed by MLS GRID
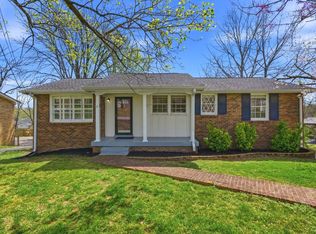
 - $367,9004 bd3 ba2.1k sqft216 Whorley Dr, Nashville, TN 37217For Sale
 MLS ID #3527514, Steve Koleno. RealTracs MLS as distributed by MLS GRID
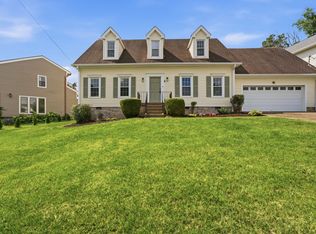
 - $409,0003 bd3 ba1.8k sqft2601 Somerset Dr, Nashville, TN 37217For Sale
 MLS ID #3268572, Jason C. White. RealTracs MLS as distributed by MLS GRID
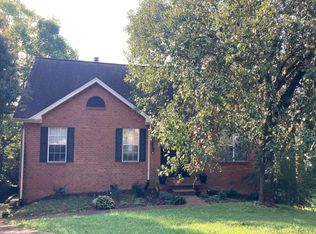
 - $--3 bd2 ba1.1k sqft113 Smith Springs Ct, Nashville, TN 37217Auction
 Auction.com 2
 - $--3 bd2 ba1.2k sqft2944 High Rigger Dr, Nashville, TN 37217AuctionXome
- $385,0003 bd3 ba2.2k sqft4928 Oak Barrel Dr, Antioch, TN 37013For SaleMLS ID #3524758, Cherie Arellano. RealTracs MLS as distributed by MLS GRID
- $340,0003 bd2 ba1.7k sqft2560 Somerset Dr, Nashville, TN 37217For SaleMLS ID #3281349, Gary Ashton. RealTracs MLS as distributed by MLS GRID
- $414,9895 bd3 ba2.3k sqft2615 Edge O Lake Dr, Nashville, TN 37217For SaleMLS ID #3500827, Matthew Joachim. RealTracs MLS as distributed by MLS GRID
- $374,5003 bd2 ba1.4k sqft3824 Lake Aire Ct, Nashville, TN 37217For SaleMLS ID #3260662, Chris Capitani. RealTracs MLS as distributed by MLS GRID
- $450,0004 bd3 ba1.7k sqft501 Rural Hill Rd, Nashville, TN 37217For SaleMLS ID #3513063, Charissa Izzard. RealTracs MLS as distributed by MLS GRID
- $415,0003 bd3 ba2.1k sqft2733 Welshcrest Dr, Antioch, TN 37013For SaleMLS ID #3525825, Norma J Drake. RealTracs MLS as distributed by MLS GRID
- $415,0003 bd2 ba2k sqft3324 Tinney Pl, Nashville, TN 37217For SaleMLS ID #3232491, Marshall Casselman. RealTracs MLS as distributed by MLS GRID
- $404,9003 bd2 ba2k sqft3204 Brookmont Cir, Antioch, TN 37013For SaleMLS ID #3288008, Troy Charlton. RealTracs MLS as distributed by MLS GRID
- $285,0003 bd2 ba1.6k sqft462 Rural Hill Rd, Nashville, TN 37217For SaleMLS ID #3516392, Matthew (Matt) Davis. RealTracs MLS as distributed by MLS GRID
- $439,0003 bd3 ba2.1k sqft2916 Starboard Dr, Nashville, TN 37217For SaleMLS ID #3195469, Tim Harkum. RealTracs MLS as distributed by MLS GRID
- $455,0004 bd3 ba1.9k sqft2925 Brantley Dr, Antioch, TN 37013For SaleMLS ID #3320192, Ashly Izaguirre Ferrari. RealTracs MLS as distributed by MLS GRID
- $409,9006 bd3 ba2.2k sqft2909 Moss Spring Dr, Antioch, TN 37013For SaleMLS ID #3320406, Mariam A Makar. RealTracs MLS as distributed by MLS GRID
- $445,0005 bd3 ba2.2k sqft272 Clearlake Dr W, Nashville, TN 37217For SaleMLS ID #3513213, Kate Nelson. RealTracs MLS as distributed by MLS GRID
- $389,0003 bd2 ba1.7k sqft768 Dover Glen Dr, Antioch, TN 37013For SaleMLS ID #3270678, George W Weeks. RealTracs MLS as distributed by MLS GRID
- $299,0003 bd2 ba1.6k sqft2821 Creekview Dr, Nashville, TN 37217For SaleMLS ID #3278657, Omar Martinez. RealTracs MLS as distributed by MLS GRID
