Welcome to this beautifully maintained 3‑bed, 2.5‑bath home in the desirable Harbour Town community! Featuring 2,146 sq ft of flexible living space, this home offers multiple living areas, a stylish updated kitchen with marble island, stainless appliances, and warm hardwood and tile flooring throughout. This home has so many updates you just have to see to believe. On those chilly Tennessee winter nights, relax around the fireplace and in the summer, enjoy cocktails in the wood paneled man cave or on the spacious deck. The over 1/4-acre lot, with a fully fenced in back yard is perfect for outdoor entraining with friends and family. Located just minutes from Percy Priest Lake, Nashboro Gulf Course, shopping, dining, and major interstates, this home provides the ideal balance of convenience and tranquility all wrapped up in one. Surely, this home will not last long, so make your showing appointment today. Dont miss your chance to live in this family friendly neighborhood.
Active
Price cut: $10K (6/30)
$449,000
2916 Starboard Dr, Nashville, TN 37217
3beds
2,146sqft
Single Family Residence, Residential
Built in 1978
0.27 Acres Lot
$-- Zestimate®
$209/sqft
$-- HOA
What's special
- 73 days |
- 236 |
- 15 |
Zillow last checked:
Listing updated:
Listed by:
Tim Harkum 615-479-8723,
Keller Williams Realty Mt. Juliet 615-758-8886,
Magdy Lamei 615-290-1671,
Keller Williams Realty Mt. Juliet
Source: RealTracs MLS as distributed by MLS GRID,MLS#: 3195469
Facts & features
Interior
Bedrooms & bathrooms
- Bedrooms: 3
- Bathrooms: 3
- Full bathrooms: 2
- 1/2 bathrooms: 1
Bedroom 1
- Features: Walk-In Closet(s)
- Level: Walk-In Closet(s)
- Area: 255 Square Feet
- Dimensions: 17x15
Bedroom 2
- Features: Extra Large Closet
- Level: Extra Large Closet
- Area: 165 Square Feet
- Dimensions: 15x11
Bedroom 3
- Features: Extra Large Closet
- Level: Extra Large Closet
- Area: 121 Square Feet
- Dimensions: 11x11
Primary bathroom
- Features: Suite
- Level: Suite
Dining room
- Features: Formal
- Level: Formal
- Area: 150 Square Feet
- Dimensions: 15x10
Kitchen
- Area: 150 Square Feet
- Dimensions: 15x10
Living room
- Features: Separate
- Level: Separate
- Area: 468 Square Feet
- Dimensions: 26x18
Heating
- Central
Cooling
- Ceiling Fan(s), Central Air
Appliances
- Included: Electric Oven, Electric Range, Dishwasher, Microwave, Refrigerator, Stainless Steel Appliance(s)
Features
- Ceiling Fan(s), Pantry, Walk-In Closet(s), Kitchen Island
- Flooring: Wood, Tile
- Basement: None
- Number of fireplaces: 1
- Fireplace features: Living Room, Wood Burning
Interior area
- Total structure area: 2,146
- Total interior livable area: 2,146 sqft
- Finished area above ground: 2,146
Property
Parking
- Total spaces: 2
- Parking features: Garage Door Opener, Garage Faces Rear, Concrete, Driveway, On Street
- Attached garage spaces: 2
- Has uncovered spaces: Yes
Features
- Levels: Two
- Stories: 2
- Patio & porch: Deck, Covered
Lot
- Size: 0.27 Acres
- Dimensions: 88 x 139
Details
- Additional structures: Storage
- Parcel number: 13615005600
- Special conditions: Standard
Construction
Type & style
- Home type: SingleFamily
- Architectural style: Colonial
- Property subtype: Single Family Residence, Residential
Materials
- Brick
- Roof: Asphalt
Condition
- New construction: No
- Year built: 1978
Utilities & green energy
- Sewer: Public Sewer
- Water: Public
- Utilities for property: Water Available
Community & HOA
Community
- Security: Smoke Detector(s)
- Subdivision: Harbour Town Village
HOA
- Has HOA: No
Location
- Region: Nashville
Financial & listing details
- Price per square foot: $209/sqft
- Tax assessed value: $363,500
- Annual tax amount: $2,557
- Date on market: 6/3/2026
Estimated market value
Not available
Estimated sales range
Not available
Not available
Price history
| Date | Event | Price |
|---|---|---|
| 6/30/2026 | Price change | $449,000-2.2%$209/sqft |
Source:  RealTracs MLS as distributed by MLS GRID #3195469 Report a problem RealTracs MLS as distributed by MLS GRID #3195469 Report a problem | ||
| 6/3/2026 | Listed for sale | $459,000$214/sqft |
Source: RealTracs MLS as distributed by MLS GRID #3195469 Report a problem | ||
| 5/5/2026 | Listing removed | $459,000$214/sqft |
Source: RealTracs MLS as distributed by MLS GRID #3128502 Report a problem | ||
| 4/13/2026 | Price change | $459,000-4.2%$214/sqft |
Source: RealTracs MLS as distributed by MLS GRID #3128502 Report a problem | ||
| 2/11/2026 | Listed for sale | $479,000-2%$223/sqft |
Source: RealTracs MLS as distributed by MLS GRID #3128502 Report a problem | ||
| 2/2/2026 | Listing removed | $489,000$228/sqft |
Source: RealTracs MLS as distributed by MLS GRID #3074044 Report a problem | ||
| 1/8/2026 | Listed for sale | $489,000+276.2%$228/sqft |
Source: RealTracs MLS as distributed by MLS GRID #3074044 Report a problem | ||
| 8/27/2008 | Sold | $130,000-8.8%$61/sqft |
Source: Public Record Report a problem | ||
| 7/12/2008 | Price change | $142,500-4%$66/sqft |
Source: Prudential Real Estate #952614 Report a problem | ||
| 7/1/2008 | Price change | $148,500-0.9%$69/sqft |
Source: Prudential Real Estate #952614 Report a problem | ||
| 5/8/2008 | Listed for sale | $149,921$70/sqft |
Source: Prudential Real Estate #952614 Report a problem | ||
Public tax history
| Year | Property taxes | Tax assessment |
|---|---|---|
| 2025 | $2,557 +20.8% | $90,875 +39.7% |
| 2024 | $2,117 | $65,050 |
| 2023 | $2,117 | $65,050 |
| 2022 | $2,117 -1% | $65,050 |
| 2021 | $2,139 +31.9% | $65,050 +69.3% |
| 2020 | $1,622 +33.8% | $38,425 |
| 2019 | $1,212 | $38,425 |
| 2018 | $1,212 +0% | $38,425 |
| 2017 | $1,212 | $38,425 +27.7% |
| 2016 | $1,212 -10.8% | $30,100 |
| 2015 | $1,359 | $30,100 |
| 2014 | $1,359 | $30,100 |
| 2013 | -- | $30,100 +2.2% |
| 2012 | -- | $29,450 |
| 2011 | -- | $29,450 |
| 2010 | -- | $29,450 |
| 2009 | -- | $29,450 -7.4% |
| 2008 | -- | $31,800 |
| 2007 | -- | $31,800 |
| 2006 | -- | -- |
| 2005 | -- | -- |
| 2004 | -- | -- |
| 2003 | -- | -- |
| 2002 | -- | -- |
| 2001 | -- | -- |
| 2000 | -- | -- |
Find assessor info on the county website
Monthly payment
Est. payment
Payment breakdown
Explore the cost of this home by adjusting the details. Changes won't be saved.Climate risks
Neighborhood: 37217
Nearby schools
GreatSchools rating
- 5/10Smith Springs Elementary SchoolGrades: PK-5Distance: 0.7 mi
- 4/10John F. Kennedy Middle SchoolGrades: 6-8Distance: 2.1 mi
- 3/10Antioch High SchoolGrades: 9-12Distance: 2.7 mi
Schools provided by the listing agent
- Elementary: Smith Springs Elementary School
- Middle: Apollo Middle
- High: Antioch High School
Source: RealTracs MLS as distributed by MLS GRID. This data may not be complete. We recommend contacting the local school district to confirm school assignments for this home.
- $378,4004 bd3 ba2.3k sqft2920 Starboard Dr, Nashville, TN 37217Off Market

- $352,8003 bd3 ba1.8k sqft2912 Starboard Dr, Nashville, TN 37217Off Market

- $500-- bd-- ba-- sqftStarboard Dr, Nashville, TN 37217Off Market
- $500-- bd-- ba-- sqftStarboard Dr, Nashville, TN 37217Off Market
- $500-- bd-- ba-- sqftStarboard Dr, Nashville, TN 37217Off Market
- $293,0004 bd3 ba2.1k sqft3032 Runabout Dr, Nashville, TN 37217Sold
- $370,0004 bd2 ba2.1k sqft3036 Runabout Dr, Nashville, TN 37217Off Market
- $367,3004 bd3 ba2.4k sqft2924 Starboard Dr, Nashville, TN 37217Off Market
A local agent can set up tours, give advice and negotiate with sellers.
Similar homes
- $420,0003 bd3 ba2.2k sqft1005 Esturbridge Ct, Antioch, TN 37013For Sale
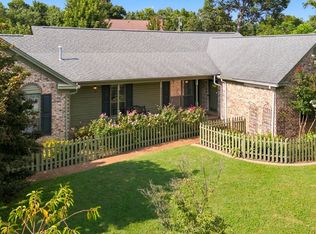
 MLS ID #3319099, Beth Hooker ABR,SFR,Green. RealTracs MLS as distributed by MLS GRID
 - $475,0004 bd3 ba3k sqft2617 Mesa Dr, Nashville, TN 37217For Sale
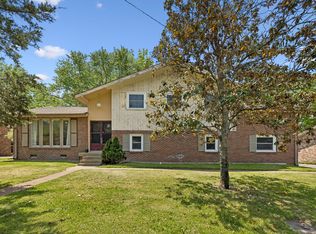 MLS ID #3206857, Miguel A. Gomez. RealTracs MLS as distributed by MLS GRID
 - $475,0004 bd3 ba2.2k sqft5944 S New Hope Rd, Hermitage, TN 37076For Sale
 MLS ID #3336333, Matt Crockett. RealTracs MLS as distributed by MLS GRID
 - $600,0004 bd3 ba3.2k sqft132 Clearlake Dr E, Nashville, TN 37217For Sale
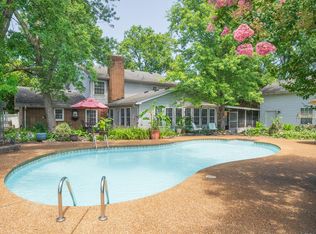 MLS ID #3246425, Tony Meyers. RealTracs MLS as distributed by MLS GRID
 - $450,0003 bd3 ba1.7k sqft616 Belgium Dr, Hermitage, TN 37076For SaleMLS ID #3261469, Selist Gerges. RealTracs MLS as distributed by MLS GRID
- $484,0003 bd3 ba2.3k sqft154B Spring Valley Rd, Nashville, TN 37214For SaleMLS ID #3270541, Michele "Birdie" Batson. RealTracs MLS as distributed by MLS GRID
- $325,0002 bd3 ba1.3k sqft144 Shiaway Ct, Nashville, TN 37217For SaleMLS ID #3501275, Megan M. Smith. RealTracs MLS as distributed by MLS GRID
- $457,5003 bd3 ba1.6k sqft5053 English Village Dr, Nashville, TN 37211For SaleMLS ID #3254755, Jon Schumm. RealTracs MLS as distributed by MLS GRID
- $519,9005 bd3 ba2.4k sqft321 Deep Woods Cir, Nashville, TN 37214For SaleMLS ID #3318499, Catherine Hawkins. RealTracs MLS as distributed by MLS GRID
- $399,9003 bd2 ba1.3k sqft937 Fallview Trl, Nashville, TN 37211For SaleMLS ID #3506520, Adam Helton. RealTracs MLS as distributed by MLS GRID
- $377,0003 bd2 ba1.7k sqft529 Forest Pointe Pl, Antioch, TN 37013For SaleMLS ID #3251724, Hussein Alnuaimi. RealTracs MLS as distributed by MLS GRID
- $440,0003 bd3 ba1.9k sqft111 Paxton Dr, Hendersonville, TN 37075For SaleMLS ID #3319047, Christian DeStefanis. RealTracs MLS as distributed by MLS GRID
- $499,0004 bd3 ba2.6k sqft3210 Southlake Dr, Nashville, TN 37211For SaleMLS ID #3217212, Atin Lamsal. RealTracs MLS as distributed by MLS GRID
- $397,0003 bd2 ba2.3k sqft524 Michele Dr, Antioch, TN 37013For SaleMLS ID #3228379, Amanda L. Bell. RealTracs MLS as distributed by MLS GRID
- $450,0005 bd4 ba3k sqft626 Knollwood Dr, La Vergne, TN 37086For SaleMLS ID #3251639, Amy Grisofe. RealTracs MLS as distributed by MLS GRID
- $457,5003 bd2 ba1.3k sqft93 Jay St, Nashville, TN 37210For SaleMLS ID #3234195, Kristee Dickson. RealTracs MLS as distributed by MLS GRID
- $449,9003 bd3 ba2.5k sqft1407 Ottawa Pl, Murfreesboro, TN 37129For SaleMLS ID #3513411, Stephanie J Stoner. RealTracs MLS as distributed by MLS GRID
- $390,0003 bd1 ba1.6k sqft318 Jacksonian Dr, Hermitage, TN 37076For SaleMLS ID #3320541, Ben Wilson. RealTracs MLS as distributed by MLS GRID
- $390,0003 bd3 ba1.8k sqft4916 Shadowlawn Dr, Hermitage, TN 37076For SaleMLS ID #3224289, Eddie Poole. RealTracs MLS as distributed by MLS GRID
- $459,9003 bd3 ba2.3k sqft4901 Cally St, Murfreesboro, TN 37128For SaleMLS ID #3506052, May Vongphakdy. RealTracs MLS as distributed by MLS GRID
