Renovated, Like New and Move In Ready! Your new home features 4 Bedrooms, 3 Bathrooms and over 2095 sq ft of open concept living, modern finishes and spacious layout. Your two story home has 2 bedrooms up and 2 bedrooms down, granite countertops, luxury vinyl flooring throughout and stainless steel appliances. This home is like new with new roof, new windows, new water heater, new HVAC, new lighting, hardware and more. Conveniently located 5.5 miles from Tanger Outlets, 10 miles from BNA International Airport, 19 miles from downtown Nashville. Only a few blocks from shopping and restaurants. For water lovers this home is located between 2 lakes Percy Priest and Old Hickory! All this HOME needs is YOU!
Active
$412,900
4824 Peppertree Dr, Antioch, TN 37013
4beds
2,096sqft
:
Get pre-qualified$2,493/mo
Single Family Residence, Residential
Built in 1995
10,018 Square Feet Lot
$-- Zestimate®
$197/sqft
$-- HOA
What's special
New roofNew windowsStainless steel appliancesModern finishesTwo story homeLuxury vinyl flooring throughoutGranite countertops
- 3 days |
- 491 |
- 46 |
Likely to sell faster than
Zillow last checked:
Listing updated:
Listed by:
Tami Gray Green 615-319-4725 615-319-4725,
Keller Williams Realty - Murfreesboro 615-895-8000
Source: RealTracs MLS as distributed by MLS GRID,MLS#: 3307302
Facts & features
Interior
Bedrooms & bathrooms
- Bedrooms: 4
- Bathrooms: 3
- Full bathrooms: 2
- 1/2 bathrooms: 1
- Main level bedrooms: 2
Bedroom 1
- Features: Full Bath
- Level: Full Bath
- Area: 143 Square Feet
- Dimensions: 13x11
Bedroom 2
- Area: 130 Square Feet
- Dimensions: 13x10
Bedroom 3
- Area: 168 Square Feet
- Dimensions: 14x12
Bedroom 4
- Area: 216 Square Feet
- Dimensions: 18x12
Dining room
- Area: 84 Square Feet
- Dimensions: 12x7
Kitchen
- Area: 100 Square Feet
- Dimensions: 10x10
Living room
- Features: Great Room
- Level: Great Room
- Area: 224 Square Feet
- Dimensions: 16x14
Recreation room
- Area: 225 Square Feet
- Dimensions: 15x15
Heating
- Central
Cooling
- Central Air
Appliances
- Included: Electric Oven, Cooktop, Dishwasher, Microwave, Refrigerator, Stainless Steel Appliance(s)
- Laundry: Electric Dryer Hookup, Washer Hookup
Features
- High Speed Internet
- Flooring: Luxury Vinyl
- Basement: Crawl Space
- Number of fireplaces: 1
- Fireplace features: Family Room
Interior area
- Total structure area: 2,096
- Total interior livable area: 2,096 sqft
- Finished area above ground: 2,096
Property
Parking
- Total spaces: 2
- Parking features: Garage Door Opener, Garage Faces Front
- Attached garage spaces: 2
Features
- Levels: Two
- Stories: 2
- Patio & porch: Porch, Covered, Deck
- Fencing: Back Yard
Lot
- Size: 10,018 Square Feet
- Dimensions: 70 x 161
- Features: Level
- Topography: Level
Details
- Parcel number: 17601008300
- Special conditions: Standard
Construction
Type & style
- Home type: SingleFamily
- Architectural style: Traditional
- Property subtype: Single Family Residence, Residential
Materials
- Vinyl Siding
- Roof: Asphalt
Condition
- New construction: No
- Year built: 1995
Utilities & green energy
- Sewer: Public Sewer
- Water: Public
- Utilities for property: Water Available
Community & HOA
Community
- Subdivision: Peppertree Forest
HOA
- Has HOA: No
Location
- Region: Antioch
Financial & listing details
- Price per square foot: $197/sqft
- Tax assessed value: $388,900
- Annual tax amount: $2,736
- Date on market: 7/27/2026
Estimated market value
Not available
Estimated sales range
Not available
Not available
Price history
| Date | Event | Price |
|---|---|---|
| 7/27/2026 | Listed for sale | $412,900+61.9%$197/sqft |
Source:  RealTracs MLS as distributed by MLS GRID #3307302 Report a problem RealTracs MLS as distributed by MLS GRID #3307302 Report a problem | ||
| 3/4/2026 | Sold | $255,000+146%$122/sqft |
Source: Public Record Report a problem | ||
| 7/31/1995 | Sold | $103,650$49/sqft |
Source: Public Record Report a problem | ||
Public tax history
| Year | Property taxes | Tax assessment |
|---|---|---|
| 2025 | $2,736 +32.8% | $97,225 +53.5% |
| 2024 | $2,061 | $63,325 |
| 2023 | $2,061 | $63,325 |
| 2022 | $2,061 -1% | $63,325 |
| 2021 | $2,082 -5.1% | $63,325 +21.8% |
| 2020 | $2,195 +33.8% | $52,000 |
| 2019 | $1,641 | $52,000 |
| 2018 | $1,641 | $52,000 |
| 2017 | $1,641 | $52,000 +53.1% |
| 2016 | $1,641 +6.9% | $33,975 |
| 2015 | $1,534 | $33,975 |
| 2014 | $1,534 | $33,975 |
| 2013 | -- | $33,975 -9.2% |
| 2012 | -- | $37,425 |
| 2011 | -- | $37,425 |
| 2010 | -- | $37,425 |
| 2009 | -- | $37,425 -0.7% |
| 2008 | -- | $37,675 |
| 2007 | -- | $37,675 |
| 2006 | -- | -- |
| 2005 | -- | -- |
| 2004 | -- | -- |
| 2003 | -- | -- |
| 2002 | -- | -- |
| 2001 | -- | -- |
| 2000 | -- | -- |
Find assessor info on the county website
Monthly payment
Est. payment
Payment breakdown
Explore the cost of this home by adjusting the details. Changes won't be saved.Climate risks
Neighborhood: 37013
Nearby schools
GreatSchools rating
- 6/10Mount View Elementary SchoolGrades: PK-5Distance: 1.4 mi
- 4/10John F. Kennedy Middle SchoolGrades: 6-8Distance: 1.7 mi
- 3/10Antioch High SchoolGrades: 9-12Distance: 1.3 mi
Schools provided by the listing agent
- Elementary: Mt. View Elementary
- Middle: John F. Kennedy Middle
- High: Antioch High School
Source: RealTracs MLS as distributed by MLS GRID. This data may not be complete. We recommend contacting the local school district to confirm school assignments for this home.
- $360,2003 bd3 ba1.9k sqft4828 Peppertree Dr, Antioch, TN 37013Off Market
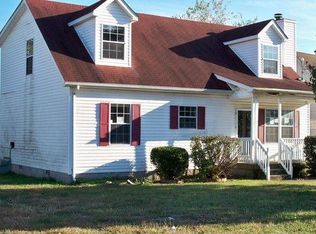
- $295,0003 bd2 ba1.2k sqft4820 Peppertree Dr, Antioch, TN 37013Sold

- $300,3003 bd2 ba1k sqft4832 Peppertree Dr, Antioch, TN 37013Off Market

- $289,9993 bd2 ba1.2k sqft4816 Peppertree Dr, Antioch, TN 37013Pending
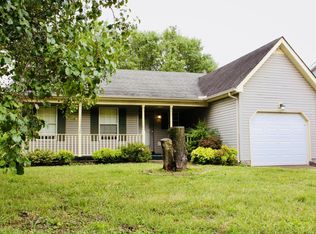
- $330,8003 bd2 ba1.5k sqft1813 Hickory Lawn Ct, Antioch, TN 37013Off Market
- $315,4003 bd2 ba1.5k sqft1820 Hickory Lawn Ct, Antioch, TN 37013Off Market
- $375,0004 bd2 ba1.7k sqft4812 Peppertree Dr, Antioch, TN 37013Off Market
- $298,5003 bd2 ba1.2k sqft4836 Peppertree Dr, Antioch, TN 37013Off Market
A local agent can set up tours, give advice and negotiate with sellers.
A local lender can help you make sure your offer is ready when you are.
Similar homes
- $375,0003 bd2 ba1.9k sqft508 S Stonegate Dr, Antioch, TN 37013For Sale

 MLS ID #3285712, Karlton Lockridge. RealTracs MLS as distributed by MLS GRID
 - $369,0003 bd2 ba1.2k sqft1525 Water Oak Ct, Antioch, TN 37013For Sale
 MLS ID #3298128, Marbelin Vasquez. RealTracs MLS as distributed by MLS GRID
 - $422,6504 bd3 ba1.8k sqft4405 Maxwell Rd, Antioch, TN 37013New Construction
 RealTracs MLS as distributed by MLS GRID
 - $410,0003 bd3 ba1.7k sqft708 Post Oak Dr, Antioch, TN 37013For Sale
 MLS ID #3205790, Taylor Burkhead Earls. RealTracs MLS as distributed by MLS GRID
 - $404,9994 bd3 ba2.1k sqft12442 Old Hickory Blvd, Antioch, TN 37013For SaleMLS ID #3243121, Nashwa Ghattas. RealTracs MLS as distributed by MLS GRID
- $454,9904 bd3 ba2.1k sqft106 Bluegill Ln, Antioch, TN 37013New ConstructionRealTracs MLS as distributed by MLS GRID
- $440,0005 bd3 ba2.5k sqft5573 Hickory Woods Dr, Antioch, TN 37013For SaleMLS ID #3215203, Kimberly Greenwell. RealTracs MLS as distributed by MLS GRID
- $325,0003 bd2 ba1.2k sqft3204 Cloudfalls Trce, Antioch, TN 37013For SaleMLS ID #3314333, Wes Postlethwaite. RealTracs MLS as distributed by MLS GRID
- $--3 bd2 ba1.4k sqft7009 Paisley Wood Dr, Antioch, TN 37013AuctionAuction.com 2
- $439,9004 bd2 ba1.8k sqft4586 Rockland Trl, Antioch, TN 37013For SaleMLS ID #3282348, Beretty Bravo. RealTracs MLS as distributed by MLS GRID
- $385,0004 bd2 ba1.7k sqft5664 Hickory Woods Dr, Antioch, TN 37013For SaleMLS ID #3245832, Stephen Delahoussaye. RealTracs MLS as distributed by MLS GRID
- $487,0004 bd3 ba2.4k sqft5453 Hickory Woods Dr, Antioch, TN 37013For SaleMLS ID #3214462, Joseph Ikhalia. RealTracs MLS as distributed by MLS GRID
- $329,9903 bd2 ba1.2k sqft4800 Peppertree Dr, Antioch, TN 37013For SaleMLS ID #3251694, Terry Carter CLHMS,CRS,ABR. RealTracs MLS as distributed by MLS GRID
- $399,9003 bd3 ba1.7k sqft7647 Gunners Landing Dr, Antioch, TN 37013For SaleMLS ID #3248447, Sara Gooch. RealTracs MLS as distributed by MLS GRID
- $410,0003 bd2 ba1.8k sqft1609 Highwater Dr, Antioch, TN 37013For SaleMLS ID #3288252, Hussein Alnuaimi. RealTracs MLS as distributed by MLS GRID
- $349,0003 bd2 ba2k sqft241 Maxwell Pl, Antioch, TN 37013For SaleMLS ID #3259903, Wade Price. RealTracs MLS as distributed by MLS GRID
- from $444,9905 bd3 ba2.4k sqft2433 Elevation JKL Plan, Hobson Park, Antioch, TN 37013New ConstructionOle South Properties
- $367,4003 bd3 ba1.6k sqft7005 Paisley Wood Dr, Antioch, TN 37013For SaleMLS ID #3248389, Richard Royer. RealTracs MLS as distributed by MLS GRID
- $379,9903 bd2 ba1.4k sqft339 Carp Ct, Antioch, TN 37013New ConstructionRealTracs MLS as distributed by MLS GRID
- from $454,9904 bd3 ba2.5k sqft2540 Elevation JKL Plan, Hobson Park, Antioch, TN 37013New ConstructionOle South Properties
