Welcome to 4586 Rockland Trail! Built in 2023, this well-maintained, one-level home offers 4 bedrooms and 2 full bathrooms. The open-concept floor plan features a spacious living area and a bright kitchen with white cabinetry, quartz countertops, a large island and walk-in pantry. The private primary suite includes a generous walk-in closet, while three additional bedrooms offer flexible space for guests, hobbies or a home office. Enjoy a level corner lot and an attached two-car garage. Conveniently located near Percy Priest Lake, shopping, dining and major roadways, with easy access to downtown Nashville.
Active
Price cut: $10.1K (7/22)
$439,900
4586 Rockland Trl, Antioch, TN 37013
4beds
1,835sqft
:
Get pre-qualified$2,709/mo
Single Family Residence, Residential
Built in 2023
10,018 Square Feet Lot
$-- Zestimate®
$240/sqft
$85/mo HOA
What's special
- 21 days |
- 132 |
- 9 |
Zillow last checked:
Listing updated:
Listed by:
Beretty Bravo 615-438-3870,
Hive Nashville LLC 615-579-8474
Source: RealTracs MLS as distributed by MLS GRID,MLS#: 3282348
Facts & features
Interior
Bedrooms & bathrooms
- Bedrooms: 4
- Bathrooms: 2
- Full bathrooms: 2
- Main level bedrooms: 4
Bedroom 1
- Features: Walk-In Closet(s)
- Level: Walk-In Closet(s)
- Area: 195 Square Feet
- Dimensions: 15x13
Bedroom 2
- Features: Extra Large Closet
- Level: Extra Large Closet
- Area: 110 Square Feet
- Dimensions: 11x10
Bedroom 3
- Features: Extra Large Closet
- Level: Extra Large Closet
- Area: 121 Square Feet
- Dimensions: 11x11
Bedroom 4
- Features: Extra Large Closet
- Level: Extra Large Closet
- Area: 120 Square Feet
- Dimensions: 12x10
Primary bathroom
- Features: Double Vanity
- Level: Double Vanity
Dining room
- Features: Combination
- Level: Combination
- Area: 100 Square Feet
- Dimensions: 10x10
Kitchen
- Features: Pantry
- Level: Pantry
- Area: 130 Square Feet
- Dimensions: 13x10
Living room
- Features: Combination
- Level: Combination
- Area: 280 Square Feet
- Dimensions: 20x14
Heating
- Natural Gas
Cooling
- Central Air, Electric
Appliances
- Included: Electric Oven, Gas Range, Dishwasher, Dryer, Microwave, Refrigerator, Washer
Features
- Flooring: Carpet, Wood, Tile, Vinyl
- Basement: None
Interior area
- Total structure area: 1,835
- Total interior livable area: 1,835 sqft
- Finished area above ground: 1,835
Property
Parking
- Total spaces: 2
- Parking features: Garage Faces Front
- Attached garage spaces: 2
Features
- Levels: One
- Stories: 1
- Patio & porch: Patio, Covered
Lot
- Size: 10,018 Square Feet
- Dimensions: 58 x 138
- Features: Level
- Topography: Level
Details
- Parcel number: 175040B03200CO
- Special conditions: Standard
Construction
Type & style
- Home type: SingleFamily
- Architectural style: Traditional
- Property subtype: Single Family Residence, Residential
Materials
- Hardboard Siding, Brick
- Roof: Shingle
Condition
- New construction: No
- Year built: 2023
Utilities & green energy
- Sewer: Public Sewer
- Water: Private
- Utilities for property: Electricity Available, Natural Gas Available, Water Available, Underground Utilities
Community & HOA
Community
- Subdivision: Oliveri
HOA
- Has HOA: Yes
- Amenities included: Underground Utilities, Trail(s)
- Services included: Maintenance Grounds
- HOA fee: $85 monthly
- Second HOA fee: $500 one time
Location
- Region: Antioch
Financial & listing details
- Price per square foot: $240/sqft
- Tax assessed value: $425,100
- Annual tax amount: $2,991
- Date on market: 7/15/2026
- Electric utility on property: Yes
Estimated market value
Not available
Estimated sales range
Not available
Not available
Price history
| Date | Event | Price |
|---|---|---|
| 7/22/2026 | Price change | $439,900-2.2%$240/sqft |
Source:  RealTracs MLS as distributed by MLS GRID #3282348 Report a problem RealTracs MLS as distributed by MLS GRID #3282348 Report a problem | ||
| 7/16/2026 | Listed for sale | $450,000-1.1%$245/sqft |
Source: RealTracs MLS as distributed by MLS GRID #3282348 Report a problem | ||
| 2/8/2024 | Sold | $454,920$248/sqft |
Source: Public Record Report a problem | ||
| 1/3/2024 | Price change | $454,920+1.1%$248/sqft |
Source:  Meritage Homes Report a problem Meritage Homes Report a problem | ||
| 12/6/2023 | Price change | $449,920-1.1%$245/sqft |
Source: Meritage Homes Report a problem | ||
| 11/29/2023 | Price change | $454,920+1.1%$248/sqft |
Source: Meritage Homes Report a problem | ||
| 11/6/2023 | Listed for sale | $449,920$245/sqft |
Source: Meritage Homes Report a problem | ||
Public tax history
| Year | Property taxes | Tax assessment |
|---|---|---|
| 2025 | $2,991 +19.1% | $106,275 +37.7% |
| 2024 | $2,511 +461.3% | $77,175 +461.3% |
| 2023 | $447 | $13,750 |
Find assessor info on the county website
Monthly payment
Est. payment
Payment breakdown
Explore the cost of this home by adjusting the details. Changes won't be saved.Climate risks
Neighborhood: 37013
Nearby schools
GreatSchools rating
- 6/10Mount View Elementary SchoolGrades: PK-5Distance: 1 mi
- 4/10John F. Kennedy Middle SchoolGrades: 6-8Distance: 1.6 mi
- 3/10Antioch High SchoolGrades: 9-12Distance: 1 mi
Schools provided by the listing agent
- Elementary: Mt. View Elementary
- Middle: John F. Kennedy Middle
- High: Antioch High School
Source: RealTracs MLS as distributed by MLS GRID. This data may not be complete. We recommend contacting the local school district to confirm school assignments for this home.
- $483,3204 bd3 ba2.4k sqft4582 Rockland Trl LOT 31, Antioch, TN 37013Sold

- $312,0003 bd3 ba1.3k sqft502 Gilroy Ct LOT 91, Antioch, TN 37013Sold

- $368,0003 bd3 ba1.4k sqft500 Gilroy Ct LOT 92, Antioch, TN 37013Sold
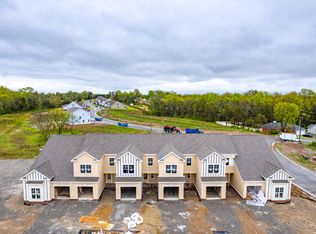
- $344,9003 bd3 ba1.3k sqft506 Gilroy Ct LOT 89, Antioch, TN 37013Sold
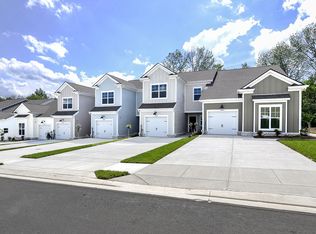
- $349,0003 bd3 ba1.3k sqft506 Gilroy Ct, Antioch, TN 37013For Sale
- $200-- bd-- ba-- sqft4590 Rockland Trl, Antioch, TN 37013Off Market
- $338,200-- bd-- ba-- sqft510 Gilroy Ct LOT 87, Antioch, TN 37013Off Market
- $370,0003 bd3 ba1.4k sqft510 Gilroy Ct, Antioch, TN 37013Sold
A local agent can set up tours, give advice and negotiate with sellers.
A local lender can help you make sure your offer is ready when you are.
Similar homes
- $469,9004 bd3 ba2.6k sqft5636 Hickory Woods Dr, Antioch, TN 37013For Sale

 MLS ID #3316061, Hany Attaallah. RealTracs MLS as distributed by MLS GRID
 - $--3 bd2 ba1.4k sqft7009 Paisley Wood Dr, Antioch, TN 37013Auction
 Auction.com 2
 - $404,9994 bd3 ba2.1k sqft12442 Old Hickory Blvd, Antioch, TN 37013For Sale
 MLS ID #3243121, Nashwa Ghattas. RealTracs MLS as distributed by MLS GRID
 - $479,0005 bd3 ba2.4k sqft4554 Rockland Trl, Antioch, TN 37013For Sale
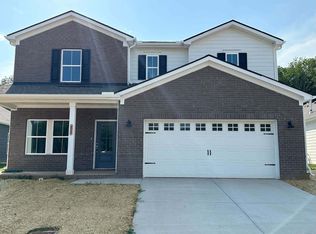 MLS ID #3248370, Wael Shehata. RealTracs MLS as distributed by MLS GRID
 - $375,0003 bd2 ba1.9k sqft508 S Stonegate Dr, Antioch, TN 37013For SaleMLS ID #3285712, Karlton Lockridge. RealTracs MLS as distributed by MLS GRID
- $487,0004 bd3 ba2.4k sqft5453 Hickory Woods Dr, Antioch, TN 37013For SaleMLS ID #3214462, Joseph Ikhalia. RealTracs MLS as distributed by MLS GRID
- $406,9003 bd3 ba1.8k sqft1140 Alcove Way, Antioch, TN 37013For SaleMLS ID #3333714, Jody Hodges. RealTracs MLS as distributed by MLS GRID
- $382,5004 bd2 ba1.7k sqft5664 Hickory Woods Dr, Antioch, TN 37013For SaleMLS ID #3245832, Stephen Delahoussaye. RealTracs MLS as distributed by MLS GRID
- $410,0003 bd3 ba1.7k sqft708 Post Oak Dr, Antioch, TN 37013For SaleMLS ID #3205790, Taylor Burkhead Earls. RealTracs MLS as distributed by MLS GRID
- $410,0003 bd2 ba1.8k sqft1609 Highwater Dr, Antioch, TN 37013For SaleMLS ID #3288252, Hussein Alnuaimi. RealTracs MLS as distributed by MLS GRID
- $--3 bd3 ba2k sqft412 Mossy Oak Trl, Antioch, TN 37013AuctionAuction.com 2
- $415,0003 bd3 ba2.1k sqft1209 Foxton Ln, Antioch, TN 37013For SaleMLS ID #3230632, Tiffany Fykes. RealTracs MLS as distributed by MLS GRID
- $406,9003 bd2 ba1.9k sqft1157 Alcove Way, Antioch, TN 37013For SaleMLS ID #3285957, Jody Hodges. RealTracs MLS as distributed by MLS GRID
- $454,9904 bd3 ba2.1k sqft106 Bluegill Ln, Antioch, TN 37013New ConstructionRealTracs MLS as distributed by MLS GRID
- $499,9905 bd3 ba2.7k sqft7360 Brady Ln, Antioch, TN 37013For SaleMLS ID #3234689, Ralph Pearson. RealTracs MLS as distributed by MLS GRID
- $367,4003 bd3 ba1.6k sqft7005 Paisley Wood Dr, Antioch, TN 37013For SaleMLS ID #3248389, Richard Royer. RealTracs MLS as distributed by MLS GRID
- $349,0003 bd2 ba2k sqft241 Maxwell Pl, Antioch, TN 37013For SaleMLS ID #3259903, Wade Price. RealTracs MLS as distributed by MLS GRID
- $399,0003 bd3 ba2k sqft1425 Sprucedale Dr, Antioch, TN 37013For SaleMLS ID #3260305, Sumit Aryal. RealTracs MLS as distributed by MLS GRID
- from $439,9904 bd3 ba2.2k sqft2249 Elevation JKL Plan, Hobson Park, Antioch, TN 37013New ConstructionOle South Properties
- $329,9903 bd2 ba1.2k sqft4800 Peppertree Dr, Antioch, TN 37013For SaleMLS ID #3251694, Terry Carter CLHMS,CRS,ABR. RealTracs MLS as distributed by MLS GRID
