MOTIVATED SELLER! Welcome home to 5664 Hickory Woods Dr, a meticulously maintained 2022 build that combines modern luxury with effortless single-story living.
Located in the desirable Heritage Landing community, this 4-bedroom, 2-bath home offers the perfect blend of style and functionality. The heart of the home is the expansive open-concept great room, anchored by a gourmet kitchen with gleaming granite surfaces, espresso cabinetry, and a full suite of stainless steel appliances.
Unlike standard builder-grade listings, this home is truly turnkey and loaded with high-value upgrades, including a new $12k full privacy fence and an expansive extended back patio. The manicured landscaping and custom outdoor living setup with a covered porch and gazebo are ready for relaxation. The split-bedroom design ensures ultimate privacy for the primary suite, which features an ensuite bath and generous walk-in closet. Smart home equipped and energy-efficient.
Enjoy weekends at the community pool or exploring the massive retail and dining explosion just minutes away at Century Farms/Tanger Outlets. With easy access to I-24, you can be in the city in minutes. Don't miss this rare opportunity to buy into equity in Nashville's hottest zip code!
Under contract - showing
Price cut: $3.5K (8/11)
$379,000
5664 Hickory Woods Dr, Antioch, TN 37013
4beds
1,786sqft
Single Family Residence, Residential
Built in 2022
7,405 Square Feet Lot
$-- Zestimate®
$212/sqft
$50/mo HOA
What's special
Expansive extended back patioGourmet kitchenSplit-bedroom designGenerous walk-in closetEspresso cabinetryGleaming granite surfacesManicured landscaping
- 60 days |
- 435 |
- 24 |
Zillow last checked:
Listing updated:
Listed by:
Stephen Delahoussaye 615-604-9785,
House Haven Realty 615-624-4766
Source: RealTracs MLS as distributed by MLS GRID,MLS#: 3245832
Facts & features
Interior
Bedrooms & bathrooms
- Bedrooms: 4
- Bathrooms: 2
- Full bathrooms: 2
- Main level bedrooms: 4
Bedroom 1
- Area: 180 Square Feet
- Dimensions: 12x15
Bedroom 2
- Area: 110 Square Feet
- Dimensions: 10x11
Bedroom 3
- Area: 110 Square Feet
- Dimensions: 10x11
Bedroom 4
- Area: 132 Square Feet
- Dimensions: 11x12
Dining room
- Area: 110 Square Feet
- Dimensions: 11x10
Kitchen
- Area: 216 Square Feet
- Dimensions: 18x12
Living room
- Features: Combination
- Level: Combination
- Area: 240 Square Feet
- Dimensions: 15x16
Heating
- Central
Cooling
- Ceiling Fan(s), Central Air
Appliances
- Included: Gas Oven, Gas Range, Dishwasher, Microwave, Refrigerator
Features
- Ceiling Fan(s)
- Flooring: Carpet, Laminate, Vinyl
- Basement: None
Interior area
- Total structure area: 1,786
- Total interior livable area: 1,786 sqft
- Finished area above ground: 1,786
Property
Parking
- Total spaces: 4
- Parking features: Garage Door Opener, Garage Faces Front
- Attached garage spaces: 2
- Uncovered spaces: 2
Features
- Levels: One
- Stories: 1
- Patio & porch: Patio
- Pool features: Association
Lot
- Size: 7,405 Square Feet
- Dimensions: 48 x 135
Details
- Parcel number: 176060A24000CO
- Special conditions: Standard
Construction
Type & style
- Home type: SingleFamily
- Architectural style: Ranch
- Property subtype: Single Family Residence, Residential
Materials
- Brick, Vinyl Siding
Condition
- New construction: No
- Year built: 2022
Utilities & green energy
- Sewer: Public Sewer
- Water: Public
- Utilities for property: Water Available, Underground Utilities
Community & HOA
Community
- Subdivision: Heritage Landing
HOA
- Has HOA: Yes
- Amenities included: Playground, Pool, Underground Utilities
- Services included: Recreation Facilities
- HOA fee: $150 quarterly
Location
- Region: Antioch
Financial & listing details
- Price per square foot: $212/sqft
- Tax assessed value: $411,200
- Annual tax amount: $2,346
- Date on market: 6/22/2026
Estimated market value
Not available
Estimated sales range
Not available
Not available
Price history
| Date | Event | Price |
|---|---|---|
| 8/16/2026 | Contingent | $379,000$212/sqft |
Source: RealTracs MLS as distributed by MLS GRID #3245832 Report a problem | ||
| 8/11/2026 | Price change | $379,000-0.9%$212/sqft |
Source:  RealTracs MLS as distributed by MLS GRID #3245832 Report a problem RealTracs MLS as distributed by MLS GRID #3245832 Report a problem | ||
| 8/3/2026 | Price change | $382,500-0.6%$214/sqft |
Source: RealTracs MLS as distributed by MLS GRID #3245832 Report a problem | ||
| 7/24/2026 | Price change | $385,000-1.3%$216/sqft |
Source: RealTracs MLS as distributed by MLS GRID #3245832 Report a problem | ||
| 7/11/2026 | Price change | $390,000-2.4%$218/sqft |
Source: RealTracs MLS as distributed by MLS GRID #3245832 Report a problem | ||
| 6/22/2026 | Listed for sale | $399,500-2.1%$224/sqft |
Source: RealTracs MLS as distributed by MLS GRID #3245832 Report a problem | ||
| 6/15/2026 | Listing removed | $408,000$228/sqft |
Source: RealTracs MLS as distributed by MLS GRID #3167036 Report a problem | ||
| 5/19/2026 | Price change | $408,000-0.5%$228/sqft |
Source: RealTracs MLS as distributed by MLS GRID #3167036 Report a problem | ||
| 4/22/2026 | Price change | $410,000-0.5%$230/sqft |
Source: RealTracs MLS as distributed by MLS GRID #3167036 Report a problem | ||
| 4/2/2026 | Listed for sale | $412,000$231/sqft |
Source: RealTracs MLS as distributed by MLS GRID #3167036 Report a problem | ||
| 4/2/2026 | Listing removed | $412,000$231/sqft |
Source: RealTracs MLS as distributed by MLS GRID #3117880 Report a problem | ||
| 3/24/2026 | Price change | $412,000-0.6%$231/sqft |
Source: RealTracs MLS as distributed by MLS GRID #3117880 Report a problem | ||
| 3/2/2026 | Price change | $414,500-1.2%$232/sqft |
Source: RealTracs MLS as distributed by MLS GRID #3117880 Report a problem | ||
| 2/13/2026 | Price change | $419,500-1.3%$235/sqft |
Source: RealTracs MLS as distributed by MLS GRID #3117880 Report a problem | ||
| 1/30/2026 | Listed for sale | $425,000+9.5%$238/sqft |
Source: RealTracs MLS as distributed by MLS GRID #3117880 Report a problem | ||
| 1/3/2023 | Sold | $388,000$217/sqft |
Source: Public Record Report a problem | ||
| 12/10/2022 | Pending sale | $388,0000%$217/sqft |
Source:  DR Horton Report a problem DR Horton Report a problem | ||
| 12/10/2022 | Price change | $388,190$217/sqft |
Source: DR Horton Report a problem | ||
| 12/7/2022 | Price change | $388,190-0.5%$217/sqft |
Source: DR Horton Report a problem | ||
| 11/10/2022 | Listed for sale | $389,990$218/sqft |
Source: DR Horton Report a problem | ||
Public tax history
| Year | Property taxes | Tax assessment |
|---|---|---|
| 2025 | $2,893 +23.3% | $102,800 +42.6% |
| 2024 | $2,346 | $72,100 |
| 2023 | $2,346 | $72,100 |
Find assessor info on the county website
Monthly payment
Est. payment
Payment breakdown
Explore the cost of this home by adjusting the details. Changes won't be saved.Climate risks
Neighborhood: 37013
Nearby schools
GreatSchools rating
- 6/10Mount View Elementary SchoolGrades: PK-5Distance: 1.8 mi
- 4/10John F. Kennedy Middle SchoolGrades: 6-8Distance: 2.1 mi
- 3/10Antioch High SchoolGrades: 9-12Distance: 1.7 mi
Schools provided by the listing agent
- Elementary: Mt. View Elementary
- Middle: John F. Kennedy Middle
- High: Antioch High School
Source: RealTracs MLS as distributed by MLS GRID. This data may not be complete. We recommend contacting the local school district to confirm school assignments for this home.
- $473,9004 bd2 ba2.6k sqft5660 Hickory Woods Dr, Antioch, TN 37013Off Market
- $486,5004 bd3 ba2.6k sqft5672 Hickory Woods Dr, Antioch, TN 37013Off Market
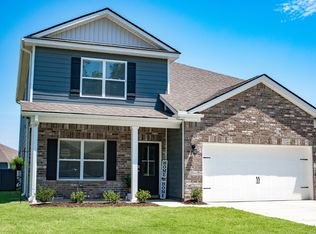
- $409,0004 bd2 ba1.7k sqft7469 Brady Ln, Antioch, TN 37013Off Market
- $434,5003 bd2 ba2.2k sqft7473 Brady Ln, Antioch, TN 37013Off Market
- $434,9903 bd3 ba2.1k sqft7473 Brady Ln LOT 402, Antioch, TN 37013Sold
- $400,7003 bd2 ba1.6k sqft7461 Brady Ln, Antioch, TN 37013Off Market
- $382,9903 bd2 ba1.6k sqft7461 Brady Ln LOT 399, Antioch, TN 37013Sold
- $411,4004 bd2 ba1.7k sqft7477 Brady Ln, Antioch, TN 37013Off Market
A local agent can set up tours, give advice and negotiate with sellers.
A local lender can help you make sure your offer is ready when you are.
Similar homes
- $419,0004 bd3 ba1.8k sqft7623 Gunners Landing Dr, Antioch, TN 37013For Sale
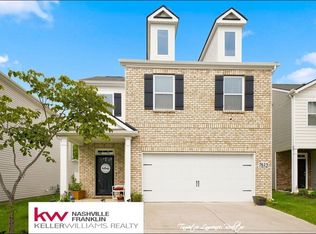
 MLS ID #3309131, Tametre Lawrence. RealTracs MLS as distributed by MLS GRID
 - $389,0003 bd3 ba2k sqft5613 Cedar Ash Xing, Antioch, TN 37013For Sale
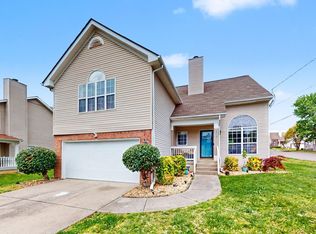 MLS ID #3514842, Chris DeTray. RealTracs MLS as distributed by MLS GRID
 - $384,9993 bd3 ba1.6k sqft4229 Kevinwood Ct, Antioch, TN 37013For Sale
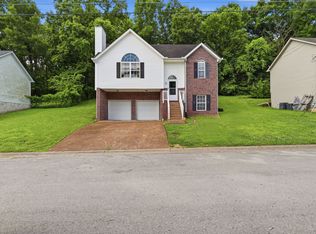 MLS ID #3182904, Brittani Love. RealTracs MLS as distributed by MLS GRID
 - $349,0003 bd3 ba1.3k sqft506 Gilroy Ct, Antioch, TN 37013For Sale
 MLS ID #3306000, Darren DeMartino. RealTracs MLS as distributed by MLS GRID
 - $414,9004 bd3 ba2k sqft2224 Green Trails Dr, Antioch, TN 37013For SaleMLS ID #3269459, Sara Evers. RealTracs MLS as distributed by MLS GRID
- $379,9003 bd2 ba1.4k sqft112 Vickey Ct, Nashville, TN 37211For SaleMLS ID #3272349, Lee Pfund | Broker. RealTracs MLS as distributed by MLS GRID
- $364,9003 bd3 ba1.2k sqft110 Bakertown Rd, Antioch, TN 37013For SaleMLS ID #3264148, Cindy Holmes. RealTracs MLS as distributed by MLS GRID
- $484,9004 bd3 ba2.4k sqft224 Lightwood Dr, Antioch, TN 37013For SaleMLS ID #3213436, Tyler Davis. RealTracs MLS as distributed by MLS GRID
- $450,0004 bd3 ba1.8k sqft4616 Fontwell Ln, Antioch, TN 37013For SaleMLS ID #3177854, Frank Giacomelli. RealTracs MLS as distributed by MLS GRID
- $368,9504 bd4 ba1.8k sqft1739 Park Terrace Ln, Nolensville, TN 37135For SaleMLS ID #3229051, Chad Sain. RealTracs MLS as distributed by MLS GRID
- $425,0003 bd3 ba1.9k sqft5497 Escalade Dr, Mount Juliet, TN 37122For SaleMLS ID #3312606, Gary Ashton. RealTracs MLS as distributed by MLS GRID
- $295,0003 bd3 ba1.4k sqft4316 Summercrest Blvd #904, Antioch, TN 37013For SaleMLS ID #3168460, Shelby Miles. RealTracs MLS as distributed by MLS GRID
- $524,9003 bd2 ba2.1k sqft5059 Citation Dr, Mount Juliet, TN 37122For SaleMLS ID #3314501, Robyn Farrell. RealTracs MLS as distributed by MLS GRID
- $399,9003 bd3 ba1.8k sqft2521 Pennington Bend Rd APT 206, Nashville, TN 37214For SaleMLS ID #3272178, Gabriela Fletcher. RealTracs MLS as distributed by MLS GRID
- $350,0002 bd2 ba1.7k sqft307 Dartford Ct, Smyrna, TN 37167For SaleMLS ID #3230621, Erin Moriarity. RealTracs MLS as distributed by MLS GRID
- $379,9003 bd4 ba2.1k sqft1035 Avery Park Dr, Smyrna, TN 37167For SaleMLS ID #3180910, John C. Rochford. RealTracs MLS as distributed by MLS GRID
- $440,0004 bd3 ba2k sqft1444 Saddle Crst, Mount Juliet, TN 37122For SaleMLS ID #3499665, Marcus Heflin. RealTracs MLS as distributed by MLS GRID
- $397,9003 bd4 ba2.3k sqft7833 Heaton Way, Nashville, TN 37211For SaleMLS ID #3255420, Rachael Kimbler. RealTracs MLS as distributed by MLS GRID
- $399,0003 bd2 ba1.4k sqft2629 Paddle Wheel Dr, Nashville, TN 37214For SaleMLS ID #3224221, Justin Huggins. RealTracs MLS as distributed by MLS GRID
- $449,0003 bd3 ba2.1k sqft809 Mill Tree Ct, Smyrna, TN 37167For SaleMLS ID #3253597, Darryl Darius Graves. RealTracs MLS as distributed by MLS GRID
