🚨 COMING SOON! HITTING THE MARKET AUGUST 10th! 🚨 ✨ STUNNING LIKE-NEW HOME IN THE HEART OF ANTIOCH! ✨ This beautifully designed 4-bedroom, 2.5-bathroom residence boasts 1,821 sq ft of bright, open-concept living space crafted perfectly for modern lifestyles. Step from the charming front porch into an inviting foyer complete with a dedicated coat closet. The main level flows effortlessly, featuring a spacious kitchen equipped with a large walk-in pantry, a bright breakfast area, and seamless access to the private back patio—perfect for morning coffee or weekend BBQs! Upstairs, discover the ultimate layout for privacy with ALL four bedrooms located on the second level. The expansive Primary Suite serves as a true sanctuary, featuring double vanities and a massive walk-in closet. The upper level also features a separate, dedicated laundry room to make chores an absolute breeze! Complete with a spacious 2-car garage, this pristine home truly has it all. Schedule your tour today!
Coming soon / hold
$419,000
7623 Gunners Landing Dr, Antioch, TN 37013
4beds
1,821sqft
:
Get pre-qualified$2,617/mo
Single Family Residence, Residential
Built in 2021
5,227 Square Feet Lot
$-- Zestimate®
$230/sqft
$60/mo HOA
What's special
- 7 days |
- 43 |
- 0 |
Likely to sell faster than
Zillow last checked:
Listing updated:
Listed by:
Tametre Lawrence 615-498-9582,
Keller Williams Realty Nashville/Franklin 615-778-1818
Source: RealTracs MLS as distributed by MLS GRID,MLS#: 3309131
Facts & features
Interior
Bedrooms & bathrooms
- Bedrooms: 4
- Bathrooms: 3
- Full bathrooms: 2
- 1/2 bathrooms: 1
Bedroom 1
- Area: 182 Square Feet
- Dimensions: 14x13
Bedroom 2
- Area: 117 Square Feet
- Dimensions: 9x13
Bedroom 3
- Area: 117 Square Feet
- Dimensions: 9x13
Bedroom 4
- Area: 110 Square Feet
- Dimensions: 10x11
Kitchen
- Features: Pantry
- Level: Pantry
- Area: 221 Square Feet
- Dimensions: 13x17
Living room
- Area: 195 Square Feet
- Dimensions: 15x13
Heating
- Central, Electric, Heat Pump, Natural Gas
Cooling
- Central Air
Appliances
- Included: Built-In Gas Range, Dishwasher, Stainless Steel Appliance(s)
Features
- Flooring: Carpet, Wood, Vinyl
- Basement: None
Interior area
- Total structure area: 1,821
- Total interior livable area: 1,821 sqft
- Finished area above ground: 1,821
Property
Parking
- Total spaces: 2
- Parking features: Garage Faces Front
- Attached garage spaces: 2
Features
- Levels: Two
- Stories: 2
Lot
- Size: 5,227 Square Feet
- Dimensions: 40 x 125
Details
- Parcel number: 176060A11400CO
- Special conditions: Standard
Construction
Type & style
- Home type: SingleFamily
- Property subtype: Single Family Residence, Residential
Materials
- Brick
Condition
- New construction: No
- Year built: 2021
Utilities & green energy
- Sewer: Private Sewer
- Water: Public
- Utilities for property: Electricity Available, Natural Gas Available, Water Available
Community & HOA
Community
- Subdivision: Heritage Landing
HOA
- Has HOA: Yes
- HOA fee: $180 quarterly
Location
- Region: Antioch
Financial & listing details
- Price per square foot: $230/sqft
- Tax assessed value: $395,700
- Annual tax amount: $2,784
- Date on market: 7/27/2026
- Electric utility on property: Yes
Estimated market value
Not available
Estimated sales range
Not available
Not available
Price history
| Date | Event | Price |
|---|---|---|
| 1/5/2022 | Sold | $343,380$189/sqft |
Source: Public Record Report a problem | ||
Public tax history
| Year | Property taxes | Tax assessment |
|---|---|---|
| 2025 | $2,784 +27.3% | $98,925 +47.2% |
| 2024 | $2,187 | $67,200 |
| 2023 | $2,187 | $67,200 |
| 2022 | $2,187 | $67,200 |
Find assessor info on the county website
Monthly payment
Est. payment
Payment breakdown
Explore the cost of this home by adjusting the details. Changes won't be saved.Climate risks
Neighborhood: Hickory Woods
Nearby schools
GreatSchools rating
- 6/10Mount View Elementary SchoolGrades: PK-5Distance: 1.5 mi
- 4/10John F. Kennedy Middle SchoolGrades: 6-8Distance: 2 mi
- 3/10Antioch High SchoolGrades: 9-12Distance: 1.5 mi
Schools provided by the listing agent
- Elementary: Mt. View Elementary
- Middle: John F. Kennedy Middle
- High: Antioch High School
Source: RealTracs MLS as distributed by MLS GRID. This data may not be complete. We recommend contacting the local school district to confirm school assignments for this home.
- $369,8004 bd2 ba1.9k sqft7625 Gunners Landing Dr, Antioch, TN 37013Off Market
- $347,3004 bd2 ba1.7k sqft7621 Gunners Landing Dr, Antioch, TN 37013Off Market
- $413,700-- bd-- ba-- sqft7627 Gunners Landing Dr LOT 116, Antioch, TN 37013Off Market
- $415,0003 bd3 ba1.7k sqft7627 Gunners Landing Dr, Antioch, TN 37013Sold

- $349,5003 bd2 ba1.7k sqft7619 Gunners Landing Dr, Antioch, TN 37013Off Market
- $400,8004 bd2 ba1.9k sqft7629 Gunners Landing Dr, Antioch, TN 37013Off Market
- $376,2003 bd2 ba1.5k sqft7617 Gunners Landing Dr, Antioch, TN 37013Off Market
- $200-- bd-- ba-- sqft7221 Carrie Ct, Antioch, TN 37013Off Market
A local agent can set up tours, give advice and negotiate with sellers.
A local lender can help you make sure your offer is ready when you are.
Similar homes
- $--3 bd2 ba1.4k sqft7009 Paisley Wood Dr, Antioch, TN 37013Auction
 Auction.com 2
 - $--3 bd3 ba2k sqft412 Mossy Oak Trl, Antioch, TN 37013Auction
 Auction.com 2
 - $399,9993 bd3 ba2.1k sqft4740 Backstretch Blvd, Antioch, TN 37013For Sale
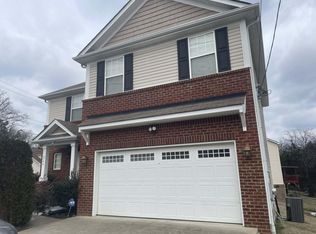
 MLS ID #3122167, Melissa Langley-Eslick. RealTracs MLS as distributed by MLS GRID
 - from $459,9904 bd4 ba2.2k sqftIRWIN Plan, Percy Cove, Antioch, TN 37013New Construction
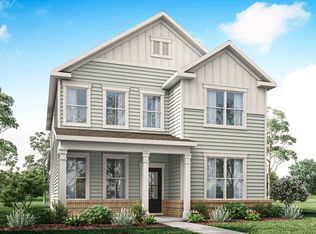 DR Horton
 - from $416,9903 bd2 ba1.8k sqftHawking II Plan, Cedars of Cane Ridge | 55+ Community, Antioch, TN 37013New ConstructionAshton Woods Homes
- $395,0004 bd3 ba2.3k sqft2820 Stokers Ln N, Nashville, TN 37207For SaleMLS ID #3264151, Pat Jackson. RealTracs MLS as distributed by MLS GRID
- $--4 bd3 ba2.5k sqft1602 Brookvalley Cir, Mount Juliet, TN 37122AuctionXome
- from $436,9903 bd3 ba1.8k sqftPalmer II Plan, Cedars of Cane Ridge | 55+ Community, Antioch, TN 37013New ConstructionAshton Woods Homes
- $--3 bd3 ba2.6k sqft2041 Elk Springs Dr, Hermitage, TN 37076AuctionMLS ID #3309179, Terri Jaynes. RealTracs MLS as distributed by MLS GRID
- $282,0002 bd3 ba1.2k sqft1382 Rural Hill Rd Unit 364, Antioch, TN 37013For SaleMLS ID #3288331, Flora M Love. RealTracs MLS as distributed by MLS GRID
- $477,9905 bd3 ba2.5k sqft532 Windflower Pass, Antioch, TN 37013New ConstructionOle South Properties
- $477,9905 bd3 ba2.5k sqft532 Windflower Pass Lot 61, Antioch, TN 37013New ConstructionRealTracs MLS as distributed by MLS GRID
- $390,0003 bd2 ba2.1k sqft501 Scotts Creek Trl, Hermitage, TN 37076For SaleMLS ID #3272358, Steve Greenwood. RealTracs MLS as distributed by MLS GRID
- $299,9003 bd2 ba1.3k sqft137 Berele Shepsele Ln, La Vergne, TN 37086For SaleMLS ID #3256034, Gayle Seard Brown, GRI,CRS, ABR. RealTracs MLS as distributed by MLS GRID
- $--3 bd3 ba1.4k sqft4517 Skywood Ln, Nashville, TN 37207AuctionAuction.com 2
- $296,9002 bd3 ba1.7k sqft2303 Farrington Pl, Antioch, TN 37013For SaleMLS ID #3234839, Tondalanea Scott. RealTracs MLS as distributed by MLS GRID
- $414,0002 bd2 ba1.7k sqft4608 Boxcroft Cir, Mount Juliet, TN 37122For SaleMLS ID #3244467, Jacquelyn Scott. RealTracs MLS as distributed by MLS GRID
- $369,9002 bd3 ba1.4k sqft3207 Tasker Dr Lot 267, Antioch, TN 37013New ConstructionRealTracs MLS as distributed by MLS GRID
- $359,0003 bd3 ba1.5k sqft106 Northcrest Commons Cir, Nashville, TN 37211For SaleMLS ID #3309098, Ahmed Ragab. RealTracs MLS as distributed by MLS GRID
- $409,0003 bd3 ba2k sqft1836 Antebellum Dr, Murfreesboro, TN 37128For SaleMLS ID #3223085, Fred Cosgrove. RealTracs MLS as distributed by MLS GRID
