Tucked away on a quiet, friendly street, this beautifully updated home offers the perfect blend of comfort, convenience, and thoughtful design. Step inside to a completely renovated kitchen (2022) that will delight any home chef, featuring a full suite of Thermador appliances, a KitchenAid ice maker, and floor-to-ceiling custom cabinetry with a seamlessly integrated refrigerator. The main level includes the primary suite and living space, anchored by a remote-controlled, vented electric Heat & Glo fireplace that creates a warm and inviting atmosphere for gathering. Upstairs, two additional bedrooms each offer their own baths, while a large bonus room over the garage provides flex space for a home office, media room, or playroom.
Outdoor living is just as impressive: the covered back patio addition is an entertainer's dream, complete with a Blaze grill and beverage fridge, a mounted TV, a retractable remote-controlled sunshade, and a cozy fire pit — ideal for everything from quiet evenings to weekend get-togethers. A Generac whole-home generator adds valuable peace of mind, ensuring comfort and reliability no matter the weather. With its unbeatable location, move-in-ready updates, and exceptional indoor-outdoor living, 3609B Mayflower Pl is a rare find — all within the preferred zoning for Glendale Spanish Immersion Elementary School.
Coming soon / hold
$1,250,000
3609-B Mayflower Pl, Nashville, TN 37204
3beds
2,590sqft
:
Get pre-qualified$7,298/mo
Horizontal Property Regime - Detached, Residential
Built in 2014
6,098 Square Feet Lot
$-- Zestimate®
$483/sqft
$-- HOA
What's special
- 8 hours |
- 27 |
- 2 |
Zillow last checked:
Listing updated:
Listed by:
Mandy Eck 615-969-0372,
Compass 615-383-6964
Source: RealTracs MLS as distributed by MLS GRID,MLS#: 3510235
Facts & features
Interior
Bedrooms & bathrooms
- Bedrooms: 3
- Bathrooms: 4
- Full bathrooms: 3
- 1/2 bathrooms: 1
- Main level bedrooms: 1
Primary bathroom
- Features: Double Vanity
- Level: Double Vanity
Heating
- Central, Natural Gas
Cooling
- Central Air, Electric
Appliances
- Included: Gas Oven, Gas Range, Dishwasher, Disposal, Freezer, Ice Maker, Microwave, Refrigerator
Features
- Ceiling Fan(s), High Ceilings, Open Floorplan, Walk-In Closet(s)
- Flooring: Carpet, Wood, Tile
- Basement: Crawl Space
- Number of fireplaces: 1
- Fireplace features: Electric
Interior area
- Total structure area: 2,590
- Total interior livable area: 2,590 sqft
- Finished area above ground: 2,590
Property
Parking
- Total spaces: 2
- Parking features: Garage Door Opener, Attached
- Attached garage spaces: 2
Features
- Levels: Two
- Stories: 2
- Patio & porch: Patio, Covered
- Exterior features: Gas Grill
- Fencing: Back Yard
Lot
- Size: 6,098 Square Feet
- Features: Level
- Topography: Level
Details
- Parcel number: 118130R00200CO
- Special conditions: Standard
Construction
Type & style
- Home type: SingleFamily
- Property subtype: Horizontal Property Regime - Detached, Residential
Materials
- Fiber Cement, Brick
Condition
- New construction: No
- Year built: 2014
Utilities & green energy
- Sewer: Public Sewer
- Water: Public
- Utilities for property: Electricity Available, Natural Gas Available, Water Available
Community & HOA
Community
- Security: Carbon Monoxide Detector(s), Fire Alarm
- Subdivision: Lipscomb / Green Hills
HOA
- Has HOA: No
Location
- Region: Nashville
Financial & listing details
- Price per square foot: $483/sqft
- Tax assessed value: $686,700
- Annual tax amount: $7,162
- Date on market: 8/11/2026
- Electric utility on property: Yes
Estimated market value
Not available
Estimated sales range
Not available
Not available
Price history
| Date | Event | Price |
|---|---|---|
| 3/27/2014 | Sold | $490,942$190/sqft |
Source:  RealTracs MLS as distributed by MLS GRID #1515817 Report a problem RealTracs MLS as distributed by MLS GRID #1515817 Report a problem | ||
Public tax history
| Year | Property taxes | Tax assessment |
|---|---|---|
| 2024 | $5,586 | $171,675 |
| 2023 | $5,586 | $171,675 |
| 2022 | $5,586 -1% | $171,675 |
| 2021 | $5,645 -2.9% | $171,675 +24.6% |
| 2020 | $5,814 +33.8% | $137,750 |
| 2019 | $4,346 | $137,750 |
| 2018 | $4,346 0% | $137,750 |
| 2017 | $4,346 | $137,750 +24.4% |
| 2016 | $4,346 -13.1% | $110,775 |
| 2015 | $5,003 | $110,775 +105.4% |
| 2014 | $5,003 | $53,925 |
Find assessor info on the county website
Monthly payment
Est. payment
Payment breakdown
Explore the cost of this home by adjusting the details. Changes won't be saved.Climate risks
Neighborhood: 37204
Nearby schools
GreatSchools rating
- 9/10Percy Priest Elementary SchoolGrades: K-5Distance: 4.2 mi
- 8/10John T. Moore Middle SchoolGrades: 6-8Distance: 1.3 mi
- 6/10Hillsboro High SchoolGrades: 9-12Distance: 1.5 mi
Schools provided by the listing agent
- Elementary: Percy Priest Elementary
- Middle: John Trotwood Moore Middle
- High: Hillsboro Comp High School
Source: RealTracs MLS as distributed by MLS GRID. This data may not be complete. We recommend contacting the local school district to confirm school assignments for this home.
- $26,000-- bd-- ba-- sqft3609C Mayflower Pl, Nashville, TN 37204Off Market
- $38,500-- bd-- ba-- sqftMayflower Pl, Nashville, TN 37204Off Market
- $608,1001 bd1 ba600 sqft3611 Mayflower Pl, Nashville, TN 37204Off Market

- $--2 bd1 ba800 sqft3611 Mayflower Pl #B, Nashville, TN 37204Off Market
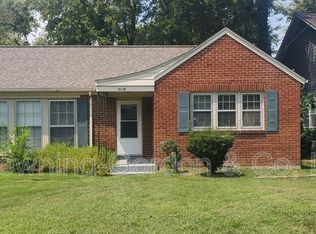
- $1,2501 bd1 ba600 sqft3611 Mayflower Pl #A, Nashville, TN 37204For Rent
- $--2 bd1 ba800 sqft3611B Mayflower Pl, Nashville, TN 37204Off Market
- $853,9001 bd1 ba-- sqft3611-A Mayflower Pl, Nashville, TN 37204Off Market
- $610,6002 bd1 ba1k sqft3607 Mayflower Pl, Nashville, TN 37204Off Market
A local agent can set up tours, give advice and negotiate with sellers.
Similar homes
- $1,200,0004 bd4 ba3k sqft908B Gale Ln, Nashville, TN 37204For Sale
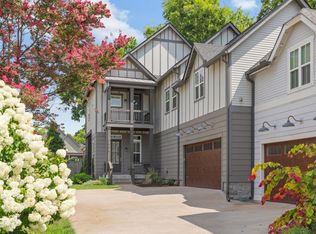
 MLS ID #3260310, Caroline Smith. RealTracs MLS as distributed by MLS GRID
 - $1,149,9003 bd4 ba2.4k sqft1019 Caldwell Ave, Nashville, TN 37204For Sale
 MLS ID #3312171, William (Jake) Griffin. RealTracs MLS as distributed by MLS GRID
 - $1,349,5004 bd5 ba3.6k sqft4124 Granny White Pike, Nashville, TN 37204For Sale
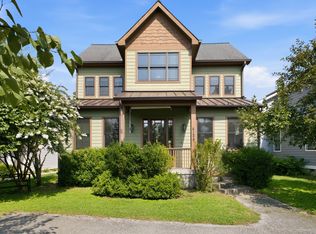 MLS ID #3315915, Bill Bainbridge. RealTracs MLS as distributed by MLS GRID
 - $1,200,0003 bd2 ba1.7k sqft1001 Caldwell Ave, Nashville, TN 37204For Sale
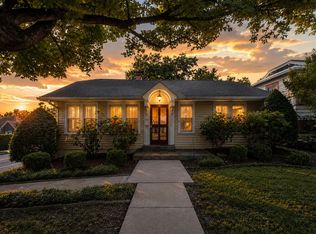 MLS ID #3336174, Clay Kelton | Kelton Group. RealTracs MLS as distributed by MLS GRID
 - $1,150,0004 bd3 ba3.2k sqft1116 Brookmeade Dr, Nashville, TN 37204For SaleMLS ID #3318444, Lauren Reese. RealTracs MLS as distributed by MLS GRID
- $1,250,0003 bd3 ba2.7k sqft916 Montrose Ave #A, Nashville, TN 37204For SaleMLS ID #3220913, Anna Hollingsworth. RealTracs MLS as distributed by MLS GRID
- $1,485,0003 bd3 ba2.5k sqft4000 Crestridge Dr, Nashville, TN 37204For SaleMLS ID #3282438, Marcie Nash. RealTracs MLS as distributed by MLS GRID
- $1,099,0003 bd4 ba2.4k sqft2500B 9th Ave S #B, Nashville, TN 37204For SaleMLS ID #3242374, Gary Ashton. RealTracs MLS as distributed by MLS GRID
- $1,425,0004 bd4 ba3.3k sqft3650 Mayflower Pl, Nashville, TN 37204For SaleMLS ID #3251483, Caroline Smith. RealTracs MLS as distributed by MLS GRID
- $1,377,0003 bd3 ba3.2k sqft741 Elysian Fields Rd, Nashville, TN 37204For SaleMLS ID #3183295, Sergio Otalora. RealTracs MLS as distributed by MLS GRID
- $1,099,9994 bd3 ba2.5k sqft821 Knox Ave, Nashville, TN 37204For SaleMLS ID #3215764, Wade Wonderlin. RealTracs MLS as distributed by MLS GRID
- $1,450,0004 bd4 ba3.2k sqft941 Gale Ln #A, Nashville, TN 37204For SaleMLS ID #3320151, Zach Copeland. RealTracs MLS as distributed by MLS GRID
- $1,175,0004 bd2 ba2k sqft919 Caruthers Ave, Nashville, TN 37204For SaleMLS ID #3298531, MacKenzie Strawn Hyde. RealTracs MLS as distributed by MLS GRID
- $1,399,9005 bd5 ba3.4k sqft4025 Lealand Ln, Nashville, TN 37204For SaleMLS ID #3283730, Lacy Turner. RealTracs MLS as distributed by MLS GRID
- $929,0003 bd3 ba2.4k sqft900 Woodmont Blvd, Nashville, TN 37204For SaleMLS ID #3191623, Chris Thompson. RealTracs MLS as distributed by MLS GRID
- $1,395,0003 bd3 ba2.3k sqft837 Glen Ave, Nashville, TN 37204For SaleMLS ID #3232415, Garrett Beasley. RealTracs MLS as distributed by MLS GRID
- $1,399,0004 bd4 ba3.5k sqft921A Woodmont Blvd, Nashville, TN 37204For SaleMLS ID #3250636, Millie Stubblefield. RealTracs MLS as distributed by MLS GRID
- $1,125,0004 bd4 ba3.2k sqft2210 Grantland Ave, Nashville, TN 37204For SaleMLS ID #3243375, Chadd Bryant. RealTracs MLS as distributed by MLS GRID
- $1,450,0005 bd4 ba3.7k sqft842 Woodmont Blvd, Nashville, TN 37204For SaleMLS ID #3179540, MacKenzie Strawn Hyde. RealTracs MLS as distributed by MLS GRID
- $1,425,0004 bd3 ba2.2k sqft2809 Azalea Pl, Nashville, TN 37204For SaleMLS ID #3168808, Angie McCormick. RealTracs MLS as distributed by MLS GRID
