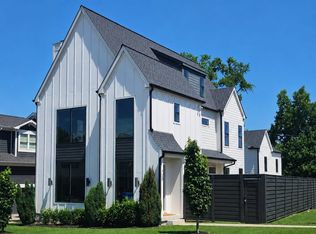
Pre-Sale New Construction Opportunity in the Heart of Wedgewood-Houston!
Rare opportunity to own a thoughtfully designed new construction home on Allison Place, offering elevated finishes, exceptional functionality, and generous indoor and outdoor living spaces. Designed for modern living and entertaining, the open-concept main level features a spacious living and dining area, a beautifully appointed kitchen with an oversized island, a walk-in pantry, private office, powder room, and seamless access to the covered front porch.
The second level is anchored by an expansive primary suite featuring a spa-inspired bathroom, dual vanities, oversized walk-in shower, and generous closet space. Additional bedrooms, full bathrooms, a conveniently located laundry room, and a spacious bonus room provide plenty of flexibility for family, guests, and everyday living.
A separate living space above the attached two-car garage offers even more versatility, complete with a bedroom, full bathroom, kitchen, and living area, ideal for guests, extended family, a private home office, or additional entertaining space.
Located in the heart of Wedgewood-Houston, this exceptional home offers convenient access to some of Nashville’s best dining, shopping, entertainment, and GEODIS Park, while remaining just minutes from downtown and major interstates.
With construction not yet underway, now is the perfect opportunity to inquire about available selections and customization options. Don’t miss the chance to own a truly exceptional new construction home in one of Nashville’s most sought-after neighborhoods.
Active
$1,650,000
1714 Allison Pl #B, Nashville, TN 37203
4beds
3,501sqft
:
Get pre-qualified$9,633/mo
Horizontal Property Regime - Detached, Residential
Built in 1940
1,306 Square Feet Lot
$-- Zestimate®
$471/sqft
$-- HOA
What's special
Private officeOversized islandWalk-in pantryBeautifully appointed kitchenSpacious bonus roomAdditional bedroomsElevated finishes
- 5 days |
- 245 |
- 16 |
Zillow last checked:
Listing updated:
Listed by:
Baley Bodden 615-423-4554,
Maison Beni Real Estate 615-807-1204,
Blair Bodden 615-482-6425,
Maison Beni Real Estate
Source: RealTracs MLS as distributed by MLS GRID,MLS#: 3288283
Facts & features
Interior
Bedrooms & bathrooms
- Bedrooms: 4
- Bathrooms: 5
- Full bathrooms: 4
- 1/2 bathrooms: 1
- Main level bedrooms: 1
Heating
- Central
Cooling
- Central Air
Appliances
- Included: Built-In Gas Oven, Double Oven, Gas Range, Dishwasher, Disposal, Freezer, Ice Maker, Refrigerator, Stainless Steel Appliance(s), Washer
Features
- Flooring: Wood, Tile
- Basement: None
Interior area
- Total structure area: 3,501
- Total interior livable area: 3,501 sqft
- Finished area above ground: 3,501
Property
Parking
- Total spaces: 2
- Parking features: Attached
- Attached garage spaces: 2
Features
- Levels: Three Or More
- Stories: 3
Lot
- Size: 1,306 Square Feet
Details
- Parcel number: 105111I00100CO
- Special conditions: Standard
Construction
Type & style
- Home type: SingleFamily
- Property subtype: Horizontal Property Regime - Detached, Residential
Materials
- Frame, Hardboard Siding, Brick, Stone
Condition
- New construction: Yes
- Year built: 1940
Utilities & green energy
- Sewer: Public Sewer
- Water: Public
- Utilities for property: Water Available
Community & HOA
Community
- Subdivision: Homes At 1714 Allison Place
HOA
- Has HOA: No
Location
- Region: Nashville
Financial & listing details
- Price per square foot: $471/sqft
- Annual tax amount: $3,663
- Date on market: 7/18/2026
Estimated market value
Not available
Estimated sales range
Not available
Not available
Price history
| Date | Event | Price |
|---|---|---|
| 7/18/2026 | Listed for sale | $1,650,000$471/sqft |
Source:  RealTracs MLS as distributed by MLS GRID #3288283 Report a problem RealTracs MLS as distributed by MLS GRID #3288283 Report a problem | ||
Public tax history
Tax history is unavailable.
Monthly payment
Est. payment
Payment breakdown
Explore the cost of this home by adjusting the details. Changes won't be saved.Climate risks
Neighborhood: Wedgewood Houston
Nearby schools
GreatSchools rating
- 4/10Fall- Hamilton Elementary Enhanced OptionGrades: PK-5Distance: 0.2 mi
- 5/10Cameron College PrepGrades: 5-8Distance: 1 mi
- 3/10Glencliff Comp High SchoolGrades: 9-12Distance: 3.2 mi
Schools provided by the listing agent
- Elementary: Fall-Hamilton Elementary
- Middle: Cameron College Preparatory
- High: Glencliff High School
Source: RealTracs MLS as distributed by MLS GRID. This data may not be complete. We recommend contacting the local school district to confirm school assignments for this home.
- $2,4003 bd1 ba1.3k sqft1714 Allison Pl, Nashville, TN 37203For Rent

- $590,5003 bd1 ba1.1k sqft1714 Allison Pl #A, Nashville, TN 37203Off Market
- $200-- bd-- ba-- sqft1714C Allison Pl, Nashville, TN 37203Off Market
- $200-- bd-- ba-- sqft1712C Allison Pl, Nashville, TN 37203Off Market
- $237,8003 bd1 ba1.1k sqft1712 Allison Pl, Nashville, TN 37203Off Market
- $530,3002 bd1 ba1k sqft1712 Allison Pl #A, Nashville, TN 37203Off Market
- $625,7003 bd1 ba1.6k sqft1716 Allison Pl, Nashville, TN 37203Off Market
- $515,1001 bd1 ba500 sqft1710 Allison Pl, Nashville, TN 37203Off Market
A local agent can set up tours, give advice and negotiate with sellers.
A local lender can help you make sure your offer is ready when you are.
Similar homes
- $1,699,9994 bd5 ba3.6k sqft1013B Argyle Ave, Nashville, TN 37203For Sale

 MLS ID #3230927, Dawn Cassara. RealTracs MLS as distributed by MLS GRID
 - $1,648,9995 bd6 ba3.9k sqft1006B Southside Ave, Nashville, TN 37203New Construction
 MLS ID #3259884, Kay Cook. RealTracs MLS as distributed by MLS GRID
 - $--7 bd3 ba2.8k sqft1008 Highland Rd, Brentwood, TN 37027AuctionAuction.com 2
- $1,684,9995 bd5 ba3.3k sqft725 Park Cir, Nashville, TN 37205For Sale
 MLS ID #3217907, Brenda England. RealTracs MLS as distributed by MLS GRID
 - $1,549,0004 bd3 ba4k sqft913 Fatherland St, Nashville, TN 37206For SaleMLS ID #3176351, Marla Richardson. RealTracs MLS as distributed by MLS GRID
- $1,699,9995 bd5 ba3.8k sqft2507A Vaulx Ln, Nashville, TN 37204New ConstructionMLS ID #3205939, Jessalyn Wanlim. RealTracs MLS as distributed by MLS GRID
- $1,299,9004 bd5 ba3.2k sqft627 Richmond Bnd, Nashville, TN 37206New ConstructionMLS ID #3302403, Newell Anatol Anderson. RealTracs MLS as distributed by MLS GRID
- $1,600,0004 bd5 ba3.2k sqft1700 15th Ave S, Nashville, TN 37212New ConstructionMLS ID #3254799, Dylan Jenkins/7708707352. RealTracs MLS as distributed by MLS GRID
- $1,675,0005 bd5 ba3.4k sqft1411 Wade Ave, Nashville, TN 37212New ConstructionMLS ID #3254777, Dylan Jenkins/7708707352. RealTracs MLS as distributed by MLS GRID
- $1,695,0004 bd4 ba3.1k sqft2913 Vaulx Ln, Nashville, TN 37204New ConstructionMLS ID #3186175, Brandon C. Knox. RealTracs MLS as distributed by MLS GRID
- $1,593,0004 bd5 ba4k sqft6012B Hill Cir, Nashville, TN 37209For SaleMLS ID #3207856, Gary Ashton. RealTracs MLS as distributed by MLS GRID
- $1,099,9005 bd4 ba3.7k sqft1261 2nd Ave S, Nashville, TN 37210For SaleMLS ID #3277701, Ronnie Lee Booth, III. RealTracs MLS as distributed by MLS GRID
- $1,999,9004 bd5 ba4.3k sqft840 Kirkwood Ave, Nashville, TN 37204For SaleMLS ID #3155001, Katie Morrell. RealTracs MLS as distributed by MLS GRID
- $1,899,9004 bd5 ba4.4k sqft6021 Post Rd, Nashville, TN 37205For SaleMLS ID #3246852, Jamie Hawkins Casey. RealTracs MLS as distributed by MLS GRID
- $1,475,0004 bd5 ba3.5k sqft635 Richmond Bnd, Nashville, TN 37206New ConstructionMLS ID #3239653, Newell Anatol Anderson. RealTracs MLS as distributed by MLS GRID
- $1,745,0005 bd5 ba4.4k sqft901 S 13th St, Nashville, TN 37206New ConstructionMLS ID #3245556, Clint Walker. RealTracs MLS as distributed by MLS GRID
- $1,975,0004 bd5 ba4.2k sqft3916A Cross Creek Rd, Nashville, TN 37215For SaleMLS ID #3269736, Martin Warren. RealTracs MLS as distributed by MLS GRID
- $985,5004 bd5 ba2.5k sqft605B Shady Ln, Nashville, TN 37206New ConstructionMLS ID #3304531, Danielle Hasley Helling. RealTracs MLS as distributed by MLS GRID
- $1,125,0006 bd6 ba3.5k sqft1351 Pennock Ave, Nashville, TN 37207New ConstructionMLS ID #3302455, Kristen Kosch. RealTracs MLS as distributed by MLS GRID
- $2,150,0004 bd5 ba4.1k sqft1900 Eastside Ave, Nashville, TN 37206New ConstructionMLS ID #3283658, Laura Braswell Gaines. RealTracs MLS as distributed by MLS GRID
