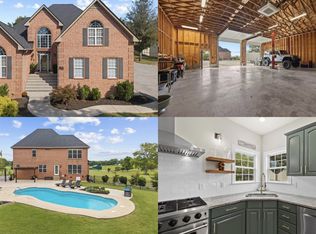
IN-LAW QUARTERS~MAN CAVE~Privacy, space, and versatility—all just minutes from the conveniences of town! Tucked away on approximately 2.8 acres, this beautiful brick home welcomes you with a gated entrance and a long driveway, creating a peaceful retreat from the everyday hustle. Inside, you'll find generous living spaces designed for both comfortable everyday living and entertaining. The newly finished basement offers incredible flexibility! Create the perfect in-law quarters with a private living area, bathroom, kitchen, and eat-in dining space, or enjoy it as the ultimate game room, man cave, or entertainment retreat complete with a bar. Step outside to enjoy your own backyard oasis, featuring an in-ground pool, outdoor kitchen, spacious patio, and a private yard bordered by a wet-weather creek. Whether you're hosting friends, spending time with family, or simply enjoying the quiet surroundings, this property offers room to make it your own. Close enough to enjoy everything the city has to offer, yet just far enough away to embrace the peace and charm of country living. Zoned for Mt. Juliet’s award-winning schools and conveniently located near the growing selection of shopping, dining, and amenities along Highway 109, this property offers room to spread out while keeping everyday conveniences close at hand!
Active
$1,100,000
5839 Hickory Ridge Rd, Lebanon, TN 37090
4beds
4,664sqft
Single Family Residence, Residential
Built in 2000
2.81 Acres Lot
$-- Zestimate®
$236/sqft
$-- HOA
What's special
Newly finished basementGated entranceLong drivewayIn-ground poolGenerous living spacesOutdoor kitchenSpacious patio
- 17 days
- 882
- 96
Likely to sell faster than
Zillow last checked:
Listing updated:
Listed by:
Ben Wilson 615-338-8280,
Team Wilson Real Estate Partners 615-338-8280,
Molly Sprouse 615-653-3716,
615 Property Investment Group
Source: RealTracs MLS as distributed by MLS GRID,MLS#: 3622744
Facts & features
Interior
Bedrooms & bathrooms
- Bedrooms: 4
- Bathrooms: 4
- Full bathrooms: 3
- 1/2 bathrooms: 1
- Main level bedrooms: 1
Bedroom 1
- Features: Suite
- Level: Suite
- Area: 280 Square Feet
- Dimensions: 20x14
Bedroom 2
- Features: Walk-In Closet(s)
- Level: Walk-In Closet(s)
- Area: 180 Square Feet
- Dimensions: 15x12
Bedroom 3
- Area: 168 Square Feet
- Dimensions: 14x12
Primary bathroom
- Features: Double Vanity
- Level: Double Vanity
Den
- Area: 483 Square Feet
- Dimensions: 23x21
Dining room
- Features: Formal
- Level: Formal
- Area: 192 Square Feet
- Dimensions: 16x12
Kitchen
- Features: Eat-in Kitchen
- Level: Eat-in Kitchen
- Area: 330 Square Feet
- Dimensions: 22x15
Living room
- Features: Combination
- Level: Combination
- Area: 208 Square Feet
- Dimensions: 16x13
Other
- Features: Office
- Level: Office
- Area: 104 Square Feet
- Dimensions: 8x13
Heating
- Central, Natural Gas
Cooling
- Central Air, Electric
Appliances
- Included: Dishwasher, Microwave, Refrigerator
- Laundry: Electric Dryer Hookup, Washer Hookup
Features
- Air Filter, Ceiling Fan(s), Central Vacuum, Entrance Foyer, Extra Closets, High Ceilings, In-Law Floorplan, Open Floorplan, Pantry, Walk-In Closet(s), Wet Bar, High Speed Internet
- Flooring: Wood
- Basement: Finished
- Number of fireplaces: 1
Interior area
- Total structure area: 4,664
- Total interior livable area: 4,664 sqft
- Finished area above ground: 3,432
- Finished area below ground: 1,232
Property
Parking
- Total spaces: 4
- Parking features: Garage Door Opener, Basement
- Attached garage spaces: 2
- Uncovered spaces: 2
Features
- Levels: Three Or More
- Stories: 2
- Patio & porch: Deck, Covered, Patio, Porch
- Has private pool: Yes
- Pool features: In Ground
- Fencing: Partial
- Waterfront features: Creek
Lot
- Size: 2.81 Acres
- Features: Cleared, Private
- Topography: Cleared,Private
Details
- Parcel number: 070 03105 000
- Special conditions: Standard
- Other equipment: Air Purifier
Construction
Type & style
- Home type: SingleFamily
- Property subtype: Single Family Residence, Residential
Materials
- Brick
Condition
- New construction: No
- Year built: 2000
Utilities & green energy
- Sewer: Septic Tank
- Water: Public
- Utilities for property: Electricity Available, Natural Gas Available, Water Available, Cable Connected
Community & HOA
Community
- Subdivision: William Dedman Prop
HOA
- Has HOA: No
Location
- Region: Lebanon
Financial & listing details
- Price per square foot: $236/sqft
- Tax assessed value: $473,100
- Annual tax amount: $2,258
- Date on market: 10/19/2026
- Electric utility on property: Yes
Estimated market value
Not available
Estimated sales range
Not available
Not available
Price history
| Date | Event | Price |
|---|---|---|
| 10/20/2026 | Listed for sale | $1,100,000+293%$236/sqft |
Source:  RealTracs MLS as distributed by MLS GRID #3622744 Report a problem | ||
| 11/2/2012 | Sold | $279,900-3.4%$60/sqft |
Source: RealTracs MLS as distributed by MLS GRID #1391975 Report a problem | ||
| 9/7/2012 | Listed for sale | $289,900+264.8%$62/sqft |
Source: Coldwell Banker Lakeside Realtors #1391975 Report a problem | ||
| 8/6/2012 | Sold | $79,475-71.6%$17/sqft |
Source: Public Record Report a problem | ||
| 7/25/2012 | Price change | $279,900-26.3%$60/sqft |
Source: Coldwell Banker Lakeside Inc. #1381086 Report a problem | ||
| 7/20/2012 | Listed for sale | -- |
Source: Homepath #1381086 Report a problem | ||
| 2/19/2011 | Listing removed | $379,900$81/sqft |
Source: CENTURY 21 #1112022 Report a problem | ||
| 12/4/2010 | Listed for sale | $379,900+5.5%$81/sqft |
Source: CENTURY 21 #1112022 Report a problem | ||
| 1/23/2010 | Price change | $359,990-5.2%$77/sqft |
Source: CENTURY 21 Jones Realty & Auction #1112022 Report a problem | ||
| 10/14/2009 | Price change | $379,900-5%$81/sqft |
Source: CENTURY 21 Jones Realty & Auction #1112022 Report a problem | ||
| 8/29/2009 | Listed for sale | $399,900+647.5%$86/sqft |
Source: CENTURY 21 Jones Realty & Auction #1112022 Report a problem | ||
| 3/9/2000 | Sold | $53,500$11/sqft |
Source: Public Record Report a problem | ||
Public tax history
| Year | Property taxes | Tax assessment |
|---|---|---|
| 2025 | $2,258 | $118,275 |
| 2024 | $2,258 | $118,275 |
| 2023 | $2,258 | $118,275 |
| 2022 | $2,258 | $118,275 |
| 2021 | -- | $118,275 +18.8% |
| 2020 | $2,509 | $99,600 |
| 2019 | $2,509 | $99,600 |
| 2018 | $2,509 0% | $99,600 |
| 2017 | $2,509 +0% | $99,600 |
| 2016 | $2,509 -2% | $99,600 |
| 2015 | $2,560 +25.3% | $99,600 +25.3% |
| 2014 | $2,043 | $79,475 |
| 2013 | $2,043 +0% | $79,475 |
| 2012 | $2,043 +2.8% | $79,475 |
| 2011 | $1,987 | $79,475 |
| 2010 | -- | $79,475 -3.6% |
| 2009 | $2,006 | $82,448 |
| 2008 | $2,006 +11.6% | $82,448 +13.8% |
| 2007 | $1,797 | $72,476 |
| 2006 | $1,797 | $72,476 |
| 2005 | $1,797 -16.5% | $72,476 |
| 2003 | $2,153 +20.4% | $72,476 +20.4% |
| 2002 | $1,788 | $60,198 +7.6% |
| 2001 | -- | $55,951 -75% |
| 2000 | -- | $223,803 |
Find assessor info on the county website
Monthly payment
Est. payment
Payment breakdown
Explore the cost of this home by adjusting the details. Changes won't be saved.Climate risks
Neighborhood: 37090
Nearby schools
Schools provided by the listing agent
- Elementary: Stoner Creek Elementary
- Middle: West Wilson Middle School
- High: Mt. Juliet High School
Source: RealTracs MLS as distributed by MLS GRID. This data may not be complete. We recommend contacting the local school district to confirm school assignments for this home.

Similar homes
- $1,049,0004 bd4 ba4.4k sqft518 Ridgecrest Ln, Lebanon, TN 37087For Sale

 MLS ID #3244496, Reed Clark. RealTracs MLS as distributed by MLS GRID
- $599,9004 bd3 ba3k sqft234 Bluegrass Cir, Lebanon, TN 37090For Sale
 MLS ID #3619962, DeAnna Dodd. RealTracs MLS as distributed by MLS GRID
- $999,0004 bd3 ba3.1k sqft299 Karlee Dr, Lebanon, TN 37087For Sale
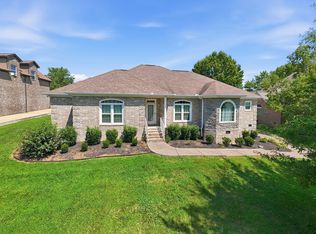
 MLS ID #3621163, Bella Mercy Chalfant. RealTracs MLS as distributed by MLS GRID
- $--4 bd4 ba3.5k sqft114 Collinwood Dr, Gallatin, TN 37066Auction
 MLS ID #3306434, Barry Huber. RealTracs MLS as distributed by MLS GRID
- $769,2224 bd2 ba2.4k sqft141 Bluegrass Pkwy, Lebanon, TN 37090For SaleMLS ID #3168331, Jennifer Ham. RealTracs MLS as distributed by MLS GRID
- $1,250,0003 bd3 ba3k sqft610 Harkreader Rd, Mount Juliet, TN 37122For SaleMLS ID #3630296, Kerry Smith. RealTracs MLS as distributed by MLS GRID
- $976,9006 bd4 ba4k sqft313 Bethlehem Rd, Lebanon, TN 37087For SaleMLS ID #3525809, Christy A. Harris. RealTracs MLS as distributed by MLS GRID
- $574,9994 bd3 ba2.6k sqft1541 Horn Springs Rd, Lebanon, TN 37087For SaleMLS ID #3633085, Kenny Sallis. RealTracs MLS as distributed by MLS GRID
- $795,0005 bd4 ba3.4k sqft636 Greene Dr, Lebanon, TN 37087For SaleMLS ID #3630346, Whitney Ellis. RealTracs MLS as distributed by MLS GRID
- $790,0004 bd4 ba3.4k sqft2010 Brunswick Dr, Lebanon, TN 37087For SaleMLS ID #3297973, Lory Breckler. RealTracs MLS as distributed by MLS GRID
- $899,9004 bd3 ba3.4k sqft4451 Chandler Rd, Hermitage, TN 37076For SaleMLS ID #3621258, Taven Royster. RealTracs MLS as distributed by MLS GRID
- $1,199,0004 bd5 ba4.2k sqft470 Mitchell Rd, Lebanon, TN 37087For SaleMLS ID #3527464, Steve Lurie. RealTracs MLS as distributed by MLS GRID
- $1,195,0004 bd5 ba5.1k sqft3208 Thoroughbred Dr, Hermitage, TN 37076For SaleMLS ID #3133814, Tony Meyers. RealTracs MLS as distributed by MLS GRID
- $1,300,0003 bd3 ba3.1k sqft960 Stones River Rd, La Vergne, TN 37086For SaleMLS ID #3312710, Brad Elam. RealTracs MLS as distributed by MLS GRID
- $729,9004 bd4 ba3.5k sqft305 Dandelion Dr, Lebanon, TN 37087For SaleMLS ID #3514779, Chip Smith. RealTracs MLS as distributed by MLS GRID
- $939,0005 bd5 ba4.3k sqft9119 Brooks Xing, Mount Juliet, TN 37122For SaleMLS ID #3546436, Kate Smart. RealTracs MLS as distributed by MLS GRID
- $564,9003 bd3 ba2.5k sqft401 Plantation Blvd, Lebanon, TN 37087For SaleMLS ID #3626852, Michelle Patterson. RealTracs MLS as distributed by MLS GRID
- $1,150,0003 bd2 ba3.1k sqft1139 S Wrights Ln, Gallatin, TN 37066For SaleMLS ID #3591991, Rachel Gallaher. RealTracs MLS as distributed by MLS GRID
- $650,0003 bd3 ba3k sqft111 Countrywood Dr, Lebanon, TN 37087For SaleMLS ID #3626303, DeAnna Dodd. RealTracs MLS as distributed by MLS GRID
- $909,0004 bd5 ba4.4k sqft327 N Central Ave, Watertown, TN 37184For SaleMLS ID #3627630, Mary Suto. RealTracs MLS as distributed by MLS GRID
