Charming historic cottage with a rare wood-burning fireplace and thoughtful design throughout — all on a .4-acre corner lot in one of Gallatin's most walkable, tree-lined neighborhoods.
Inside, an open floor plan blends vintage character with modern finishes. The primary suite is conveniently located on the main floor, and both downstairs bathrooms have been beautifully updated. Fresh interior and exterior paint, a brand-new roof, and an unfinished basement offering abundant storage or future expansion potential make this home truly move-in ready. The upstairs studio suite, complete with its own living room and full bath, provides flexible space for guests, a home office, or a creative retreat.
Step outside to a private, fully fenced backyard with mature trees, a grassy lawn, an outdoor dining patio, a covered fire pit lounge, and a storage shed. The corner lot delivers rare privacy and breathing room, with greenway access right at the end of the street.
Currently operating as a successful Airbnb, this property also presents an exceptional investment opportunity. A pro forma with performance details is available upon request.
Walk to Gallatin Town Square for local restaurants, boutiques, and seasonal events, while enjoying an easy 30–35-minute drive to Nashville.
Active
$649,900
310 N Hume Ave, Gallatin, TN 37066
4beds
2,903sqft
:
Get pre-qualified$3,812/mo
Single Family Residence, Residential
Built in 1940
0.4 Acres Lot
$-- Zestimate®
$224/sqft
$-- HOA
What's special
- 42 days |
- 383 |
- 20 |
Zillow last checked:
Listing updated:
Listed by:
Katie Morrell 615-593-3103,
Compass RE 615-475-5616,
Mary Nell Roberts,
Compass RE
Source: RealTracs MLS as distributed by MLS GRID,MLS#: 3243757
Facts & features
Interior
Bedrooms & bathrooms
- Bedrooms: 4
- Bathrooms: 3
- Full bathrooms: 3
- Main level bedrooms: 3
Bedroom 1
- Area: 340 Square Feet
- Dimensions: 20x17
Bedroom 2
- Area: 182 Square Feet
- Dimensions: 14x13
Bedroom 3
- Area: 168 Square Feet
- Dimensions: 14x12
Bedroom 4
- Area: 576 Square Feet
- Dimensions: 32x18
Den
- Area: 336 Square Feet
- Dimensions: 28x12
Dining room
- Area: 156 Square Feet
- Dimensions: 13x12
Kitchen
- Area: 160 Square Feet
- Dimensions: 16x10
Living room
- Area: 360 Square Feet
- Dimensions: 24x15
Other
- Features: Utility Room
- Level: Utility Room
- Area: 80 Square Feet
- Dimensions: 10x8
Heating
- Central, Electric
Cooling
- Central Air, Electric
Appliances
- Included: Electric Oven, Electric Range, Dishwasher, Refrigerator
- Laundry: Electric Dryer Hookup, Washer Hookup
Features
- Bookcases, Built-in Features, Ceiling Fan(s)
- Flooring: Wood, Tile
- Basement: Unfinished
- Number of fireplaces: 2
Interior area
- Total structure area: 2,903
- Total interior livable area: 2,903 sqft
- Finished area above ground: 2,903
Property
Parking
- Total spaces: 4
- Parking features: Open
- Uncovered spaces: 4
Features
- Levels: One
- Stories: 2
- Patio & porch: Porch, Covered
Lot
- Size: 0.4 Acres
- Dimensions: 100 x 200
Details
- Parcel number: 113N D 01400 000
- Special conditions: Standard
Construction
Type & style
- Home type: SingleFamily
- Architectural style: Cottage
- Property subtype: Single Family Residence, Residential
Materials
- Vinyl Siding
Condition
- New construction: No
- Year built: 1940
Utilities & green energy
- Sewer: Public Sewer
- Water: Public
- Utilities for property: Electricity Available, Water Available
Community & HOA
Community
- Subdivision: Westland Heights Res
HOA
- Has HOA: No
Location
- Region: Gallatin
Financial & listing details
- Price per square foot: $224/sqft
- Annual tax amount: $1,839
- Date on market: 6/16/2026
- Electric utility on property: Yes
Estimated market value
Not available
Estimated sales range
Not available
Not available
Price history
| Date | Event | Price |
|---|---|---|
| 6/18/2026 | Listed for sale | $649,900+294.1%$224/sqft |
Source:  RealTracs MLS as distributed by MLS GRID #3243757 Report a problem RealTracs MLS as distributed by MLS GRID #3243757 Report a problem | ||
| 4/8/2017 | Sold | $164,900$57/sqft |
Source: RealTracs MLS as distributed by MLS GRID #1797688 Report a problem | ||
Public tax history
Tax history is unavailable.
Monthly payment
Est. payment
Payment breakdown
Explore the cost of this home by adjusting the details. Changes won't be saved.Climate risks
Neighborhood: 37066
Nearby schools
GreatSchools rating
- 4/10Vena Stuart Elementary SchoolGrades: PK-5Distance: 0.8 mi
- 4/10Joe Shafer Middle SchoolGrades: 6-8Distance: 1.1 mi
- 5/10Gallatin Senior High SchoolGrades: 9-12Distance: 1.5 mi
Schools provided by the listing agent
- Elementary: Vena Stuart Elementary
- Middle: Joe Shafer Middle School
- High: Gallatin Senior High School
Source: RealTracs MLS as distributed by MLS GRID. This data may not be complete. We recommend contacting the local school district to confirm school assignments for this home.
- $342,4003 bd2 ba1.9k sqft366 Eastland St, Gallatin, TN 37066Off Market

- $275,300-- bd1 ba1.4k sqft330 Hume Ave, Gallatin, TN 37066Off Market
- $--2 bd1 ba1.1k sqft324 N Hume Ave, Gallatin, TN 37066Off Market
- $250,8002 bd-- ba1.1k sqft324 Hume Ave, Gallatin, TN 37066Off Market
- $326,0004 bd2 ba1.9k sqft320 Hume Ave, Gallatin, TN 37066Off Market
- $320,4002 bd2 ba1.5k sqft309 Hume Ave, Gallatin, TN 37066Off Market
- $285,100-- bd2 ba900 sqft357 Perrolee St, Gallatin, TN 37066Off Market
- $360,0002 bd2 ba2k sqft348 Eastland St, Gallatin, TN 37066Sold
A local agent can set up tours, give advice and negotiate with sellers.
Similar homes
- $539,9004 bd3 ba2.8k sqft436 Eastland St, Gallatin, TN 37066For Sale
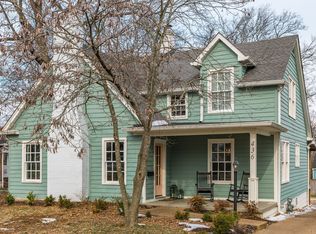
 MLS ID #3172932, Abbi Slagle. RealTracs MLS as distributed by MLS GRID
 - $420,0004 bd2 ba2.3k sqft309 Eastland St, Gallatin, TN 37066For Sale
 MLS ID #3250468, Michael Perkins, ABR, e-Pro, PSA. RealTracs MLS as distributed by MLS GRID
 - $799,9005 bd4 ba4.2k sqft655 E Main St, Gallatin, TN 37066For Sale
 MLS ID #3186421, Terri Jaynes. RealTracs MLS as distributed by MLS GRID
 - $645,0003 bd3 ba2.3k sqft1031 Caballo Trl, Gallatin, TN 37066For Sale
 MLS ID #3180080, Rebecca H. Shaffer. RealTracs MLS as distributed by MLS GRID
 - $714,9003 bd3 ba2.5k sqft157 Mimosa Dr, Gallatin, TN 37066For SaleMLS ID #3245713, Jill Kelly. RealTracs MLS as distributed by MLS GRID
- $774,9005 bd3 ba3.1k sqft1071 Connie Dr, Gallatin, TN 37066For SaleMLS ID #3182720, Tiffany Friedmann. RealTracs MLS as distributed by MLS GRID
- $599,5003 bd3 ba2.5k sqft1301 Rivermont Dr, Gallatin, TN 37066For SaleMLS ID #3271043, Linda Mendoza. RealTracs MLS as distributed by MLS GRID
- $490,0004 bd3 ba2.1k sqft1117 Peninsula Dr, Gallatin, TN 37066For SaleMLS ID #3216601, Ashley Russo. RealTracs MLS as distributed by MLS GRID
- $374,9004 bd3 ba1.6k sqft621 Teree Dr, Gallatin, TN 37066For SaleMLS ID #3251513, Dennis Sanders. RealTracs MLS as distributed by MLS GRID
- $829,0004 bd3 ba3.9k sqft908 Lakeshore Dr, Gallatin, TN 37066For SaleMLS ID #3217005, Gary Ashton. RealTracs MLS as distributed by MLS GRID
- $649,9003 bd3 ba2.5k sqft613 Oakwood Ter, Mount Juliet, TN 37122For SaleMLS ID #3305617, Christa Hughes. RealTracs MLS as distributed by MLS GRID
- $345,0003 bd2 ba1.4k sqft423 Anderson St, Gallatin, TN 37066For SaleMLS ID #3288436, Abbi Slagle. RealTracs MLS as distributed by MLS GRID
- $560,0003 bd3 ba2.3k sqft224 Brookhaven Dr, Gallatin, TN 37066For SaleMLS ID #3181116, Payden Miller. RealTracs MLS as distributed by MLS GRID
- $--5 bd3 ba2.7k sqft7255 Lebanon Rd, Mount Juliet, TN 37122AuctionMLS ID #3224846, Barry Huber. RealTracs MLS as distributed by MLS GRID
- $--4 bd2 ba2.5k sqft145 Crenshaw Rd, Bethpage, TN 37022AuctionMLS ID #3248353, Barry Huber. RealTracs MLS as distributed by MLS GRID
- $589,9004 bd4 ba3.7k sqft1019 Hilton Ln, Castalian Springs, TN 37031For SaleMLS ID #3272386, Lindsay Smith. RealTracs MLS as distributed by MLS GRID
- $950,0004 bd3 ba2.8k sqft301 Rosebrook Dr, Gallatin, TN 37066For SaleMLS ID #3173455, Jessica Jean Towe. RealTracs MLS as distributed by MLS GRID
- $489,0003 bd2 ba1.7k sqft325 Dawn Dr, Gallatin, TN 37066For SaleMLS ID #3247034, David Carr,Broker,GRI,ABR,SRES.. RealTracs MLS as distributed by MLS GRID
- $625,0002 bd2 ba2.5k sqft1245 Latimer Ln, Hendersonville, TN 37075For SaleMLS ID #3261374, Jennifer Barrett. RealTracs MLS as distributed by MLS GRID
- $649,9003 bd2 ba2.4k sqft280 Switchboard Rd, Portland, TN 37148For SaleMLS ID #3186799, Todd Draper. RealTracs MLS as distributed by MLS GRID
