This home is for sale or lease with option to purchase. Huge 5 acre lot, needs some tlc. Buyers agent to verify all pertinent information. Landscaping work underway.
Active
$575,000
1019 Hilton Ln, Castalian Springs, TN 37031
4beds
3,731sqft
Single Family Residence, Residential
Built in 1995
5.01 Acres Lot
$-- Zestimate®
$154/sqft
$-- HOA
What's special
- 14 hours
- 106
- 6
Zillow last checked:
Listing updated:
Listed by:
Jody Hodges 615-522-1724,
Hodges and Fooshee Realty Inc. 615-538-1100
Source: RealTracs MLS as distributed by MLS GRID,MLS#: 3542613
Facts & features
Interior
Bedrooms & bathrooms
- Bedrooms: 4
- Bathrooms: 4
- Full bathrooms: 3
- 1/2 bathrooms: 1
- Main level bedrooms: 2
Bedroom 1
- Area: 322 Square Feet
- Dimensions: 23x14
Bedroom 2
- Area: 143 Square Feet
- Dimensions: 13x11
Bedroom 3
- Area: 132 Square Feet
- Dimensions: 12x11
Bedroom 4
- Area: 221 Square Feet
- Dimensions: 17x13
Den
- Area: 221 Square Feet
- Dimensions: 17x13
Dining room
- Area: 276 Square Feet
- Dimensions: 23x12
Kitchen
- Area: 250 Square Feet
- Dimensions: 25x10
Living room
- Area: 273 Square Feet
- Dimensions: 21x13
Recreation room
- Area: 143 Square Feet
- Dimensions: 13x11
Heating
- Central
Cooling
- Central Air
Appliances
- Included: Dishwasher, Refrigerator, Stainless Steel Appliance(s)
Features
- High Speed Internet
- Flooring: Carpet, Wood, Tile, Vinyl
- Basement: Crawl Space
- Number of fireplaces: 1
Interior area
- Total structure area: 3,731
- Total interior livable area: 3,731 sqft
- Finished area above ground: 3,731
Property
Parking
- Total spaces: 10
- Parking features: Open
- Uncovered spaces: 10
Features
- Levels: Two
- Stories: 2
Lot
- Size: 5.01 Acres
Details
- Parcel number: 110 04506 000
- Special conditions: Standard
Construction
Type & style
- Home type: SingleFamily
- Property subtype: Single Family Residence, Residential
Materials
- Brick
Condition
- New construction: No
- Year built: 1995
Utilities & green energy
- Sewer: Septic Tank
- Water: Public
- Utilities for property: Water Available
Community & HOA
Community
- Subdivision: 5 Acre Lot
HOA
- Has HOA: No
Location
- Region: Castalian Springs
Financial & listing details
- Price per square foot: $154/sqft
- Tax assessed value: $678,300
- Annual tax amount: $2,410
- Date on market: 9/5/2026
Estimated market value
Not available
Estimated sales range
Not available
Not available
Price history
| Date | Event | Price |
|---|---|---|
| 9/5/2026 | Listed for rent | $2,750-8.3%$1/sqft |
Source: RealTracs MLS as distributed by MLS GRID #3542712 Report a problem | ||
| 9/2/2026 | Listing removed | $3,000$1/sqft |
Source: RealTracs MLS as distributed by MLS GRID #3513767 Report a problem | ||
| 8/16/2026 | Listed for rent | $3,000$1/sqft |
Source: RealTracs MLS as distributed by MLS GRID #3513767 Report a problem | ||
| 8/16/2026 | Listing removed | $589,900$158/sqft |
Source: EXIT Realty broker feed #3272386 Report a problem | ||
| 8/1/2026 | Listing removed | $3,000$1/sqft |
Source: RealTracs MLS as distributed by MLS GRID #3255395 Report a problem | ||
| 7/13/2026 | Listed for sale | $589,900-4.1%$158/sqft |
Source: RealTracs MLS as distributed by MLS GRID #3272386 Report a problem | ||
| 7/1/2026 | Listed for rent | $3,000$1/sqft |
Source: RealTracs MLS as distributed by MLS GRID #3255395 Report a problem | ||
| 7/1/2026 | Listing removed | $614,990$165/sqft |
Source: EXIT Realty broker feed #3226323 Report a problem | ||
| 6/23/2026 | Price change | $3,000-11.8%$1/sqft |
Source: RealTracs MLS as distributed by MLS GRID #3215755 Report a problem | ||
| 5/31/2026 | Price change | $3,400-10.5%$1/sqft |
Source: RealTracs MLS as distributed by MLS GRID #3215755 Report a problem | ||
| 5/31/2026 | Price change | $614,990-3.1%$165/sqft |
Source:  RealTracs MLS as distributed by MLS GRID #3178357 Report a problem RealTracs MLS as distributed by MLS GRID #3178357 Report a problem | ||
| 5/28/2026 | Listed for rent | $3,800$1/sqft |
Source: RealTracs MLS as distributed by MLS GRID #3215755 Report a problem | ||
| 5/28/2026 | Listing removed | $3,800$1/sqft |
Source: Zillow Rentals Report a problem | ||
| 5/19/2026 | Listed for rent | $3,800$1/sqft |
Source: Zillow Rentals Report a problem | ||
| 4/17/2026 | Price change | $634,900-2.3%$170/sqft |
Source: RealTracs MLS as distributed by MLS GRID #3136176 Report a problem | ||
| 3/4/2026 | Listed for sale | $649,900+170.8%$174/sqft |
Source: RealTracs MLS as distributed by MLS GRID #3136176 Report a problem | ||
| 5/27/2005 | Sold | $240,000$64/sqft |
Source: Public Record Report a problem | ||
Public tax history
| Year | Property taxes | Tax assessment |
|---|---|---|
| 2025 | $2,410 | $169,575 |
| 2024 | $2,410 +48.8% | $169,575 +135.8% |
| 2023 | $1,619 -0.4% | $71,900 -75% |
| 2022 | $1,626 0% | $287,600 |
| 2021 | $1,626 | $287,600 |
| 2020 | $1,626 -26.7% | $287,600 -26.7% |
| 2019 | $2,217 +40.1% | $392,100 +54.9% |
| 2018 | $1,583 | $253,200 |
| 2017 | -- | -- |
| 2016 | -- | -- |
| 2015 | -- | -- |
| 2014 | -- | -- |
| 2011 | $1,736 +32.2% | $65,011 |
| 2010 | $1,314 -2.2% | $65,011 -2.2% |
| 2009 | $1,343 | $66,474 |
| 2008 | -- | $66,474 +6.5% |
| 2007 | $1,424 | $62,434 |
| 2006 | $1,424 +0.9% | $62,434 +14.7% |
| 2005 | $1,410 +19.5% | $54,455 +19.5% |
| 2004 | $1,180 | $45,568 |
| 2002 | $1,180 | $45,568 +10.7% |
| 2001 | -- | $41,181 -75% |
| 2000 | -- | $164,725 |
Find assessor info on the county website
Monthly payment
Est. payment
Payment breakdown
Explore the cost of this home by adjusting the details. Changes won't be saved.Climate risks
Neighborhood: 37031
Nearby schools
Schools provided by the listing agent
- Elementary: Benny C. Bills Elementary School
- Middle: Joe Shafer Middle School
- High: Gallatin Senior High School
Source: RealTracs MLS as distributed by MLS GRID. This data may not be complete. We recommend contacting the local school district to confirm school assignments for this home.


Similar homes
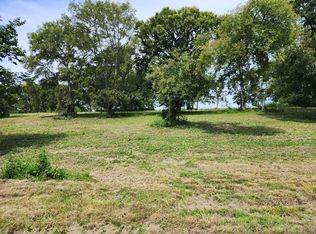
- $--4 bd2 ba2.5k sqft145 Crenshaw Rd, Bethpage, TN 37022Auction
 MLS ID #3248353, Barry Huber. RealTracs MLS as distributed by MLS GRID
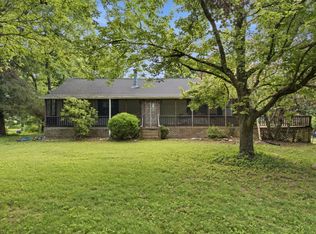
 - $597,0003 bd3 ba2.4k sqft1213 Lake Marie Rd, Gallatin, TN 37066For Sale
 MLS ID #3164382, Kevin Ranchino. RealTracs MLS as distributed by MLS GRID
 - $475,0003 bd3 ba2.2k sqft465 Old 25 Loop, Castalian Springs, TN 37031For Sale
 MLS ID #3246579, Ginger P Holmes. RealTracs MLS as distributed by MLS GRID
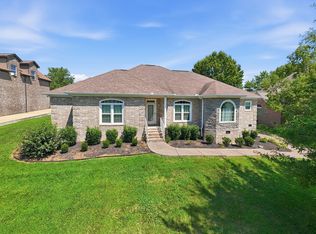
 - $--4 bd4 ba3.5k sqft114 Collinwood Dr, Gallatin, TN 37066Auction
 MLS ID #3306434, Barry Huber. RealTracs MLS as distributed by MLS GRID
 - $649,9004 bd3 ba2.9k sqft1010 Hearthside Ct S, Hendersonville, TN 37075For SaleMLS ID #3336428, Mitch Healey. RealTracs MLS as distributed by MLS GRID
- $530,0004 bd2 ba2.3k sqft198 Tammy Dr, Gallatin, TN 37066For SaleMLS ID #3171089, Jeff Cherry Jr.. RealTracs MLS as distributed by MLS GRID
- $579,6155 bd3 ba3.1k sqft1536 Poplar Grove Rd, Westmoreland, TN 37186For SaleMLS ID #3499674, Johnny Roberts. RealTracs MLS as distributed by MLS GRID
- $569,0003 bd2 ba2.6k sqft518 Redstone Dr, Gallatin, TN 37066For SaleMLS ID #3233679, Angela Ballou. RealTracs MLS as distributed by MLS GRID
- $599,9993 bd3 ba2.7k sqft698 Goshen Rd, Lebanon, TN 37087For SaleMLS ID #3510799, Kenny Sallis. RealTracs MLS as distributed by MLS GRID
- $569,9994 bd4 ba2.2k sqft1107 Meriweather Ln, Lebanon, TN 37087For SaleMLS ID #3282553, Kenny Sallis. RealTracs MLS as distributed by MLS GRID
- $599,0003 bd2 ba2.1k sqft105 Hawthorne Vly, Mount Juliet, TN 37122For SaleMLS ID #3508073, Fiorella Villarruel. RealTracs MLS as distributed by MLS GRID
- $699,9004 bd5 ba4.4k sqft129 Pembroke Dr, Hendersonville, TN 37075For SaleMLS ID #3542358, Jennifer Barrett. RealTracs MLS as distributed by MLS GRID
- $645,0004 bd3 ba3k sqft234 Bluegrass Cir, Lebanon, TN 37090For SaleMLS ID #3255668, DeAnna Dodd. RealTracs MLS as distributed by MLS GRID
- $549,9995 bd3 ba3k sqft155 Brightstar Ct, Gallatin, TN 37066For SaleMLS ID #3264103, Hope S. Hale. RealTracs MLS as distributed by MLS GRID
- $648,0003 bd3 ba2.7k sqft3128 31e Hwy, Bethpage, TN 37022For SaleMLS ID #3232137, Cindy Webb. RealTracs MLS as distributed by MLS GRID
- $549,9004 bd4 ba3k sqft1046 Island Brook Dr, Hendersonville, TN 37075For SaleMLS ID #3520374, Bernie Gallerani. RealTracs MLS as distributed by MLS GRID
- $724,9004 bd3 ba3.4k sqft103 Longview Rdg, Hendersonville, TN 37075For SaleMLS ID #3531710, Debbie Ryckeley. RealTracs MLS as distributed by MLS GRID
- $639,0004 bd2 ba4.1k sqft1311 Academy Rd, Portland, TN 37148For SaleMLS ID #3156441, Ray Justice. RealTracs MLS as distributed by MLS GRID
- $679,9993 bd3 ba3.2k sqft392 Holt Rd, Lebanon, TN 37087For SaleMLS ID #3228943, Mandy Clay. RealTracs MLS as distributed by MLS GRID
- $699,9004 bd4 ba4k sqft104 Blue Ridge Trce, Hendersonville, TN 37075For SaleMLS ID #3530782, Bernie Gallerani. RealTracs MLS as distributed by MLS GRID
