Investors and Dream Seekers! You've been asking and here it is. Discover the potential of 906 Gailynn Marie Drive! Situated on almost 3/4 of an acre in one of Mt. Juliet's most desirable areas, this 3-bedroom, 2.5-bath home offers incredible value and is priced well below comparable homes on this street. Featuring a spacious floor plan with a huge bonus room, separate formal dining room, and 2-car garage. There is plenty of space to customize and make this beautiful home your own. Enjoy peaceful views as the backyard backs up to a picturesque horse farm, plus the freedom of NO HOA. The aggregate driveway adds curb appeal, while the oversized backyard provides endless possibilities. Selling AS-IS. This is an excellent opportunity for investors or buyers looking to build equity with a little vision. Experience country living in the heart of Middle Tennessee with convenient access to Gladeville, Mt. Juliet, Lebanon, Murfreesboro, Nashville, and the Nashville International Airport (BNA). Don't miss your chance to transform this property into something truly special!
Under contract - showing
$450,000
906 Gailynn Marie Dr, Mount Juliet, TN 37122
3beds
2,526sqft
:
Get pre-qualified$2,604/mo
Single Family Residence, Residential
Built in 2000
0.69 Acres Lot
$-- Zestimate®
$178/sqft
$-- HOA
What's special
- 15 days |
- 454 |
- 25 |
Likely to sell faster than
Zillow last checked:
Listing updated:
Listed by:
Logan LaFevers 615-477-4373,
RE/MAX Carriage House 615-872-0766,
Lauren LaFevers-Flatt 615-477-4374,
RE/MAX Carriage House
Source: RealTracs MLS as distributed by MLS GRID,MLS#: 3305439
Facts & features
Interior
Bedrooms & bathrooms
- Bedrooms: 3
- Bathrooms: 3
- Full bathrooms: 2
- 1/2 bathrooms: 1
Bedroom 1
- Features: Full Bath
- Level: Full Bath
- Area: 210 Square Feet
- Dimensions: 14x15
Bedroom 2
- Area: 121 Square Feet
- Dimensions: 11x11
Bedroom 3
- Area: 121 Square Feet
- Dimensions: 11x11
Dining room
- Features: Formal
- Level: Formal
- Area: 120 Square Feet
- Dimensions: 10x12
Kitchen
- Features: Eat-in Kitchen
- Level: Eat-in Kitchen
- Area: 200 Square Feet
- Dimensions: 10x20
Living room
- Area: 336 Square Feet
- Dimensions: 14x24
Heating
- Central, Natural Gas
Cooling
- Central Air
Appliances
- Included: Electric Oven, Electric Range, Dishwasher, Dryer, Microwave, Refrigerator, Washer
Features
- Ceiling Fan(s), Entrance Foyer, Extra Closets
- Flooring: Carpet, Wood
- Basement: Crawl Space
Interior area
- Total structure area: 2,526
- Total interior livable area: 2,526 sqft
- Finished area above ground: 2,526
Property
Parking
- Total spaces: 5
- Parking features: Garage Faces Side
- Garage spaces: 2
- Uncovered spaces: 3
Features
- Levels: Two
- Stories: 2
- Patio & porch: Deck, Patio, Porch
Lot
- Size: 0.69 Acres
- Dimensions: 135.8 x 238.9 IRR
Details
- Additional structures: Storage
- Parcel number: 100C A 00400 000
- Special conditions: Standard
Construction
Type & style
- Home type: SingleFamily
- Property subtype: Single Family Residence, Residential
Materials
- Brick, Vinyl Siding
Condition
- New construction: No
- Year built: 2000
Utilities & green energy
- Sewer: Septic Tank
- Water: Public
- Utilities for property: Natural Gas Available, Water Available
Community & HOA
Community
- Subdivision: Scenic Ridge 1
HOA
- Has HOA: No
Location
- Region: Mount Juliet
Financial & listing details
- Price per square foot: $178/sqft
- Tax assessed value: $364,100
- Annual tax amount: $1,738
- Date on market: 7/24/2026
Estimated market value
Not available
Estimated sales range
Not available
Not available
Price history
| Date | Event | Price |
|---|---|---|
| 7/25/2026 | Contingent | $450,000$178/sqft |
Source:  RealTracs MLS as distributed by MLS GRID #3305439 Report a problem RealTracs MLS as distributed by MLS GRID #3305439 Report a problem | ||
| 7/24/2026 | Listed for sale | $450,000+36.3%$178/sqft |
Source: RealTracs MLS as distributed by MLS GRID #3305439 Report a problem | ||
| 9/5/2018 | Sold | $330,150$131/sqft |
Source: RealTracs MLS as distributed by MLS GRID #1914583 Report a problem | ||
| 9/5/2018 | Price change | $330,150-2.9%$131/sqft |
Source: Taylor & Associates Realty, LLC #1914583 Report a problem | ||
| 7/12/2018 | Price change | $339,900-4.9%$135/sqft |
Source: Taylor & Associates Realty, LLC #1914583 Report a problem | ||
| 6/29/2018 | Price change | $357,500-3.2%$142/sqft |
Source: Taylor & Associates Realty, LLC #1914583 Report a problem | ||
| 4/24/2018 | Price change | $369,500-1.2%$146/sqft |
Source: Taylor & Associates Realty, LLC #1914583 Report a problem | ||
| 3/28/2018 | Listed for sale | $374,000+29.9%$148/sqft |
Source: Taylor & Associates Realty, LLC #1914583 Report a problem | ||
| 5/31/2016 | Sold | $288,000+2.9%$114/sqft |
Source: RealTracs MLS as distributed by MLS GRID #1722574 Report a problem | ||
| 4/21/2016 | Listed for sale | $280,000+47.4%$111/sqft |
Source: Benchmark Realty, LLC Report a problem | ||
| 4/16/2009 | Sold | $190,000+660%$75/sqft |
Source: Public Record Report a problem | ||
| 3/23/2000 | Sold | $25,000$10/sqft |
Source: Public Record Report a problem | ||
Public tax history
| Year | Property taxes | Tax assessment |
|---|---|---|
| 2025 | $1,738 +1.1% | $91,025 +1.1% |
| 2024 | $1,719 | $90,075 |
| 2023 | $1,719 | $90,075 |
| 2022 | $1,719 | $90,075 |
| 2021 | -- | $90,075 +27.8% |
| 2020 | $1,775 | $70,475 |
| 2019 | $1,775 | $70,475 |
| 2018 | $1,775 +0% | $70,475 |
| 2017 | $1,775 0% | $70,475 |
| 2016 | $1,775 -2% | $70,475 |
| 2015 | $1,811 +28.8% | $70,475 +28.8% |
| 2014 | $1,406 | $54,711 |
| 2013 | $1,406 +0% | $54,711 |
| 2012 | $1,406 +2.8% | $54,711 |
| 2011 | $1,368 | $54,711 |
| 2010 | -- | $54,711 -3.5% |
| 2009 | $1,379 | $56,672 |
| 2008 | $1,379 +9% | $56,672 +11.1% |
| 2007 | $1,265 | $51,016 |
| 2006 | $1,265 | $51,016 |
| 2005 | $1,265 -16.5% | $51,016 |
| 2003 | $1,515 +17.1% | $51,016 +17.1% |
| 2002 | $1,294 | $43,557 +0.9% |
| 2001 | -- | $43,182 +59.9% |
| 2000 | -- | $27,000 |
Find assessor info on the county website
Monthly payment
Est. payment
Payment breakdown
Explore the cost of this home by adjusting the details. Changes won't be saved.Climate risks
Neighborhood: 37122
Nearby schools
GreatSchools rating
- 8/10Gladeville Elementary SchoolGrades: PK-5Distance: 2.7 mi
- 9/10Gladeville Middle SchoolGrades: 6-8Distance: 2.1 mi
- 7/10Wilson Central High SchoolGrades: 9-12Distance: 2.9 mi
Schools provided by the listing agent
- Elementary: Central Pike Elementary
- Middle: Gladeville Middle School
- High: Wilson Central High School
Source: RealTracs MLS as distributed by MLS GRID. This data may not be complete. We recommend contacting the local school district to confirm school assignments for this home.
- $537,9003 bd2 ba2.2k sqft904 Gailynn Marie Dr, Mount Juliet, TN 37122Off Market
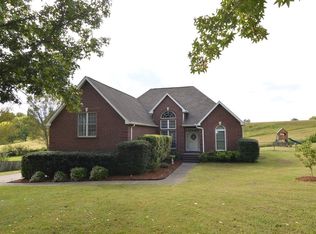
- $700,700-- bd3 ba3.4k sqft908 Gailynn Marie Dr, Mount Juliet, TN 37122Off Market
- $38,300-- bd-- ba-- sqft905 Gailynn Marie Dr, Mount juliet, TN 37122Off Market
- $587,500-- bd2 ba2.4k sqft909 Gailynn Marie Dr, Mount Juliet, TN 37122Off Market
- $642,0004 bd4 ba3.3k sqft905 Gailynn Marie Dr, Mount Juliet, TN 37122Off Market
- $750,300-- bd2 ba3k sqft900 Gailynn Marie Dr, Mount Juliet, TN 37122Off Market
- $484,100-- bd-- ba1.2k sqft12208 Central Park, Mount Juliet, TN 37122Off Market
- $554,900-- bd2 ba2.5k sqft910 Gailynn Marie Dr, Mount Juliet, TN 37122Off Market
A local agent can set up tours, give advice and negotiate with sellers.
A local lender can help you make sure your offer is ready when you are.
Similar homes
- $539,9003 bd2 ba2k sqft241 Quad Oak Dr, Mount Juliet, TN 37122For Sale

 MLS ID #3282613, Kimbel Lea Mengelberg. RealTracs MLS as distributed by MLS GRID
 - $394,9003 bd2 ba1.2k sqft407 Nathan Ct, Mount Juliet, TN 37122For Sale
 MLS ID #3251462, Ben Yousef. RealTracs MLS as distributed by MLS GRID
 - $450,0004 bd3 ba2.3k sqft312 Bristol Mountain Ct, Antioch, TN 37013For Sale
 MLS ID #3319253, Ironelly Mora. RealTracs MLS as distributed by MLS GRID
 - $559,9004 bd3 ba2.5k sqft1520 Brookstone Cir, Mount Juliet, TN 37122For Sale
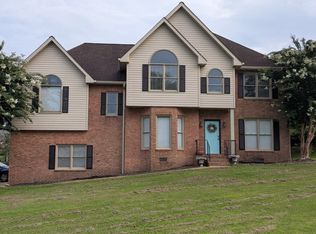 MLS ID #3303988, Kendra Smith. RealTracs MLS as distributed by MLS GRID
 - $449,0003 bd3 ba2.2k sqft805 Sam Davis Rd, Smyrna, TN 37167For SaleMLS ID #3256613, Robbie Moore. RealTracs MLS as distributed by MLS GRID
- $556,9003 bd3 ba2.8k sqft3010 Timber Lake Dr, Mount Juliet, TN 37122For SaleMLS ID #3243025, Joy Dale. RealTracs MLS as distributed by MLS GRID
- $450,0003 bd2 ba2k sqft505 Southgate Ct, Old Hickory, TN 37138For SaleMLS ID #3250548, Phyllis Webb. RealTracs MLS as distributed by MLS GRID
- $400,0003 bd2 ba1.4k sqft8432 Stewarts Bend Dr, Murfreesboro, TN 37129For SaleMLS ID #3319406, Samantha Saine, REALTOR, Affiliate Broker. RealTracs MLS as distributed by MLS GRID
- $449,0003 bd2 ba2.3k sqft332 Hazeltine Dr, Gallatin, TN 37066For SaleMLS ID #3256406, Andy Phan. RealTracs MLS as distributed by MLS GRID
- $389,5004 bd2 ba2.1k sqft902 Regalwood Ct, Smyrna, TN 37167For SaleMLS ID #3229241, Mina Kheil. RealTracs MLS as distributed by MLS GRID
- $459,9003 bd2 ba1.9k sqft1789 Hartsville Park, Lebanon, TN 37087For SaleMLS ID #3288360, Mike E. Walker. RealTracs MLS as distributed by MLS GRID
- $575,0003 bd2 ba1.3k sqft10555 Lebanon Rd, Mount Juliet, TN 37122For SaleMLS ID #3128789, Andrew Buckwalter. RealTracs MLS as distributed by MLS GRID
- $424,9004 bd3 ba1.9k sqft1608 Lilac Dr, Lebanon, TN 37087For SaleMLS ID #3223720, Medana Hemontolor. RealTracs MLS as distributed by MLS GRID
- $459,9004 bd3 ba2k sqft504 McDonald Dr, Nashville, TN 37217For SaleMLS ID #3271972, Jimmy DeLoach. RealTracs MLS as distributed by MLS GRID
- $449,7003 bd2 ba2.1k sqft1401 Joe Pyron Dr, Madison, TN 37115For SaleMLS ID #3216284, Brad Shoulders. RealTracs MLS as distributed by MLS GRID
- $419,5004 bd2 ba1.8k sqft1216 Vultee Blvd, Nashville, TN 37217For SaleMLS ID #3319242, Abdelaziz Haroon. RealTracs MLS as distributed by MLS GRID
- $414,9003 bd2 ba1.8k sqft129 Elnora Dr, Hendersonville, TN 37075For SaleMLS ID #3231632, Michael Wohlschlegel. RealTracs MLS as distributed by MLS GRID
- $465,0003 bd3 ba1.7k sqft4326 Barnes Cove Dr, Nashville, TN 37211For SaleMLS ID #3333910, Todd Pachey. RealTracs MLS as distributed by MLS GRID
- $419,0004 bd3 ba2k sqft951 Belvedere Dr, Gallatin, TN 37066For SaleMLS ID #3272673, Mike Wilkerson. RealTracs MLS as distributed by MLS GRID
- $364,9004 bd1 ba1.5k sqft3125 Earhart Rd, Hermitage, TN 37076For SaleMLS ID #3314513, John Hilton Williamson. RealTracs MLS as distributed by MLS GRID
