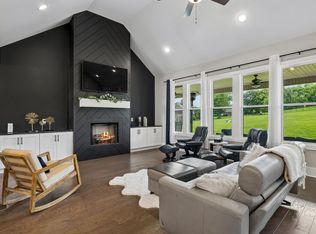
Another beautiful custom built home by Doug Myhand Construction! This All Brick home features 5 Bedrooms (with a Double Master on the main floor) on almost an 1 acre lot in the sought-after Ballentrace community. Entire home has spray foam insulation, including a conditioned crawlspace! 3/4" solid Oak Hardwood floors throughout the main level, Upgraded Appliances w/ Custom Cabs, Gas Cook-top, pantry, Quartz in all wet areas. Custom closets throughout entire home. 2 car garage w/ insulated garage door, epoxy floor, and pedestrian door. Huge walk-in attic space for storage. Comes w/ 1yr Builder's Warranty! Check out the video attached below!
Active
$974,900
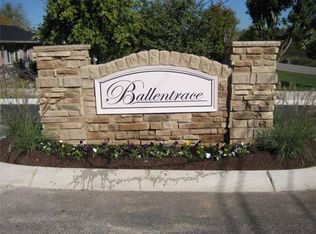
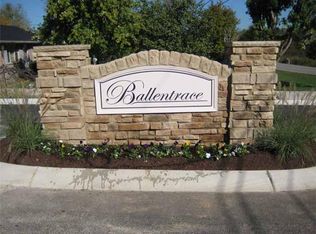
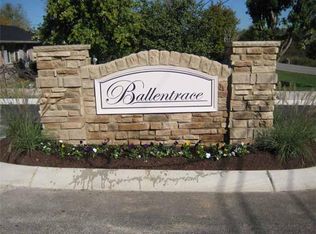
1230 Ballentrace Blvd, Lebanon, TN 37087
5beds
3,722sqft
Single Family Residence, Residential
Built in 2026
0.94 Acres Lot
$-- Zestimate®
$262/sqft
$21/mo HOA
What's special
All brick homeConditioned crawlspaceGas cook-top
- 13 days
- 371
- 38
Likely to sell faster than
Zillow last checked:
Listing updated:
Listed by:
Justin Brown 931-303-6274,
RE/MAX Exceptional Properties 615-754-0200
Source: RealTracs MLS as distributed by MLS GRID,MLS#: 3624158
Facts & features
Interior
Bedrooms & bathrooms
- Bedrooms: 5
- Bathrooms: 3
- Full bathrooms: 3
- Main level bedrooms: 2
Bedroom 1
- Features: Suite
- Level: Suite
- Area: 315 Square Feet
- Dimensions: 21x15
Bedroom 2
- Features: Bath
- Level: Bath
- Area: 144 Square Feet
- Dimensions: 12x12
Bedroom 3
- Features: Bath
- Level: Bath
- Area: 144 Square Feet
- Dimensions: 12x12
Bedroom 4
- Features: Walk-In Closet(s)
- Level: Walk-In Closet(s)
- Area: 182 Square Feet
- Dimensions: 14x13
Primary bathroom
- Features: Double Vanity
- Level: Double Vanity
Dining room
- Features: Formal
- Level: Formal
- Area: 180 Square Feet
- Dimensions: 15x12
Kitchen
- Features: Eat-in Kitchen
- Level: Eat-in Kitchen
- Area: 360 Square Feet
- Dimensions: 30x12
Living room
- Features: Combination
- Level: Combination
- Area: 352 Square Feet
- Dimensions: 22x16
Other
- Features: Bedroom 5
- Level: Bedroom 5
- Area: 144 Square Feet
- Dimensions: 12x12
Other
- Features: Utility Room
- Level: Utility Room
- Area: 42 Square Feet
- Dimensions: 7x6
Recreation room
- Features: Second Floor
- Level: Second Floor
- Area: 378 Square Feet
- Dimensions: 21x18
Heating
- Central
Cooling
- Central Air
Appliances
- Included: Built-In Electric Oven, Gas Range, Dishwasher, Disposal, Microwave
Features
- Built-in Features, Ceiling Fan(s), Extra Closets, Open Floorplan, Pantry, Walk-In Closet(s), High Speed Internet
- Flooring: Carpet, Wood, Tile
- Basement: Crawl Space
- Number of fireplaces: 1
- Fireplace features: Insert, Living Room
Interior area
- Total structure area: 3,722
- Total interior livable area: 3,722 sqft
- Finished area above ground: 3,722
Video & virtual tour
Property
Parking
- Total spaces: 2
- Parking features: Garage Door Opener, Garage Faces Side
- Garage spaces: 2
Features
- Levels: Two
- Stories: 2
- Patio & porch: Porch, Covered
Lot
- Size: 0.94 Acres
- Dimensions: 100.07 x 388.88 IRR
Details
- Parcel number: 025E B 00800 000
- Special conditions: Standard
Construction
Type & style
- Home type: SingleFamily
- Property subtype: Single Family Residence, Residential
Materials
- Brick
Condition
- New construction: Yes
- Year built: 2026
Utilities & green energy
- Sewer: STEP System
- Water: Private
- Utilities for property: Water Available
Green energy
- Energy efficient items: Insulation
Community & HOA
Community
- Subdivision: Ballentrace Ph 2
HOA
- Has HOA: Yes
- HOA fee: $250 annually
Location
- Region: Lebanon
Financial & listing details
- Price per square foot: $262/sqft
- Tax assessed value: $60,000
- Annual tax amount: $1
- Date on market: 10/23/2026
Estimated market value
Not available
Estimated sales range
Not available
Not available
Price history
| Date | Event | Price |
|---|---|---|
| 10/23/2026 | Listed for sale | $974,900+596.4%$262/sqft |
Source:  RealTracs MLS as distributed by MLS GRID #3624158 Report a problem | ||
| 3/23/2026 | Sold | $140,000+2.9%$38/sqft |
Source: RealTracs MLS as distributed by MLS GRID #3123665 Report a problem | ||
| 2/16/2026 | Pending sale | $136,000$37/sqft |
Source: RealTracs MLS as distributed by MLS GRID #3123665 Report a problem | ||
| 2/9/2026 | Listed for sale | $136,000+51.3%$37/sqft |
Source: RealTracs MLS as distributed by MLS GRID #3123665 Report a problem | ||
| 9/11/2020 | Sold | $89,900-5.3%$24/sqft |
Source: Public Record Report a problem | ||
| 10/18/2019 | Listed for sale | $94,900+0.4%$25/sqft |
Source: Blackwell Realty and Auction #2091983 Report a problem | ||
| 4/26/2018 | Listed for sale | $94,500+5.1%$25/sqft |
Source: Blackwell Realty and Auction #1776934 Report a problem | ||
| 3/8/2017 | Listed for sale | $89,900$24/sqft |
Source: Blackwell Realty and Auction #1776934 Report a problem | ||
Public tax history
| Year | Property taxes | Tax assessment |
|---|---|---|
| 2025 | $286 | $15,000 |
| 2024 | $286 | $15,000 |
| 2023 | $286 | $15,000 |
| 2022 | $286 | $15,000 |
| 2021 | -- | $15,000 -11.8% |
| 2020 | $428 | $17,000 |
| 2019 | $428 | $17,000 |
| 2018 | $428 +0% | $17,000 |
| 2017 | $428 0% | $17,000 |
| 2016 | $428 -2% | $17,000 |
| 2015 | $437 +14.9% | $17,000 +14.9% |
| 2014 | $380 | $14,797 |
| 2013 | $380 +0% | $14,797 |
| 2012 | $380 +2.8% | $14,797 |
| 2011 | $370 | $14,797 |
| 2010 | -- | $14,797 |
Find assessor info on the county website
Monthly payment
Est. payment
Payment breakdown
Explore the cost of this home by adjusting the details. Changes won't be saved.Climate risks
Neighborhood: 37087
Nearby schools
Schools provided by the listing agent
- Elementary: Carroll Oakland Elementary
- Middle: Carroll Oakland Elementary
- High: Lebanon High School
Source: RealTracs MLS as distributed by MLS GRID. This data may not be complete. We recommend contacting the local school district to confirm school assignments for this home.
Similar homes
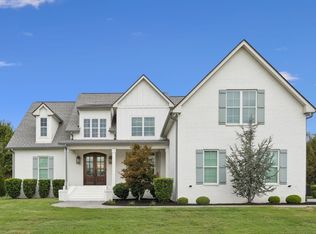
- $1,124,9004 bd4 ba3.9k sqft809 Stone Brook Dr, Lebanon, TN 37087For Sale
 MLS ID #3622359, Ben Wilson. RealTracs MLS as distributed by MLS GRID
- $795,0004 bd4 ba3.5k sqft1211 Ballentrace Blvd, Lebanon, TN 37087For Sale
 MLS ID #3336247, Lisa Seiner. RealTracs MLS as distributed by MLS GRID
- $939,9004 bd4 ba3.4k sqft731 Farmington Dr, Lebanon, TN 37087For Sale
 MLS ID #3246628, Sarah Wiley. RealTracs MLS as distributed by MLS GRID
- $899,9004 bd4 ba3.4k sqft1010 Stone Creek Ln, Lebanon, TN 37087New Construction
 MLS ID #3624299, Chelsea Bell Bailey. RealTracs MLS as distributed by MLS GRID
- $1,049,9004 bd4 ba3.5k sqft4023 Mandrake Pl #150, Lebanon, TN 37087New ConstructionMLS ID #3613281, Justin Brown. RealTracs MLS as distributed by MLS GRID
- $899,9004 bd3 ba3.3k sqft4016 Mandrake Pl #170, Lebanon, TN 37087New ConstructionMLS ID #3619902, Justin Brown. RealTracs MLS as distributed by MLS GRID
- $869,9004 bd3 ba3.1k sqft4012 Mandrake Pl #168, Lebanon, TN 37087New ConstructionMLS ID #3623188, Justin Brown. RealTracs MLS as distributed by MLS GRID
- $869,9004 bd3 ba3.2k sqft854 Brook Trl #223, Lebanon, TN 37087New ConstructionMLS ID #3592884, Justin Brown. RealTracs MLS as distributed by MLS GRID
- $869,9006 bd4 ba3.5k sqft1215 Ben Forkum Dr #32, Lebanon, TN 37087New ConstructionMLS ID #3621353, Ashley Tetzel. RealTracs MLS as distributed by MLS GRID
- $974,9004 bd3 ba3.1k sqft94 Mulberry Grv, Gallatin, TN 37066For SaleMLS ID #3632085, Jessica Sowell. RealTracs MLS as distributed by MLS GRID
- $865,9006 bd4 ba3.5k sqft1107 Willow Springs Dr Lot 60, Lebanon, TN 37087New ConstructionMLS ID #3621357, Ashley Tetzel. RealTracs MLS as distributed by MLS GRID
- $1,000,0004 bd3 ba3.2k sqft256 Spring Hill Rd, Mount Juliet, TN 37122For SaleMLS ID #3631927, James Hayes. RealTracs MLS as distributed by MLS GRID
- $999,9504 bd4 ba3.2k sqft1143 Hilton Ln, Castalian Springs, TN 37031For SaleMLS ID #3499652, Camille Burdine. RealTracs MLS as distributed by MLS GRID
- $789,9004 bd3 ba2.7k sqft2766 Jasmine St Lot 65, Lebanon, TN 37087New ConstructionMLS ID #3628547, Justin Brown. RealTracs MLS as distributed by MLS GRID
- $849,9004 bd3 ba2.8k sqft804 Brookdale Ct #136, Lebanon, TN 37087New ConstructionMLS ID #3612125, Justin Brown. RealTracs MLS as distributed by MLS GRID
- $859,5004 bd3 ba3k sqft814 Brookdale Ct Lot 141, Lebanon, TN 37087New ConstructionMLS ID #3613195, Maggie Edwards. RealTracs MLS as distributed by MLS GRID
- $655,0003 bd3 ba2.5k sqft813 Ridgestone Pl, Lebanon, TN 37087For SaleMLS ID #3620502, Justin Brown. RealTracs MLS as distributed by MLS GRID
- $844,5004 bd4 ba2.9k sqft812 Brookdale Ct Lot 140, Lebanon, TN 37087New ConstructionMLS ID #3613159, Maggie Edwards. RealTracs MLS as distributed by MLS GRID
- $949,7774 bd4 ba3.1k sqft1445 Lauderdale Ln Lot 16, Bethpage, TN 37022New ConstructionMLS ID #3629755, Adam Sharp. RealTracs MLS as distributed by MLS GRID
- $549,9004 bd3 ba2.4k sqft303 Twelve Oaks Ln, Lebanon, TN 37087For SaleMLS ID #3336378, Rikki A Finch. RealTracs MLS as distributed by MLS GRID
