Welcome to the beautifully designed Claymont by David Weekley Homes! Offering 1,923 sq. ft. of thoughtfully crafted one-level living, this exceptional home features 3 bedrooms, 2 full bathrooms, a dedicated study with elegant French doors, and a spacious 2-car garage. From the moment you step inside, you’ll appreciate the attention to detail with crown molding throughout, hard-surface flooring throughout the entire home (no carpet!), and upgraded tile in the bathrooms. The heart of the home is the stunning gourmet kitchen, complete with Carrera quartz countertops, a custom oversized island, gas range, soft-close cabinets and drawers, three deep pot drawers, a convenient pull-out trash cabinet, LED under-cabinet lighting, and a garbage disposal—perfect for everyday living and entertaining.
The luxurious owner’s suite is designed for comfort, featuring a spa-inspired bath with a drop-in soaking tub, dual vanities, and beautiful finishes. The laundry room is equally functional with added utility cabinetry for extra storage.
Step outside to enjoy the covered rear patio, creating the perfect space for morning coffee, evening relaxation, or entertaining family and friends. Every upgrade has been thoughtfully selected, making this move-in-ready David Weekley home the perfect blend of style, quality, and functionality. Located just minutes from everyday conveniences like Publix, Starbucks, and Brewster's Coffee, plus nearby dog parks, walking trails, shopping, and dining. You’re also just a hop, skip, and jump from downtown Nashville and the airport—making commuting, travel, and nights out incredibly convenient. Modern. Practical.
Active
Price cut: $10K (8/10)
$459,900
509 Stinson Ct, White House, TN 37188
3beds
1,923sqft
Single Family Residence, Residential
Built in 2022
7,405 Square Feet Lot
$-- Zestimate®
$239/sqft
$60/mo HOA
What's special
Custom oversized islandGas rangeCarrera quartz countertopsStunning gourmet kitchenSoft-close cabinets and drawersLed under-cabinet lightingConvenient pull-out trash cabinet
- 47 days |
- 175 |
- 12 |
Zillow last checked:
Listing updated:
Listed by:
Jessica A. Sullivan 615-428-2770,
simpliHOM 855-856-9466
Source: RealTracs MLS as distributed by MLS GRID,MLS#: 3255879
Facts & features
Interior
Bedrooms & bathrooms
- Bedrooms: 3
- Bathrooms: 2
- Full bathrooms: 2
- Main level bedrooms: 3
Bedroom 1
- Features: Full Bath
- Level: Full Bath
- Area: 195 Square Feet
- Dimensions: 15x13
Bedroom 2
- Area: 110 Square Feet
- Dimensions: 11x10
Bedroom 3
- Area: 110 Square Feet
- Dimensions: 11x10
Primary bathroom
- Features: Double Vanity
- Level: Double Vanity
Kitchen
- Features: Pantry
- Level: Pantry
- Area: 176 Square Feet
- Dimensions: 16x11
Living room
- Features: Combination
- Level: Combination
- Area: 260 Square Feet
- Dimensions: 20x13
Heating
- Central
Cooling
- Ceiling Fan(s), Central Air, Electric
Appliances
- Included: Gas Oven, Gas Range, Dishwasher, Disposal, Microwave, Refrigerator, Stainless Steel Appliance(s)
Features
- Open Floorplan
- Flooring: Laminate, Tile
- Basement: None
Interior area
- Total structure area: 1,923
- Total interior livable area: 1,923 sqft
- Finished area above ground: 1,923
Property
Parking
- Total spaces: 2
- Parking features: Garage Door Opener, Garage Faces Front, Concrete, Driveway
- Attached garage spaces: 2
- Has uncovered spaces: Yes
Features
- Levels: One
- Stories: 1
- Patio & porch: Patio, Covered
- Has view: Yes
Lot
- Size: 7,405 Square Feet
Details
- Parcel number: 077J F 01800 000
- Special conditions: Standard
Construction
Type & style
- Home type: SingleFamily
- Architectural style: Traditional
- Property subtype: Single Family Residence, Residential
Materials
- Hardboard Siding, Brick
- Roof: Asphalt
Condition
- New construction: No
- Year built: 2022
Utilities & green energy
- Sewer: Public Sewer
- Water: Public
- Utilities for property: Electricity Available, Water Available, Underground Utilities
Community & HOA
Community
- Security: Smoke Detector(s)
- Subdivision: Reserve At Palmers Crossing
HOA
- Has HOA: Yes
- Amenities included: Sidewalks, Underground Utilities, Trail(s)
- HOA fee: $60 monthly
- Second HOA fee: $350 one time
Location
- Region: White House
Financial & listing details
- Price per square foot: $239/sqft
- Tax assessed value: $430,400
- Annual tax amount: $2,493
- Date on market: 7/1/2026
- Electric utility on property: Yes
Estimated market value
Not available
Estimated sales range
Not available
Not available
Price history
| Date | Event | Price |
|---|---|---|
| 8/10/2026 | Price change | $459,900-2.1%$239/sqft |
Source:  RealTracs MLS as distributed by MLS GRID #3255879 Report a problem RealTracs MLS as distributed by MLS GRID #3255879 Report a problem | ||
| 7/1/2026 | Listed for sale | $469,900-1.6%$244/sqft |
Source: RealTracs MLS as distributed by MLS GRID #3255879 Report a problem | ||
| 11/18/2022 | Sold | $477,670-2.2%$248/sqft |
Source: Public Record Report a problem | ||
| 6/1/2022 | Listed for sale | $488,305$254/sqft |
Source:  David Weekley Homes Report a problem David Weekley Homes Report a problem | ||
Public tax history
| Year | Property taxes | Tax assessment |
|---|---|---|
| 2025 | $2,493 | $107,600 |
| 2024 | $2,493 -8.6% | $107,600 +41.5% |
| 2023 | $2,728 | $76,025 |
Find assessor info on the county website
Monthly payment
Est. payment
Payment breakdown
Explore the cost of this home by adjusting the details. Changes won't be saved.Climate risks
Neighborhood: 37188
Nearby schools
GreatSchools rating
- 7/10Harold B. Williams Elementary SchoolGrades: PK-2Distance: 0.9 mi
- 8/10White House Middle SchoolGrades: 5-8Distance: 3.1 mi
- 6/10White House High SchoolGrades: 9-12Distance: 0.3 mi
Schools provided by the listing agent
- Elementary: Harold B. Williams Elementary School
- Middle: White House Middle School
- High: White House High School
Source: RealTracs MLS as distributed by MLS GRID. This data may not be complete. We recommend contacting the local school district to confirm school assignments for this home.
- $732,600-- bd-- ba2.8k sqft511 Stinson Ct, White House, TN 37188Off Market
- $619,2004 bd4 ba2.6k sqft507 Stinson Ct LOT 53, White House, TN 37188Off Market
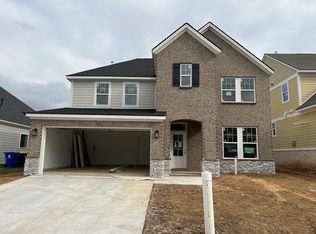
- $512,5004 bd4 ba2.5k sqft505 Stinson Ct LOT 52, White House, TN 37188Sold
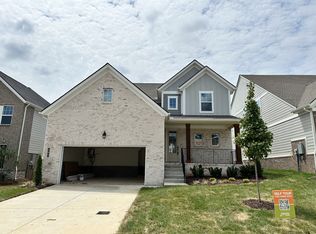
- $549,9004 bd4 ba2.5k sqft505 Stinson Ct, White House, TN 37188Coming Soon
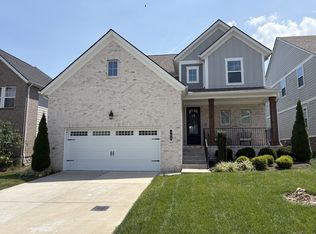
- $701,700-- bd-- ba2.8k sqft513 Stinson Ct, White House, TN 37188Off Market
- $559,0004 bd3 ba2.6k sqft503 Stinson Ct LOT 51, White House, TN 37188Off Market
- $774,4005 bd2 ba4.2k sqft515 Stinson Ct, White House, TN 37188Off Market
- $640,4004 bd2 ba2.7k sqft506 Stinson Ct, White House, TN 37188Off Market
A local agent can set up tours, give advice and negotiate with sellers.
A local lender can help you make sure your offer is ready when you are.
Similar homes
- $449,9003 bd3 ba2.4k sqft180 Bexley Way, White House, TN 37188For Sale

 MLS ID #3245651, Donald Rush. RealTracs MLS as distributed by MLS GRID
 - $539,9004 bd3 ba2.6k sqft210 Woodhall Ct, White House, TN 37188For Sale
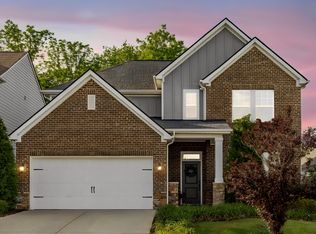 MLS ID #3183766, Brian Swain. RealTracs MLS as distributed by MLS GRID
 - $427,5004 bd3 ba2.6k sqft5066 Owens Ln, White House, TN 37188For Sale
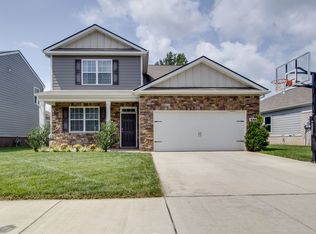 MLS ID #3506567, Jason Kaczmarski. RealTracs MLS as distributed by MLS GRID
 - $415,9004 bd3 ba2.2k sqft4096 Crossing Way, White House, TN 37188For Sale
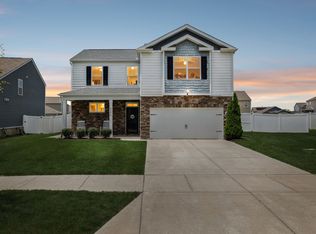 MLS ID #3246494, Cathy Schuster. RealTracs MLS as distributed by MLS GRID
 - $580,0004 bd3 ba2.6k sqft443 Meandering Way, White House, TN 37188For SaleMLS ID #3194019, Corey B O'Neal. RealTracs MLS as distributed by MLS GRID
- $409,9005 bd3 ba2.6k sqft7145 Scotlyn Way, White House, TN 37188For SaleMLS ID #3317234, Jennifer (Jen) Mayo. RealTracs MLS as distributed by MLS GRID
- $314,6152 bd3 ba1.3k sqft204 Emmett Dr, White House, TN 37188For SaleMLS ID #3386128, Johnny Roberts. RealTracs MLS as distributed by MLS GRID
- $438,9005 bd3 ba2.5k sqft7301 Golden Way, White House, TN 37188For SaleMLS ID #3170792, Martha Bejarano. RealTracs MLS as distributed by MLS GRID
- $420,0004 bd2 ba1.9k sqft4359 Socata Ct, Cross Plains, TN 37049For SaleMLS ID #3186692, Cathy LaCroix. RealTracs MLS as distributed by MLS GRID
- $439,9003 bd3 ba1.9k sqft1193 Preston Way, Goodlettsville, TN 37072For SaleMLS ID #3321979, Daniel Williams. RealTracs MLS as distributed by MLS GRID
- $458,9003 bd2 ba1.8k sqft1578 Angus Way, Greenbrier, TN 37073For SaleMLS ID #3224801, David Morgan. RealTracs MLS as distributed by MLS GRID
- $470,0003 bd2 ba2.1k sqft2017 Hollow Field Ln, Greenbrier, TN 37073For SaleMLS ID #3135855, Phil Bogard. RealTracs MLS as distributed by MLS GRID
- $455,0004 bd3 ba2.1k sqft69 French St, Goodlettsville, TN 37072For SaleMLS ID #3254696, Viyaleta Tooley. RealTracs MLS as distributed by MLS GRID
- $459,9003 bd2 ba1.7k sqft2073 Creekland View Blvd, Nashville, TN 37207For SaleMLS ID #3250887, Catherine Languido. RealTracs MLS as distributed by MLS GRID
- $445,0003 bd3 ba2.2k sqft301 Booker Dr, Gallatin, TN 37066For SaleMLS ID #3320991, Luke Maas. RealTracs MLS as distributed by MLS GRID
- $474,9003 bd3 ba2.3k sqft416 Mattieton Ln, Gallatin, TN 37066For SaleMLS ID #3261993, Erik Halbig. RealTracs MLS as distributed by MLS GRID
- $470,0003 bd2 ba1.6k sqft58 Harbor Point, Lebanon, TN 37087For SaleMLS ID #3270441, Gracie Aric. RealTracs MLS as distributed by MLS GRID
- $525,0004 bd3 ba2.1k sqft110 Donna Dr, Hendersonville, TN 37075For SaleMLS ID #3500856, Darla Nickens Hunley, SRS ABR C2ex Clhms GRI Pmn PSA Rene SFR. RealTracs MLS as distributed by MLS GRID
- $559,0003 bd3 ba2.3k sqft4732 Rock House Rd, Portland, TN 37148For SaleMLS ID #3217888, Lisa Swint. RealTracs MLS as distributed by MLS GRID
- $590,0003 bd2 ba2.1k sqft6807 Highway 25, Cross Plains, TN 37049For SaleMLS ID #3499853, George M Basch. RealTracs MLS as distributed by MLS GRID
