Built in 2022, this 5-bedroom, 3-bath home in the Kingsport Subdivision features the popular McGuiness Plan by SmithDouglas Homes. The home is professionally painted and has had brand new carpet installed. Offers lasting privacy with no homes planned behind it. Highlights include a spacious primary suite with separate tub and shower, an oversized loft, EVP flooring on the main level, tile in baths and laundry, upgraded kitchen cabinets, and a 10x20 covered patio. Main level includes a bedroom and full bathroom, great for guests, a mother in law suite, or a teen suite. Priced with room for your personal touches, this home is a rare find with exceptional value. FYI, no sign in the yard.
Under contract - not showing
$490,000
220 Lightwood Dr, Antioch, TN 37013
5beds
2,480sqft
:
Get pre-qualified$2,985/mo
Single Family Residence, Residential
Built in 2022
6,534 Square Feet Lot
$-- Zestimate®
$198/sqft
$60/mo HOA
What's special
Oversized loftUpgraded kitchen cabinets
- 193 days |
- 50 |
- 1 |
Zillow last checked:
Listing updated:
Listed by:
Diarus Brown 615-267-3922,
William Wilson Homes 615-267-3922
Source: RealTracs MLS as distributed by MLS GRID,MLS#: 3118765
Facts & features
Interior
Bedrooms & bathrooms
- Bedrooms: 5
- Bathrooms: 3
- Full bathrooms: 3
- Main level bedrooms: 1
Bedroom 4
- Features: Extra Large Closet
- Level: Extra Large Closet
- Area: 120 Square Feet
- Dimensions: 12x10
Heating
- Central, Electric
Cooling
- Ceiling Fan(s), Central Air, Electric
Appliances
- Included: Electric Oven, Electric Range, Dishwasher, Disposal, Microwave, Refrigerator, Stainless Steel Appliance(s)
Features
- Kitchen Island
- Flooring: Carpet, Vinyl
- Basement: None
Interior area
- Total structure area: 2,480
- Total interior livable area: 2,480 sqft
- Finished area above ground: 2,480
Property
Parking
- Total spaces: 2
- Parking features: Garage Faces Front
- Attached garage spaces: 2
Features
- Levels: One
- Stories: 2
- Patio & porch: Patio, Covered, Porch
Lot
- Size: 6,534 Square Feet
- Dimensions: 49 x 118
Details
- Parcel number: 174090B04600CO
- Special conditions: Standard
Construction
Type & style
- Home type: SingleFamily
- Property subtype: Single Family Residence, Residential
Materials
- Brick
- Roof: Shingle
Condition
- New construction: No
- Year built: 2022
Utilities & green energy
- Sewer: Public Sewer
- Water: Public
- Utilities for property: Electricity Available, Water Available
Community & HOA
Community
- Subdivision: Kingsport
HOA
- Has HOA: Yes
- Services included: Maintenance Grounds
- HOA fee: $60 monthly
- Second HOA fee: $250 one time
Location
- Region: Antioch
Financial & listing details
- Price per square foot: $198/sqft
- Tax assessed value: $538,000
- Annual tax amount: $2,723
- Date on market: 1/30/2026
- Electric utility on property: Yes
Estimated market value
Not available
Estimated sales range
Not available
Not available
Price history
| Date | Event | Price |
|---|---|---|
| 2/7/2026 | Pending sale | $490,000$198/sqft |
Source:  RealTracs MLS as distributed by MLS GRID #3118765 Report a problem RealTracs MLS as distributed by MLS GRID #3118765 Report a problem | ||
| 1/31/2026 | Listed for sale | $490,000+8.9%$198/sqft |
Source: RealTracs MLS as distributed by MLS GRID #3118765 Report a problem | ||
| 12/9/2025 | Listing removed | $450,000$181/sqft |
Source: RealTracs MLS as distributed by MLS GRID #2988032 Report a problem | ||
| 11/1/2025 | Contingent | $450,000$181/sqft |
Source: RealTracs MLS as distributed by MLS GRID #2988032 Report a problem | ||
| 10/22/2025 | Price change | $450,000-4.3%$181/sqft |
Source: RealTracs MLS as distributed by MLS GRID #2988032 Report a problem | ||
| 10/1/2025 | Price change | $469,999-2.1%$190/sqft |
Source: RealTracs MLS as distributed by MLS GRID #2988032 Report a problem | ||
| 9/12/2025 | Listed for sale | $480,000$194/sqft |
Source: RealTracs MLS as distributed by MLS GRID #2988032 Report a problem | ||
Public tax history
| Year | Property taxes | Tax assessment |
|---|---|---|
| 2025 | $3,742 +37.4% | $134,500 +44.4% |
| 2024 | $2,723 | $93,175 |
| 2023 | $2,723 +491.6% | $93,175 +491.6% |
| 2022 | $460 | $15,750 |
Find assessor info on the county website
Monthly payment
Est. payment
Payment breakdown
Explore the cost of this home by adjusting the details. Changes won't be saved.Climate risks
Neighborhood: 37013
Nearby schools
GreatSchools rating
- 7/10A. Z. Kelley Elementary SchoolGrades: PK-5Distance: 0.6 mi
- 4/10Thurgood Marshall Middle SchoolGrades: 6-8Distance: 0.5 mi
- 2/10Cane Ridge High SchoolGrades: 9-12Distance: 2.4 mi
Schools provided by the listing agent
- Elementary: A. Z. Kelley Elementary
- Middle: Thurgood Marshall Middle
- High: Cane Ridge High School
Source: RealTracs MLS as distributed by MLS GRID. This data may not be complete. We recommend contacting the local school district to confirm school assignments for this home.
- $488,9004 bd3 ba2.4k sqft224 Lightwood Dr, Antioch, TN 37013For Sale
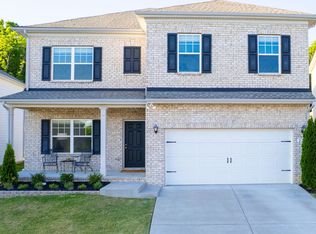
- $483,7004 bd2 ba2.4k sqft216 Lightwood Dr, Antioch, TN 37013Off Market
- $456,3004 bd3 ba2k sqft212 Lightwood Dr, Antioch, TN 37013Off Market
- $277,200-- bd-- ba-- sqft5748 Pettus Rd, Antioch, TN 37013Off Market
- $---- sqft5748 Pettus Rd, Cane Ridge, TN 37013Off Market
- $459,8004 bd3 ba2k sqft204 Lightwood Dr, Antioch, TN 37013Off Market
- $460,4003 bd2 ba1.9k sqft221 Lightwood Dr, Antioch, TN 37013Off Market
- $463,1003 bd2 ba1.9k sqft236 Lightwood Dr, Antioch, TN 37013Off Market
A local agent can set up tours, give advice and negotiate with sellers.
A local lender can help you make sure your offer is ready when you are.
Similar homes
- $565,0004 bd3 ba2.4k sqft8052 Brockman Ln, Nashville, TN 37211For Sale
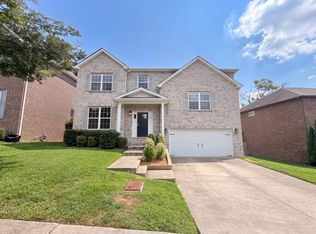
 MLS ID #3506056, Karen Albright. RealTracs MLS as distributed by MLS GRID
 - $499,9004 bd3 ba2.1k sqft349 Moira Cir, Nolensville, TN 37135For Sale
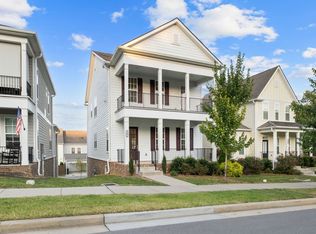 MLS ID #3308984, Tim Thompson. RealTracs MLS as distributed by MLS GRID
 - $419,9003 bd2 ba1.4k sqft7564 Maggie Dr, Antioch, TN 37013For Sale
 MLS ID #3255647, Maria Vivas. RealTracs MLS as distributed by MLS GRID
 - $675,0004 bd3 ba2.2k sqft6025 Mount Pisgah Rd, Nashville, TN 37211For Sale
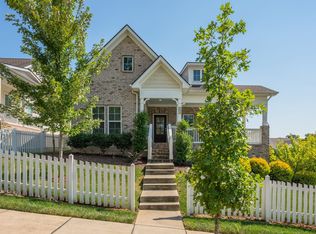 MLS ID #3501177, Nicole Crosby. RealTracs MLS as distributed by MLS GRID
 - $485,0003 bd2 ba1.9k sqft716 Goswell Dr, Nolensville, TN 37135For SaleMLS ID #3318933, Tina Keil. RealTracs MLS as distributed by MLS GRID
- $725,0005 bd4 ba2.8k sqft629 Westcott Ln, Nolensville, TN 37135For SaleMLS ID #3502128, Katina Thornton. RealTracs MLS as distributed by MLS GRID
- $469,9005 bd4 ba2.6k sqft342 William Dylan Dr, Murfreesboro, TN 37129For SaleMLS ID #3320056, Angi Morgan. RealTracs MLS as distributed by MLS GRID
- $499,5004 bd3 ba2.6k sqft854 Sapphire Dr, Murfreesboro, TN 37128For SaleMLS ID #3325008, Rob Daniels. RealTracs MLS as distributed by MLS GRID
- $549,9003 bd2 ba1.9k sqft1333 Duns Ln, Nolensville, TN 37135For SaleMLS ID #3305979, Andrea Wall. RealTracs MLS as distributed by MLS GRID
- $464,0005 bd3 ba2.1k sqft223 Hannah Lee Hill Rd Lot 12, La Vergne, TN 37086New ConstructionMLS ID #3164001, Ann-Riley Caldwell. RealTracs MLS as distributed by MLS GRID
- $549,0004 bd4 ba2.7k sqft7020 Evans Hill Way, Hermitage, TN 37076For SaleMLS ID #3506081, Nick Shuford | Principal Broker & Auctioneer. RealTracs MLS as distributed by MLS GRID
- $489,9004 bd3 ba1.8k sqft2305 Lacy St, Nashville, TN 37208For SaleMLS ID #3306125, Crystal Richardson. RealTracs MLS as distributed by MLS GRID
- $529,9004 bd3 ba2.7k sqft533 Johnstown Dr, Smyrna, TN 37167For SaleMLS ID #3215816, Sara Gooch. RealTracs MLS as distributed by MLS GRID
- $499,9904 bd3 ba2.8k sqft506 Mountain View Ct, Smyrna, TN 37167New ConstructionMLS ID #3255179, Savannah C. Blackwelder. RealTracs MLS as distributed by MLS GRID
- $499,0004 bd4 ba2.5k sqft6663 Hanworth Trce, Smyrna, TN 37167For SaleMLS ID #3206893, Mandy Lott. RealTracs MLS as distributed by MLS GRID
- $464,0004 bd4 ba2.2k sqft721 Chard Ln, Nolensville, TN 37135For SaleMLS ID #3211301, Toni Frizzell ,Senior Broker Associate. RealTracs MLS as distributed by MLS GRID
- $465,0003 bd3 ba2.1k sqft1045 Altavista Ln, Smyrna, TN 37167For SaleMLS ID #3320977, Courtney E.Yates. RealTracs MLS as distributed by MLS GRID
- $535,0004 bd3 ba2.4k sqft84 Nokes Dr, Hendersonville, TN 37075For SaleMLS ID #3500871, Michelle Upchurch. RealTracs MLS as distributed by MLS GRID
- $508,0003 bd3 ba2k sqft7120 Silverwood Trl, Hermitage, TN 37076For SaleMLS ID #3200752, Eric Workman. RealTracs MLS as distributed by MLS GRID
- $585,0004 bd3 ba2.6k sqft6407 Desmond Ave, Murfreesboro, TN 37128For SaleMLS ID #3499517, Ralph Pearson. RealTracs MLS as distributed by MLS GRID
