Step into a home that instantly feels warm, welcoming, and move in ready. This beautifully maintained 3 bedroom plus office, 2.5 bath home sits inside the highly sought after Autumn View community where sidewalks wind through rolling hills, open green spaces invite evening walks, and neighbors gather on front porches.
Inside, the living room becomes the heart of the home with a stunning custom fireplace accent wall that sets the tone for cozy nights and memorable gatherings. The kitchen shines with quartz countertops, upgraded white cabinetry with black hardware, luxury vinyl flooring, and a gas range that makes cooking a joy. Downstairs, the private office with glass double doors is perfect for working from home, a playroom, or a quiet reading retreat.
Upstairs, the primary suite feels like your own escape, featuring a custom accent wall and a peaceful atmosphere to unwind at the end of the day. The epoxy finished garage floors add a polished touch that shows how well this home has been cared for.
Located just minutes from the new Tanger Outlets, shopping, dining, and Nolensville Road, you get both peaceful neighborhood living and everyday convenience.
Homes like this do not come along often. Schedule your private showing today and experience Autumn View for yourself.
Closed
$527,500
8057 Warbler Way, Brentwood, TN 37027
3beds
1,864sqft
Single Family Residence, Residential
Built in 2022
5,227 Square Feet Lot
$527,300 Zestimate®
$283/sqft
$2,867 Estimated rent
Home value
$527,300
$501,000 - $554,000
$2,867/mo
Zestimate® history
Owner options
List your home for rent
$2,867/mo
Rent Zestimate®
Find your next renter with Zillow Rental Manager. Plus, with online applications, you can quickly screen prospective tenants – for free.
$2,867/mo
Rent Zestimate®
Refinance and save
$3,161/mo
Est. payment
Refinancing to a lower rate could help reduce your monthly payments and save thousands over the life of the loan.
$3,161/mo
Est. payment
Explore your selling options
Work with a Zillow partner agent
Leverage their expertise and Zillow's premium Showcase listings to get your home seen by more buyers.
Get startedList with your own agent
Get your home in front of millions of buyers by listing it on Zillow.
Learn how to do itSell it yourself
Take full control of how buyers see your home on Zillow by listing For Sale by Owner (FSBO).
List your homeWhat's special
Gas rangeEpoxy finished garage floorsLuxury vinyl flooringQuartz countertops
Zillow last checked:
Listing updated:
Listed by:
Debbie Haight 931-281-6160,
Benchmark Realty
Bought with:
Kelly Harrell, 291102
Compass RE
Source: RealTracs MLS as distributed by MLS GRID,MLS#: 3068382
Facts & features
Interior
Bedrooms & bathrooms
- Bedrooms: 3
- Bathrooms: 3
- Full bathrooms: 2
- 1/2 bathrooms: 1
- Main level bedrooms: 3
Bedroom 1
- Features: Extra Large Closet
- Level: Extra Large Closet
- Area: 252 Square Feet
- Dimensions: 18x14
Bedroom 2
- Features: Extra Large Closet
- Level: Extra Large Closet
- Area: 144 Square Feet
- Dimensions: 12x12
Bedroom 3
- Area: 140 Square Feet
- Dimensions: 10x14
Primary bathroom
- Features: Double Vanity
- Level: Double Vanity
Den
- Area: 168 Square Feet
- Dimensions: 12x14
Heating
- Central
Cooling
- Central Air
Appliances
- Included: Built-In Gas Range, Dishwasher, Disposal, Microwave
- Laundry: Electric Dryer Hookup, Washer Hookup
Features
- Ceiling Fan(s), High Ceilings, Open Floorplan, Pantry, Smart Thermostat, Walk-In Closet(s), High Speed Internet, Kitchen Island
- Flooring: Carpet, Laminate
- Basement: None
- Number of fireplaces: 1
- Fireplace features: Insert, Family Room
Interior area
- Total structure area: 1,864
- Total interior livable area: 1,864 sqft
- Finished area above ground: 1,864
Property
Parking
- Total spaces: 2
- Parking features: Garage Door Opener, Attached
- Attached garage spaces: 2
Features
- Levels: One
- Stories: 2
- Patio & porch: Patio, Covered, Porch
Lot
- Size: 5,227 Square Feet
- Dimensions: 42 x 127
Details
- Parcel number: 181110D09700CO
- Special conditions: Standard
Construction
Type & style
- Home type: SingleFamily
- Architectural style: Traditional
- Property subtype: Single Family Residence, Residential
Materials
- Roof: Asphalt
Condition
- New construction: No
- Year built: 2022
Utilities & green energy
- Sewer: Public Sewer
- Water: Public
- Utilities for property: Water Available
Green energy
- Energy efficient items: Water Heater, Windows, Thermostat
Community & HOA
Community
- Security: Carbon Monoxide Detector(s), Smoke Detector(s)
- Subdivision: Hill Property
HOA
- Has HOA: Yes
- Amenities included: Sidewalks, Trail(s)
- Services included: Maintenance Grounds
- HOA fee: $45 monthly
Location
- Region: Brentwood
Financial & listing details
- Price per square foot: $283/sqft
- Tax assessed value: $472,700
- Annual tax amount: $2,543
- Date on market: 12/26/2025
Price history
| Date | Event | Price |
|---|---|---|
| 3/31/2026 | Sold | $527,500-2.3%$283/sqft |
Source:  RealTracs MLS as distributed by MLS GRID #3068382 Report a problem RealTracs MLS as distributed by MLS GRID #3068382 Report a problem | ||
| 3/12/2026 | Contingent | $540,000$290/sqft |
Source: RealTracs MLS as distributed by MLS GRID #3068382 Report a problem | ||
| 3/4/2026 | Listed for sale | $540,000$290/sqft |
Source: RealTracs MLS as distributed by MLS GRID #3068382 Report a problem | ||
| 3/2/2026 | Contingent | $540,000$290/sqft |
Source: RealTracs MLS as distributed by MLS GRID #3068382 Report a problem | ||
| 2/23/2026 | Price change | $540,000-0.9%$290/sqft |
Source: RealTracs MLS as distributed by MLS GRID #3068382 Report a problem | ||
| 2/9/2026 | Price change | $545,000-0.9%$292/sqft |
Source: RealTracs MLS as distributed by MLS GRID #3068382 Report a problem | ||
| 12/26/2025 | Listed for sale | $550,000-1.8%$295/sqft |
Source: RealTracs MLS as distributed by MLS GRID #3068382 Report a problem | ||
| 12/19/2025 | Listing removed | $560,000$300/sqft |
Source: RealTracs MLS as distributed by MLS GRID #3017300 Report a problem | ||
| 11/14/2025 | Price change | $560,000-0.9%$300/sqft |
Source: RealTracs MLS as distributed by MLS GRID #3017300 Report a problem | ||
| 10/23/2025 | Price change | $565,000-1.7%$303/sqft |
Source: RealTracs MLS as distributed by MLS GRID #3017300 Report a problem | ||
| 10/18/2025 | Listed for sale | $575,000+1.8%$308/sqft |
Source: RealTracs MLS as distributed by MLS GRID #3017300 Report a problem | ||
| 11/26/2024 | Listing removed | $565,000-1.7%$303/sqft |
Source: RealTracs MLS as distributed by MLS GRID #2749030 Report a problem | ||
| 10/17/2024 | Listed for sale | $575,000+21.2%$308/sqft |
Source: RealTracs MLS as distributed by MLS GRID #2749030 Report a problem | ||
| 10/5/2024 | Listing removed | $2,800$2/sqft |
Source: Zillow Rentals Report a problem | ||
| 10/1/2024 | Price change | $2,800-3.4%$2/sqft |
Source: Zillow Rentals Report a problem | ||
| 9/13/2024 | Price change | $2,900-3.3%$2/sqft |
Source: Zillow Rentals Report a problem | ||
| 9/1/2024 | Price change | $3,000-3.2%$2/sqft |
Source: Zillow Rentals Report a problem | ||
| 8/22/2024 | Listed for rent | $3,100$2/sqft |
Source: Zillow Rentals Report a problem | ||
| 7/22/2022 | Sold | $474,325$254/sqft |
Source: Public Record Report a problem | ||
Public tax history
| Year | Property taxes | Tax assessment |
|---|---|---|
| 2025 | $3,288 +29.3% | $118,175 +35.8% |
| 2024 | $2,543 | $87,025 |
| 2023 | $2,543 +335.1% | $87,025 +335.1% |
| 2022 | $584 | $20,000 |
Find assessor info on the county website
Neighborhood: 37027
Nearby homes
- $550,0004 bd3 ba2.5k sqft8061 Warbler Way, Brentwood, TN 37027Off Market
- $3,7504 bd4 ba2.6k sqft8053 Warbler Way, Brentwood, TN 37027For Rent
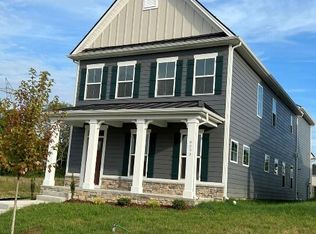
- $489,1003 bd2 ba1.8k sqft8065 Warbler Way, Brentwood, TN 37027Off Market
- $504,6904 bd3 ba1.9k sqft1084 Indigo Aly, Brentwood, TN 37027Sold
- $494,7524 bd3 ba2.1k sqft1080 Indigo Aly, Brentwood, TN 37027Sold
- $559,1004 bd3 ba2.5k sqft8069 Warbler Way, Brentwood, TN 37027Off Market
- $504,6904 bd3 ba2.1k sqft1084 Indigo Aly LOT 101, Brentwood, TN 37027Sold
- $561,5504 bd4 ba2.2k sqft1088 Indigo Aly N LOT 100, Brentwood, TN 37027Sold
Nearby schools
GreatSchools rating
- 6/10Henry Maxwell Elementary SchoolGrades: PK-5Distance: 2.1 mi
- 4/10Thurgood Marshall Middle SchoolGrades: 6-8Distance: 2 mi
- 2/10Cane Ridge High SchoolGrades: 9-12Distance: 4.1 mi
Schools provided by the listing agent
- Elementary: Henry C. Maxwell Elementary
- Middle: Thurgood Marshall Middle
- High: Cane Ridge High School
Source: RealTracs MLS as distributed by MLS GRID. This data may not be complete. We recommend contacting the local school district to confirm school assignments for this home.
Get a cash offer in 3 minutes
Find out how much your home could sell for in as little as 3 minutes with a no-obligation cash offer.
Estimated market value
$527,300
Get a cash offer in 3 minutes
Find out how much your home could sell for in as little as 3 minutes with a no-obligation cash offer.
Estimated market value
$527,300
- Tennessee
- Davidson County
- Nashville
- 37027
- 8057 Warbler Way
Nearby cities
Nearby neighborhoods
Nearby zip codes
Other Nashville Topics
