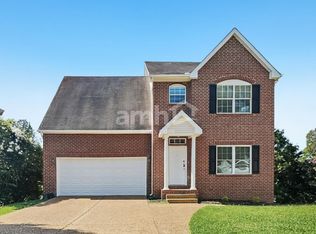
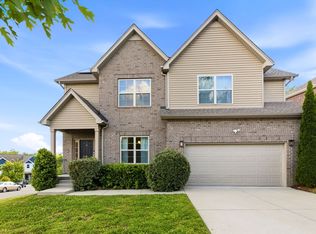
This new-construction home consists of approx. 2,669 square feet of living space and includes 4 bedrooms, 3.5 bathrooms, including an in-law or other guest private bonus bedroom (with attached bathroom) accessible thru its own stairway, spacious office and loft spaces, covered porch, and side patio with view of lush greenspace across the street used as rain reservoir. Stately facade with roof-metal accent finish on corner lot.
Highlights include:
Open Floor Plan on main level
Luxury Vinyl Wood Floors
Gas Fireplace with wall switch
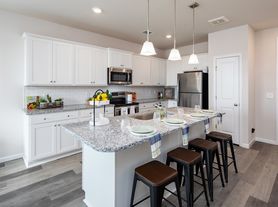
Designer Kitchen with double wall oven, pendant lighting and under-cabinet lighting
Quartz Counters
GE Stainless Steel Appliances with French-door refrigerator
Front-load Washer/Dryer (with storage drawers) included
Large walk-in master bedroom closet
Roman shower with frameless shower door
Mudroom/arrival center
Extra windows for enhanced natural lighting
WiFi Smart thermostats
Extra LED lights
Natural gas heat
Tankless Water Heater
Ceiling fans with lights in most rooms including loft
Oak stairs with craftsman dark-finish metal balusters.
Attic Storage
Attached 2-car Garage
Located in the new family-friendly Autumn View community with plans for sidewalk-lined streets, dedicated greenspaces, rest area and/or picnic pavilion, walking trails, and more! Conveniently located near restaurants, shopping, personal care and banking services among other attractions! Short drive to Downtown Nashville, Green Hills, and Franklin/Cool Springs.
Within Brentwood city limits, Davidson County.
Please go ahead and apply directly thru the Zillow website before being considered for an in-person or virtual tour, thank you!
Renter responsible for utilities, routine landscaping, and any minor repairs (if needed) associated with routine wear and tear. Major appliance repairs to be handled by landlord. Small dog as pet up to 20lb ok, though needs to please be declared at time of lease signing. No smoking. Attached 2-car garage. HOA fees covered by landlord. Further details provided in lease agreement.
House for rent
Accepts Zillow applications
$3,750/moFees may apply
8053 Warbler Way, Brentwood, TN 37027
4beds
2,669sqft
Price may not include required fees and charges. Price shown reflects the lease term provided. Learn more|
Single family residence
Available Tue Sep 1 2026
Small dogs OK
Air conditioner, central air
In unit laundry
Attached garage parking
Central, fireplace, natural gas
What's special
Natural gas heatCovered porchQuartz countersAttic storageLuxury vinyl wood floorsWifi smart thermostatsExtra led lights
- 54 days |
- -- |
- -- |
Zillow last checked:
Listing updated:
Travel times
Facts & features
Interior
Bedrooms & bathrooms
- Bedrooms: 4
- Bathrooms: 4
- Full bathrooms: 3
- 1/2 bathrooms: 1
Heating
- Central, Fireplace, Natural Gas
Cooling
- Air Conditioner, Central Air
Appliances
- Included: Dishwasher, Dryer, Washer
- Laundry: In Unit
Features
- Storage
- Flooring: Hardwood
- Has fireplace: Yes
Interior area
- Total interior livable area: 2,669 sqft
Property
Parking
- Parking features: Attached, Garage
- Has attached garage: Yes
- Details: Contact manager
Features
- Patio & porch: Covered, Porch
- Exterior features: Additional amenities as noted, Designer kitchen, Double wall oven, Lighting, Loft space, Mudroom/arrival center, Office space, Roman shower in master bathroom, Smart WiFi thermostats, Stainless appliances, Storage
Lot
- Features: Level
Details
- Additional structures: Garage(s), Storage
- Parcel number: 181110D09800CO
Construction
Type & style
- Home type: SingleFamily
- Property subtype: Single Family Residence
Community & HOA
HOA
- Amenities included: Storage
Location
- Region: Brentwood
Financial & listing details
- Lease term: 1 Year
Nearby apartments for rent

Price history
| Date | Event | Price |
|---|---|---|
| 8/8/2026 | Price change | $3,750-2.6%$1/sqft |
Source: Zillow Rentals Report a problem | ||
| 6/26/2026 | Listed for rent | $3,850+2.7%$1/sqft |
Source: Zillow Rentals Report a problem | ||
| 3/4/2023 | Listing removed | -- |
Source: Zillow Rentals Report a problem | ||
| 12/11/2022 | Price change | $3,750-2.6%$1/sqft |
Source: Zillow Rentals Report a problem | ||
| 12/9/2022 | Listed for rent | $3,850$1/sqft |
Source: Zillow Rentals Report a problem | ||
| 8/19/2022 | Sold | $605,445$227/sqft |
Source: Public Record Report a problem | ||
Neighborhood: 37027
Nearby schools
GreatSchools rating
- 6/10Henry Maxwell Elementary SchoolGrades: PK-5Distance: 2.1 mi
- 4/10Thurgood Marshall Middle SchoolGrades: 6-8Distance: 2 mi
- 2/10Cane Ridge High SchoolGrades: 9-12Distance: 4.1 mi