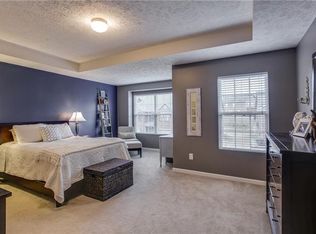
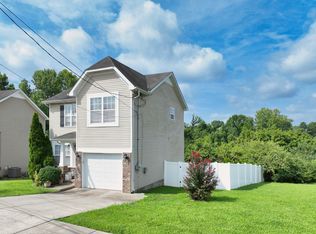
Open floor plan 4 bedroom 2.5 bath home with Fresh Paint & Carpet- Gourmet kitchen with granite counters and tile backsplash , lot of workspace and storage - Owners suite with updated bathroom, walk in closet- Updated Custom lighting- Large bonus room with high ceilings -2 car garage - Corner lot - Deck - A 6.6 kW solar PV system paired with a 19.9 kWh battery storage system provides a high-value energy upgrade for a residential rental property in Nashville. The solar array is expected to generate approximately 9,000 10,500 kWh per year, significantly reducing or potentially offsetting a tenant's electricity costs.
The integrated battery system adds backup power capability and allows stored solar energy to be used during evenings or outages, improving reliability and tenant comfort. This is particularly valuable in regions with occasional grid disruptions due to storms.
Walking distance to a Nashville greenway which is great for running and walking - Close to shops and restaurants in Lennox Village and within 5 minutes to Kroger, Dollar General, Aldi & Publix and more!
Renter is responsible for all utilities, House & yard maintenance
1 year minimum Lease
Security deposit & 1st month due at signing of lease
House for rent
Accepts Zillow applications
$2,899/mo
8045 Brockman Ln, Nashville, TN 37211
4beds
2,459sqft
This listing now includes required monthly fees in the total monthly price. Price shown reflects the lease term provided. Learn more|
Single family residence
Available now
No pets
Air conditioner, central air
In unit laundry
Attached garage parking
Central, forced air
What's special
Fresh paint and carpetOpen floor planWalk in closetCorner lotUpdated custom lighting
- 72 days |
- -- |
- -- |
Zillow last checked:
Listing updated:
Travel times
Facts & features
Interior
Bedrooms & bathrooms
- Bedrooms: 4
- Bathrooms: 3
- Full bathrooms: 2
- 1/2 bathrooms: 1
Heating
- Central, Forced Air
Cooling
- Air Conditioner, Central Air
Appliances
- Included: Dishwasher, Microwave Oven, Oven, Refrigerator
- Laundry: In Unit
Features
- Flooring: Carpet, Hardwood, Tile
Interior area
- Total interior livable area: 2,459 sqft
Property
Parking
- Parking features: Attached, Garage
- Has attached garage: Yes
- Details: Contact manager
Features
- Patio & porch: Patio
Details
- Additional structures: Garage(s)
- Parcel number: 173100C08400CO
Construction
Type & style
- Home type: SingleFamily
- Property subtype: Single Family Residence
Community & HOA
Location
- Region: Nashville
Financial & listing details
- Lease term: 1 Year
Nearby apartments for rent


Price history
| Date | Event | Price |
|---|---|---|
| 7/6/2026 | Price change | $2,8990%$1/sqft |
Source: Zillow Rentals Report a problem | ||
| 6/27/2026 | Price change | $2,900-3.3%$1/sqft |
Source: Zillow Rentals Report a problem | ||
| 5/27/2026 | Listed for rent | $3,000+11.1%$1/sqft |
Source: Zillow Rentals Report a problem | ||
| 8/25/2021 | Sold | $450,000$183/sqft |
Source:  RealTracs MLS as distributed by MLS GRID #2275530 Report a problem RealTracs MLS as distributed by MLS GRID #2275530 Report a problem | ||
| 8/3/2021 | Pending sale | $450,000$183/sqft |
Source: RealTracs MLS as distributed by MLS GRID #2275530 Report a problem | ||
| 7/30/2021 | Listed for sale | $450,000+37.8%$183/sqft |
Source: RealTracs MLS as distributed by MLS GRID #2275530 Report a problem | ||
| 3/24/2021 | Listing removed | -- |
Source: Owner Report a problem | ||
| 7/13/2018 | Listing removed | $2,700$1/sqft |
Source: Owner Report a problem | ||
| 6/29/2018 | Listed for rent | $2,700$1/sqft |
Source: Owner Report a problem | ||
| 7/14/2017 | Sold | $326,500$133/sqft |
Source: Agent Provided Report a problem | ||
Neighborhood: 37211
Nearby schools
GreatSchools rating
- 8/10May Werthan Shayne Elementary SchoolGrades: PK-5Distance: 1 mi
- 5/10William Henry Oliver Middle SchoolGrades: 6-8Distance: 1 mi
- 4/10John Overton High SchoolGrades: 9-12Distance: 5.9 mi