Stunning End-Unit Townhome with Main-Level Primary Suite – Prime Location!**
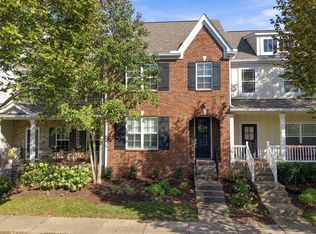
Discover the perfect blend of luxury and convenience in this beautiful end-unit townhome, situated in one of the region’s most highly sought-after neighborhoods. Designed with modern living in mind, this home features a bright and airy open floor plan with 3 spacious bedrooms and 2.5 elegant bathrooms.
Enjoy the rare convenience of a primary bedroom located on the main level. Hardwood flooring flows throughout the home, complemented by sleek quartz countertops and a high-end stainless steel appliance package (refrigerator included!).
As a desirable end-unit, you’ll enjoy extra natural light and a sense of privacy, plus a spacious 2-car garage for parking and storage.
The sparkling neighborhood pool is located directly across the street—your own private oasis just. Leave the car at home! You are within easy walking distance of local restaurants and Walgreens. With lightning-fast access to I-65, you are perfectly positioned for a quick commute to the charm of Downtown Franklin or the vibrant energy of Downtown Nashville.
This home combines comfort, modern style, and an ideal location for the ultimate Tennessee lifestyle.
**Move-in ready October 20, 2026. Schedule your showing today and make this dream home yours!**
Coming soon / hold
$585,000
4056 Gracious Dr, Franklin, TN 37064
3beds
1,967sqft
Townhouse, Residential, Condominium
Built in 2018
3,920 Square Feet Lot
$-- Zestimate®
$297/sqft
$50/mo HOA
What's special
- 8 days
- 151
- 16
Zillow last checked:
Listing updated:
Listed by:
Shelly Leonhard CRS,RELO,CLHMS,C2EX 615-812-1585,
Crye-Leike, Inc., REALTORS 615-771-6620
Source: RealTracs MLS as distributed by MLS GRID,MLS#: 3619624
Facts & features
Interior
Bedrooms & bathrooms
- Bedrooms: 3
- Bathrooms: 3
- Full bathrooms: 2
- 1/2 bathrooms: 1
- Main level bedrooms: 1
Bedroom 1
- Features: Suite
- Level: Suite
- Area: 224 Square Feet
- Dimensions: 16x14
Bedroom 2
- Features: Extra Large Closet
- Level: Extra Large Closet
- Area: 144 Square Feet
- Dimensions: 12x12
Bedroom 3
- Features: Bath
- Level: Bath
- Area: 132 Square Feet
- Dimensions: 12x11
Primary bathroom
- Features: Double Vanity
- Level: Double Vanity
Dining room
- Features: Separate
- Level: Separate
- Area: 168 Square Feet
- Dimensions: 14x12
Kitchen
- Features: Pantry
- Level: Pantry
- Area: 120 Square Feet
- Dimensions: 12x10
Living room
- Features: Separate
- Level: Separate
- Area: 210 Square Feet
- Dimensions: 15x14
Recreation room
- Features: Second Floor
- Level: Second Floor
- Area: 306 Square Feet
- Dimensions: 18x17
Heating
- Furnace, Natural Gas
Cooling
- Central Air, Electric
Appliances
- Included: Built-In Electric Oven, Cooktop, Dishwasher, Disposal, Microwave, Refrigerator, Stainless Steel Appliance(s)
Features
- Air Filter, Ceiling Fan(s), Entrance Foyer, Extra Closets, Pantry, Walk-In Closet(s)
- Flooring: Carpet, Wood, Tile
- Basement: None
- Has fireplace: No
- Common walls with other units/homes: End Unit
Interior area
- Total structure area: 1,967
- Total interior livable area: 1,967 sqft
- Finished area above ground: 1,967
Property
Parking
- Total spaces: 2
- Parking features: Garage Door Opener, Garage Faces Front, Driveway
- Attached garage spaces: 2
- Has uncovered spaces: Yes
Accessibility
- Accessibility features: Accessible Entrance, Accessible Hallway(s)
Features
- Levels: Two
- Stories: 2
- Patio & porch: Patio, Covered, Porch
- Exterior features: Smart Lock(s)
- Pool features: Association
Lot
- Size: 3,920 Square Feet
- Dimensions: 36.3 x 107.8
- Features: Level, Wooded
- Topography: Level,Wooded
Details
- Parcel number: 094089M E 00700 00014089M
- Special conditions: Standard
- Other equipment: Air Purifier
Construction
Type & style
- Home type: Townhouse
- Architectural style: Craftsman
- Property subtype: Townhouse, Residential, Condominium
- Attached to another structure: Yes
Materials
- Hardboard Siding
- Roof: Shingle
Condition
- New construction: No
- Year built: 2018
Utilities & green energy
- Sewer: Public Sewer
- Water: Public
- Utilities for property: Electricity Available, Natural Gas Available, Water Available, Underground Utilities
Community & HOA
Community
- Subdivision: Simmons Ridge Sec3
HOA
- Has HOA: Yes
- Amenities included: Clubhouse, Playground, Pool, Sidewalks, Underground Utilities
- Services included: Maintenance Structure, Maintenance Grounds, Recreation Facilities, Trash
- HOA fee: $50 monthly
Location
- Region: Franklin
Financial & listing details
- Price per square foot: $297/sqft
- Tax assessed value: $568,100
- Annual tax amount: $2,224
- Date on market: 10/12/2026
- Electric utility on property: Yes
Estimated market value
Not available
Estimated sales range
Not available
Not available
Price history
| Date | Event | Price |
|---|---|---|
| 4/9/2024 | Listing removed | -- |
Source: Zillow Rentals Report a problem | ||
| 3/8/2024 | Price change | $3,150-6%$2/sqft |
Source: Zillow Rentals Report a problem | ||
| 2/21/2024 | Price change | $3,350-4.3%$2/sqft |
Source: Zillow Rentals Report a problem | ||
| 2/3/2024 | Listed for rent | $3,500+42.9%$2/sqft |
Source: Zillow Rentals Report a problem | ||
| 5/18/2022 | Sold | $577,900+0.5%$294/sqft |
Source:  RealTracs MLS as distributed by MLS GRID #2374709 Report a problem | ||
| 4/18/2022 | Contingent | $574,900+49.4%$292/sqft |
Source: RealTracs MLS as distributed by MLS GRID #2374709 Report a problem | ||
| 8/1/2021 | Listing removed | -- |
Source: Zillow Rental Manager Report a problem | ||
| 7/31/2021 | Listed for rent | $2,450+6.5%$1/sqft |
Source: Zillow Rental Manager Report a problem | ||
| 3/2/2021 | Listing removed | -- |
Source: Zillow Rental Manager Report a problem | ||
| 2/27/2021 | Listed for rent | $2,300$1/sqft |
Source: Zillow Rental Manager Report a problem | ||
| 9/21/2020 | Sold | $384,900+5.1%$196/sqft |
Source: RealTracs MLS as distributed by MLS GRID #2191214 Report a problem | ||
| 5/31/2018 | Sold | $366,162$186/sqft |
Source: Public Record Report a problem | ||
Public tax history
| Year | Property taxes | Tax assessment |
|---|---|---|
| 2025 | $2,224 +10.3% | $142,025 +51.8% |
| 2024 | $2,017 | $93,550 |
| 2023 | $2,017 | $93,550 |
| 2022 | $2,017 | $93,550 |
| 2021 | $2,017 -2.1% | $93,550 +17.1% |
| 2020 | $2,060 | $79,900 |
| 2019 | $2,060 +52.9% | $79,900 +48.7% |
| 2018 | $1,347 | $53,750 +258.3% |
| 2017 | $1,347 | $15,000 |
Find assessor info on the county website
Monthly payment
Est. payment
Payment breakdown
Explore the cost of this home by adjusting the details. Changes won't be saved.Climate risks
Neighborhood: Seward Hall
Nearby schools
Schools provided by the listing agent
- Elementary: Trinity Elementary
- Middle: Fred J Page Middle School
- High: Fred J Page High School
Source: RealTracs MLS as distributed by MLS GRID. This data may not be complete. We recommend contacting the local school district to confirm school assignments for this home.


Similar homes
- $--4 bd4 ba2.1k sqft512 Cobert Ln, Franklin, TN 37064Auction
 MLS ID #3622489, Johnny Mark Messick. RealTracs MLS as distributed by MLS GRID
- $549,9003 bd3 ba1.6k sqft4032 Gracious Dr, Franklin, TN 37064For Sale
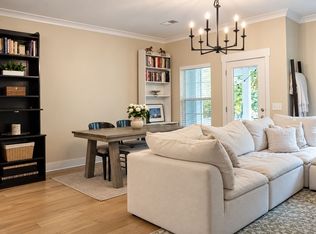 MLS ID #3592634, Miki Peek. RealTracs MLS as distributed by MLS GRID
- $549,9003 bd3 ba1.8k sqft3001 Gracious Dr, Franklin, TN 37064For Sale
 MLS ID #3320558, Lindsey Aeverman. RealTracs MLS as distributed by MLS GRID
- $679,0002 bd3 ba1.8k sqft6019 Starboard Ln, Franklin, TN 37064For Sale
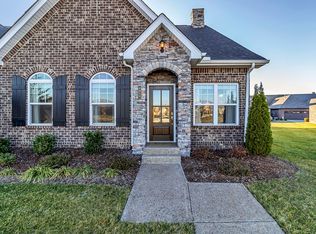 MLS ID #3620514, Michelle Arnold. RealTracs MLS as distributed by MLS GRID
- $599,9003 bd3 ba2k sqft2066 Orangery Dr, Franklin, TN 37064For SaleMLS ID #3527400, Devin Mueller. RealTracs MLS as distributed by MLS GRID
- $695,0003 bd4 ba2.2k sqft4043 Tomich Dr, Franklin, TN 37064For SaleMLS ID #3546686, Kristen Dawson, The Constantine Group. RealTracs MLS as distributed by MLS GRID
- $795,0003 bd3 ba2.3k sqft507 Cobert Ln, Franklin, TN 37064For SaleMLS ID #3622281, Daniel Demers. RealTracs MLS as distributed by MLS GRID
- $764,9003 bd3 ba2.5k sqft522 Sydenham Dr, Franklin, TN 37064For SaleMLS ID #3514525, Jennifer Love. RealTracs MLS as distributed by MLS GRID
- $461,9003 bd3 ba1.6k sqft1062 Sweetleaf Dr, Franklin, TN 37064For SaleMLS ID #3528296, Lisa Culp Taylor. RealTracs MLS as distributed by MLS GRID
- $461,9003 bd3 ba1.6k sqft1086 Sweetleaf Dr, Franklin, TN 37064For SaleMLS ID #3528290, Lisa Culp Taylor. RealTracs MLS as distributed by MLS GRID
- $472,9003 bd3 ba1.7k sqft7031 Gracious Dr, Franklin, TN 37064For SaleMLS ID #3080582, Lisa Culp Taylor. RealTracs MLS as distributed by MLS GRID
- $724,9003 bd4 ba2.4k sqft3015 Inland Dr, Franklin, TN 37064For SaleMLS ID #3287799, Jennifer Hatchette. RealTracs MLS as distributed by MLS GRID
- $639,0003 bd3 ba2k sqft2027 Moultrie Cir, Franklin, TN 37064For SaleMLS ID #3254906, Michael Cadle. RealTracs MLS as distributed by MLS GRID
- $397,0002 bd2 ba1.2k sqft307 Chase Ct, Franklin, TN 37064For SaleMLS ID #3619382, Cooper Magli. RealTracs MLS as distributed by MLS GRID
- $649,0004 bd3 ba2.1k sqft708 Countrywood Dr, Franklin, TN 37064For SaleMLS ID #3547016, Kelsey Henry ABR©, CHLMS™. RealTracs MLS as distributed by MLS GRID
- $750,0003 bd3 ba2.4k sqft143 Middleboro Cir, Franklin, TN 37064For SaleMLS ID #3621803, Brandi Dye. RealTracs MLS as distributed by MLS GRID
- $750,0003 bd3 ba2.7k sqft105 Rigby Dr, Franklin, TN 37064For SaleMLS ID #3620507, Ali Eastburn. RealTracs MLS as distributed by MLS GRID
- $359,9003 bd3 ba1.4k sqft1011 Murfreesboro Rd Unit J2, Franklin, TN 37064For SaleMLS ID #3601814, Martina Doust. RealTracs MLS as distributed by MLS GRID
- $699,9003 bd3 ba2k sqft115 Calm Waters St, Franklin, TN 37064For SaleMLS ID #3542732, Anne Sena. RealTracs MLS as distributed by MLS GRID
- $679,9903 bd3 ba2.2k sqft700 Branch Ct, Franklin, TN 37064For SaleMLS ID #3592819, Mark Cannon. RealTracs MLS as distributed by MLS GRID
